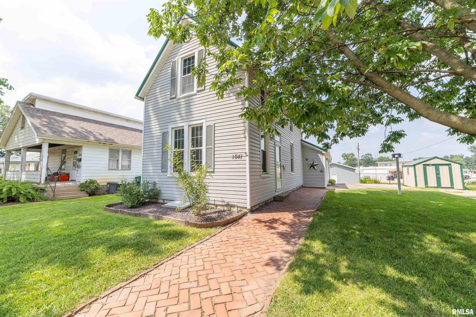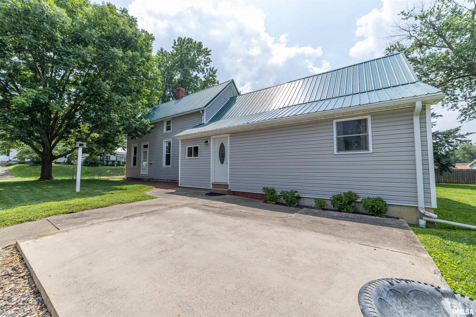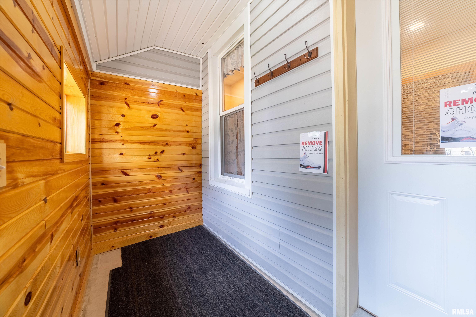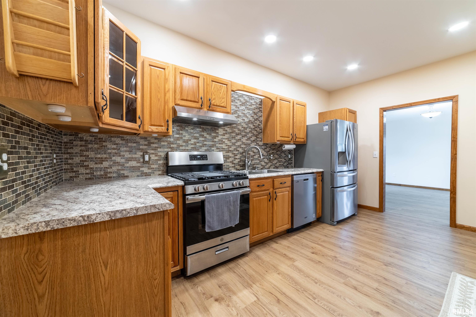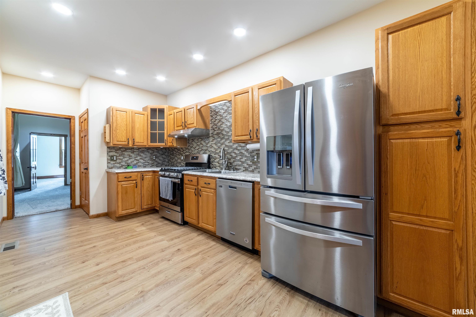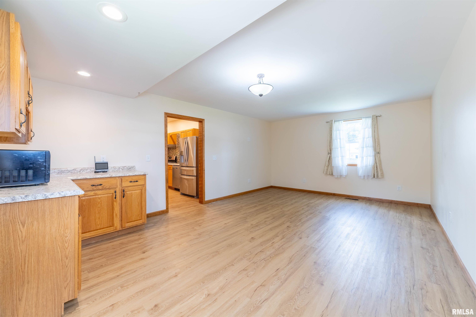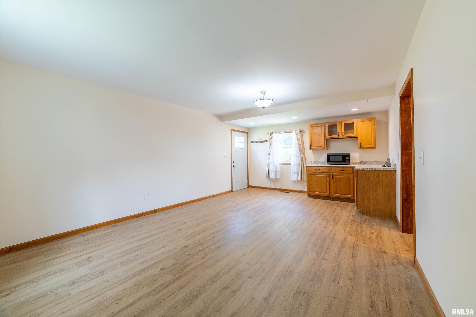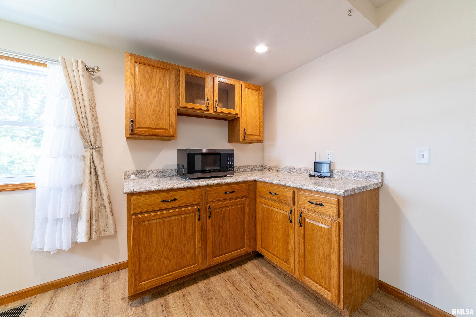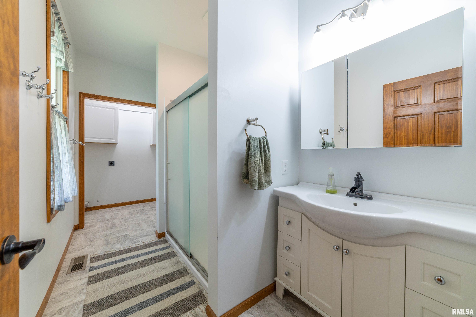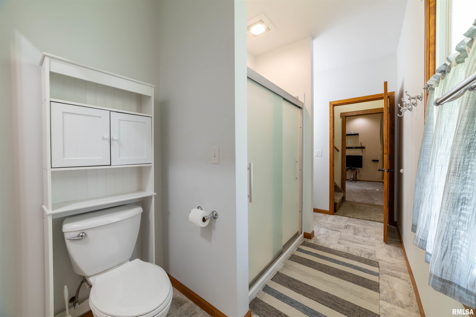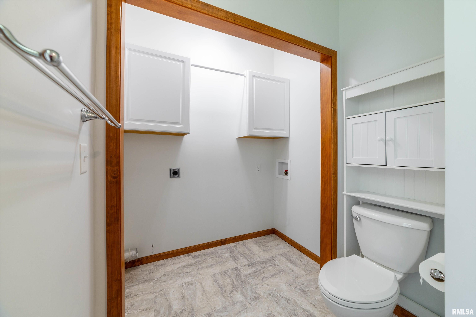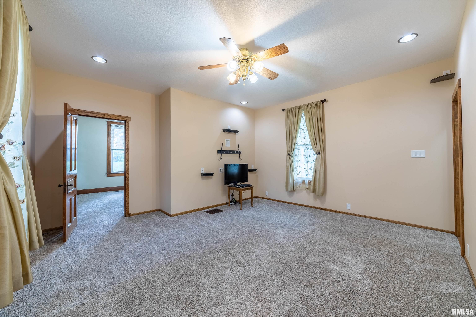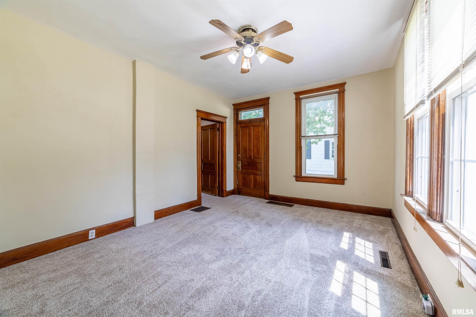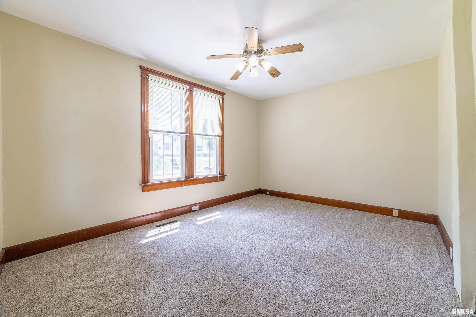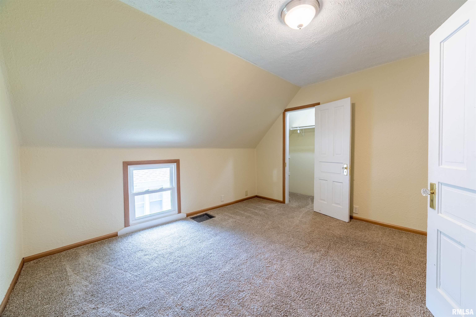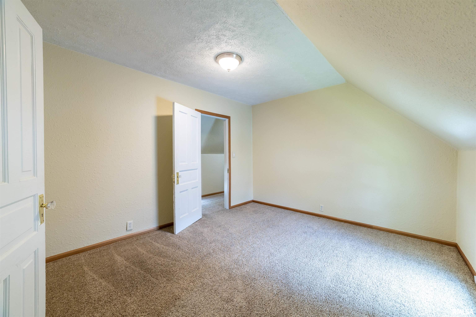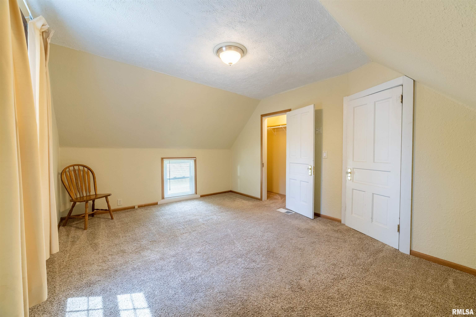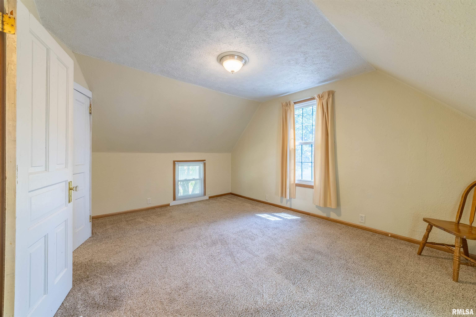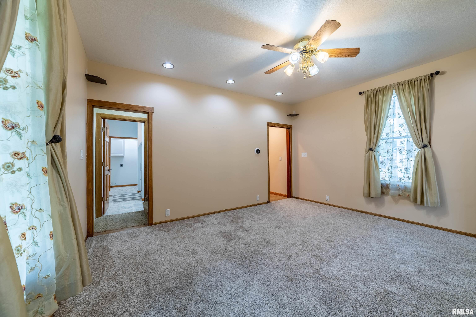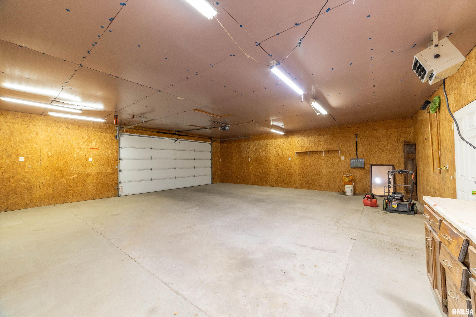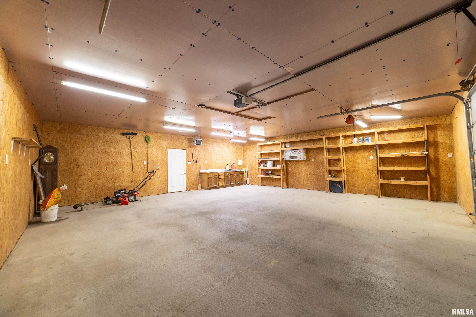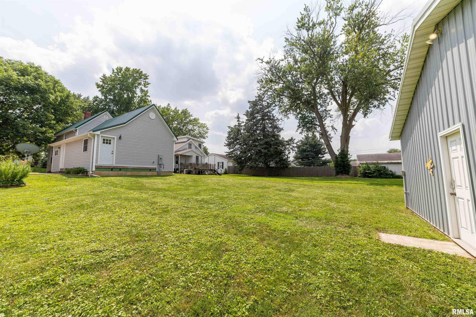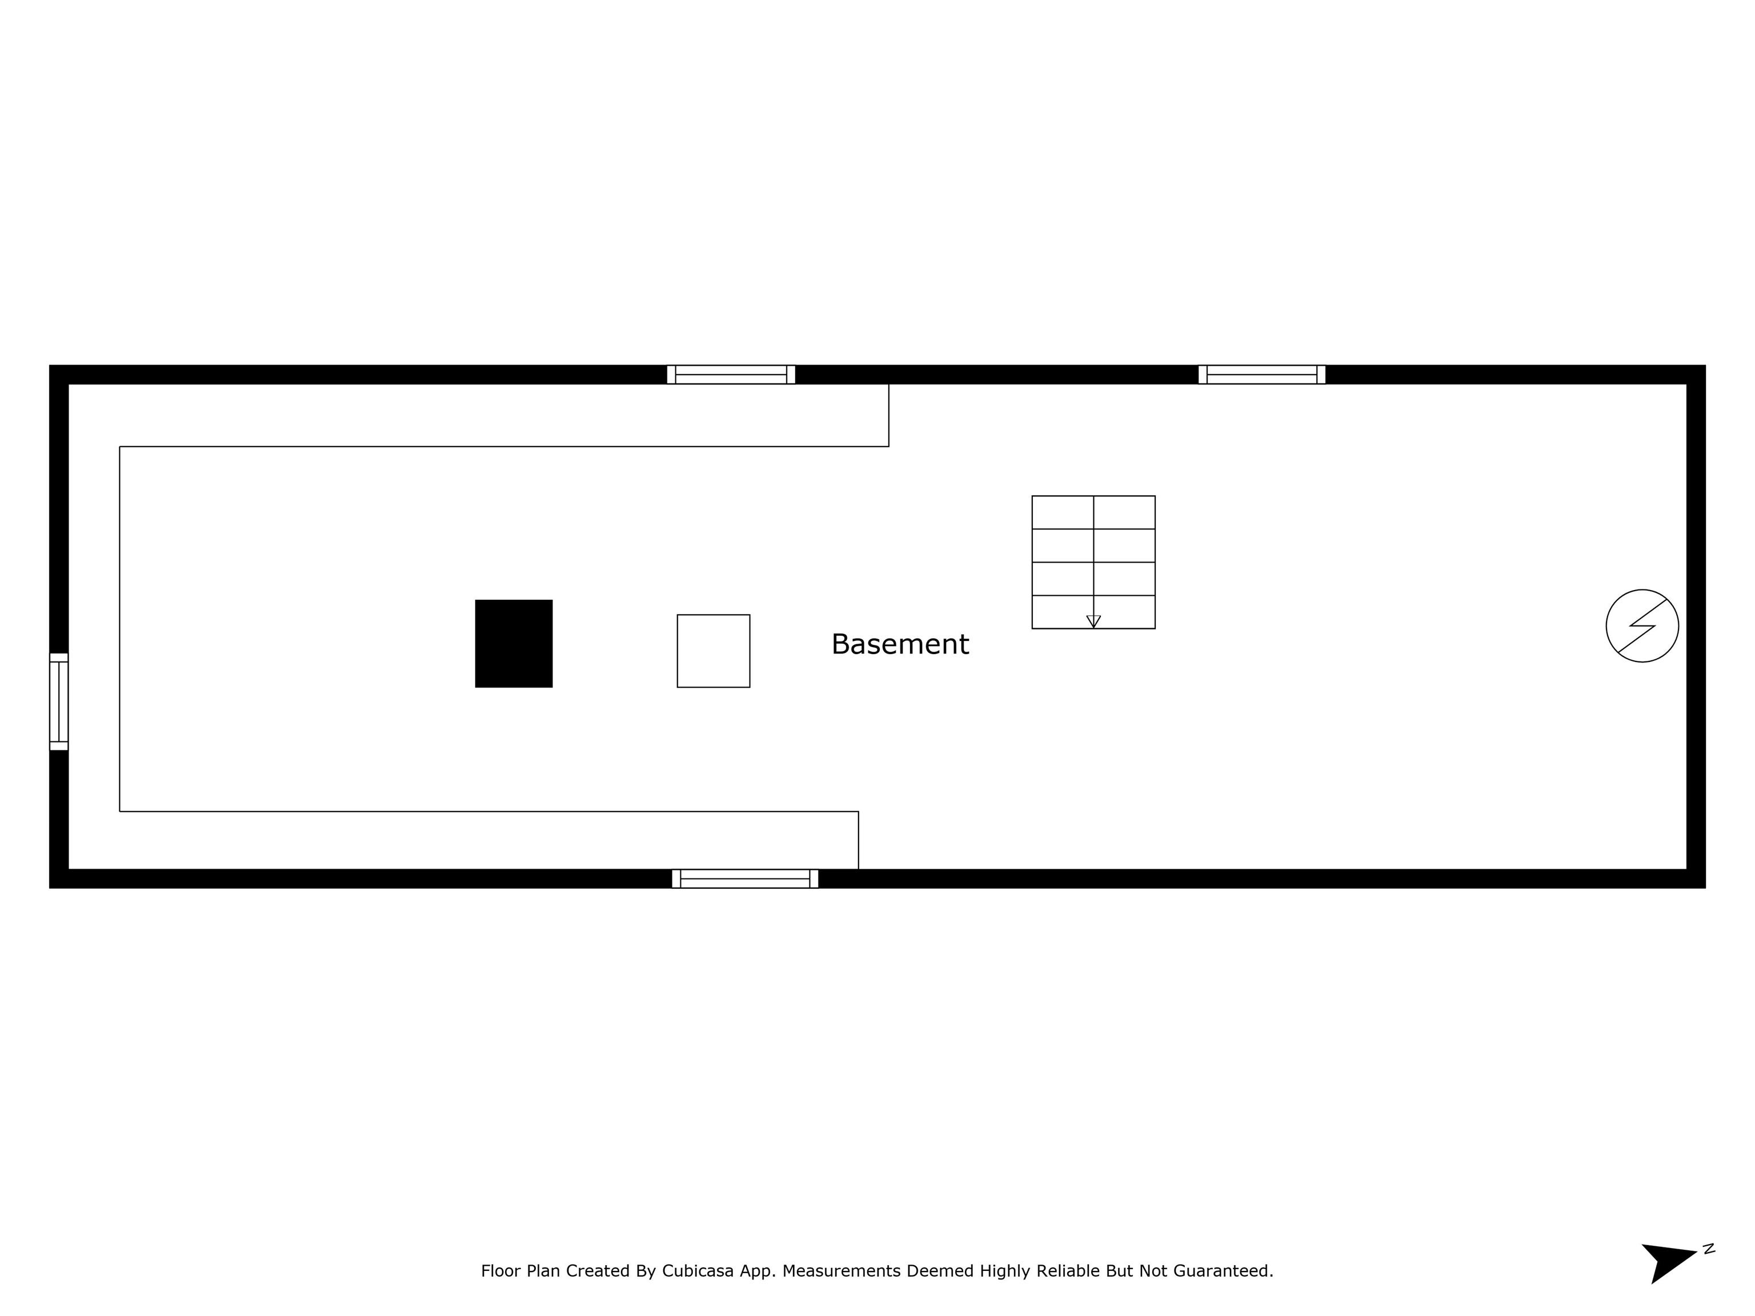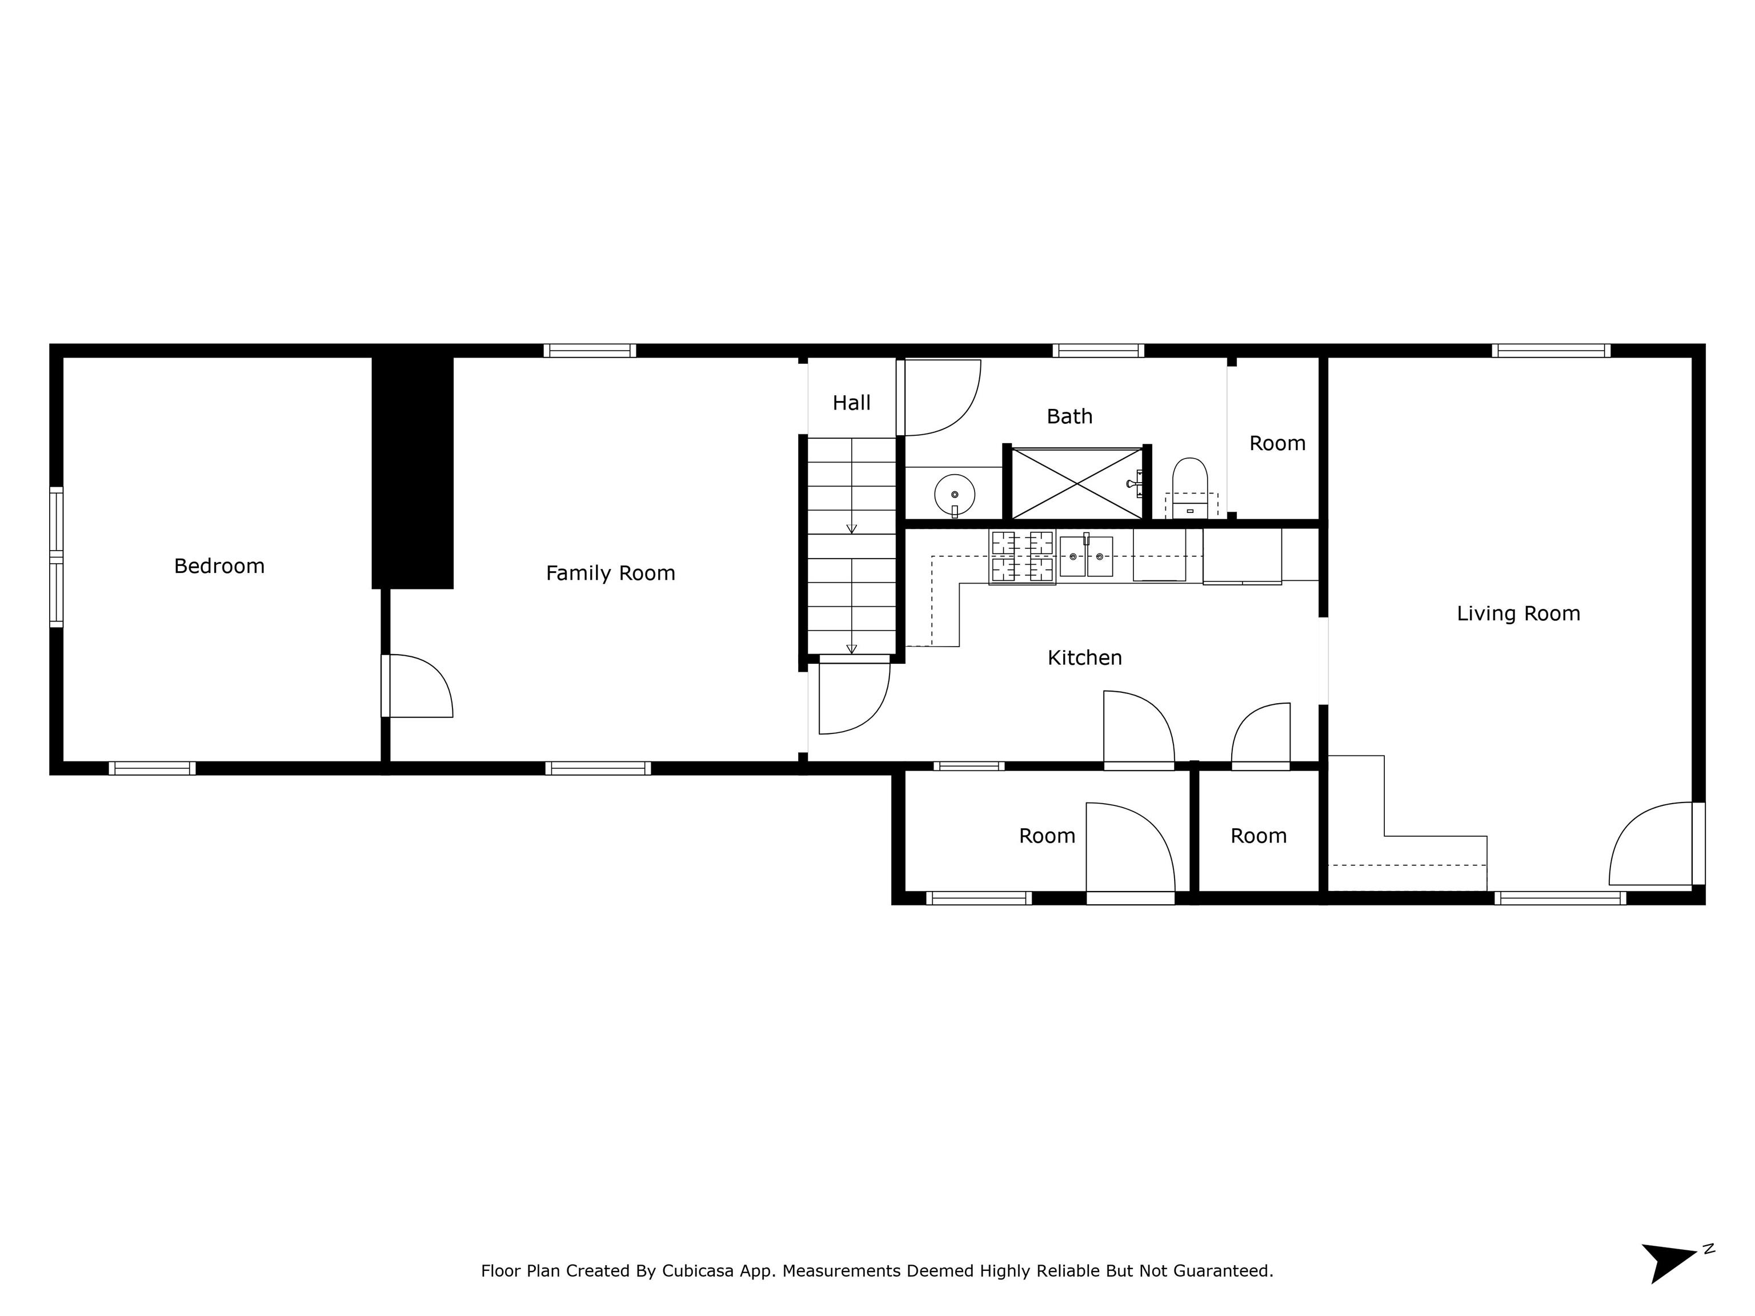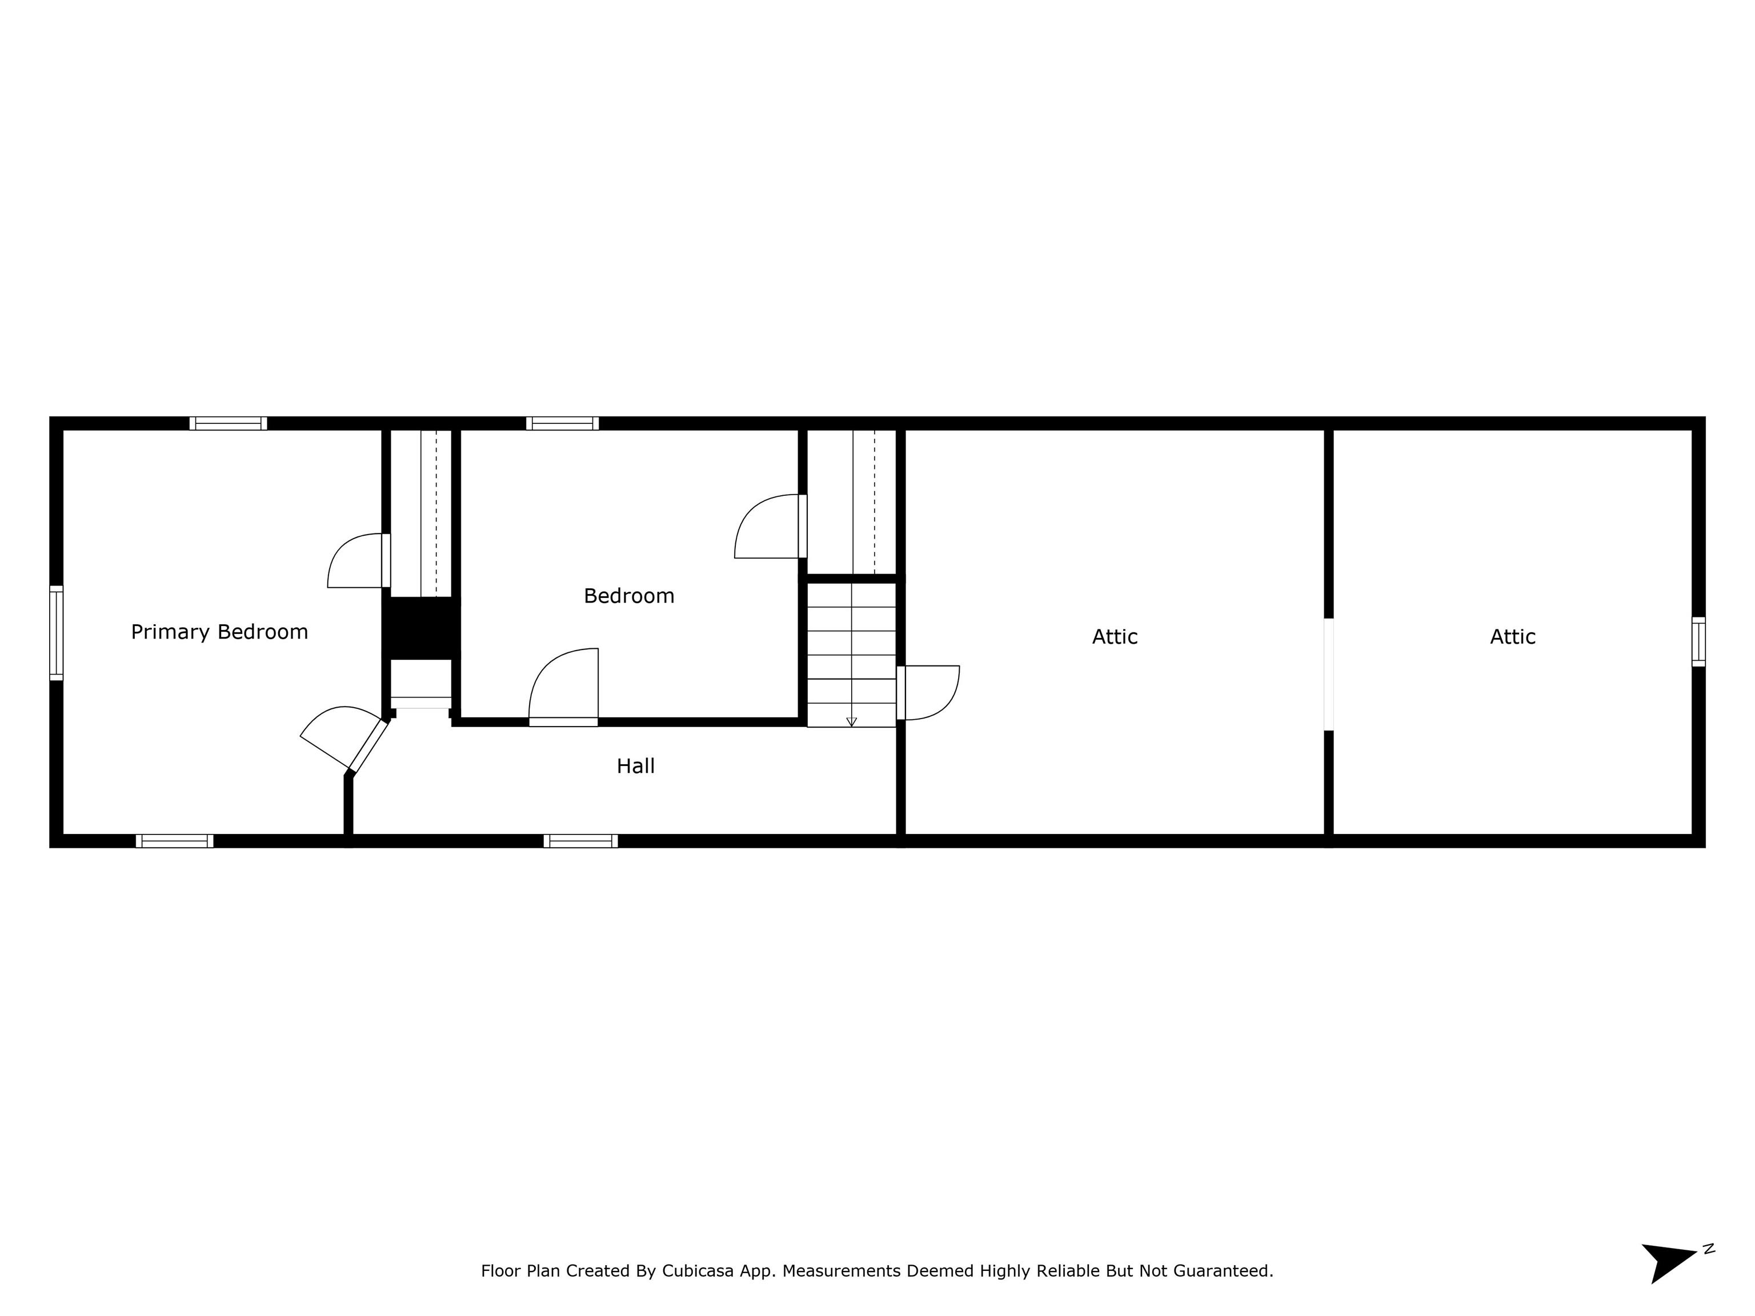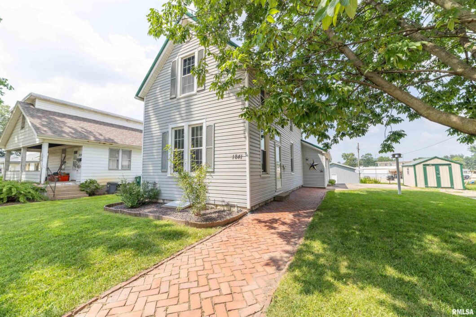
Prepare to be impressed by this beautifully renovated 3-bedroom home, where pride of ownership is evident at every turn. A 14×20 room addition serves as a spacious living room with a back door leading to the impressive 29’x29′ heated and insulated garage. (Note: steps off the back door to the yard have not been installed.) Renovated in 2019, this home features a modern kitchen and bathroom, updated HVAC, metal roof, windows, flooring, and more. Since then, fresh neutral paint colors have been added, enhancing the abundance of natural light throughout the home. It’s so well maintained, you’ll swear it’s brand new — you can even still smell the new carpet! The main floor bedroom does not have a closet, but all bedrooms are spacious and inviting. The basement is clean, organized, and used for storage — complete with vacuumed floors that reflect the same level of care found throughout the rest of the home. Truly move-in ready and magazine-quality. Don’t miss your chance to own a home that looks untouched and feels brand new!
 © Copyright 2025 RMLS Alliance. All rights reserved. This information is provided for the consumer's personal, non-commercial use and may not be used for any purpose other than to identify prospective properties in which they may be interested in purchasing. The data relating to real estate for sale on this web site comes in part from the Internet Data Exchange program of RMLS Alliance. Real estate listings held by brokerage firms other than Happel Inc., Realtors are marked with the RMLS logo and detailed information about them includes the name of the listing brokers.
The accuracy of all information, regardless of source, including but not limited to square footages and lot sizes, is deemed reliable but is not guaranteed and should be independently verified through personal inspection and/or with the appropriate professionals. The offer is made only to Participants of the MLS where the listing is filed.
The RMLS data on this page was last updated on Friday, August 22nd, 2025.
Listed by: Happel, Inc., REALTORS 217-430-9353
Data services provided by IDX Broker
View full listing details | Price: | $140,000 |
| Address: | 1841 Cherry Street |
| City: | Quincy |
| County: | Adams |
| State: | Illinois |
| Subdivision: | None |
| MLS: | CA1038259 |
| Square Feet: | 1,461 |
| Acres: | 0.21 |
| Lot Square Feet: | 0.21 acres |
| Bedrooms: | 3 |
| Bathrooms: | 1 |
| levels: | Two |
| taxYear: | 2024 |
| garageYN: | yes |
| agentOwned: | no |
| basementYN: | yes |
| directions: | North on 18th Street. Turn right (West) on Cherry St (Just North of Chestnut St). 1841 is on the North side of the street. |
| highSchool: | Quincy School District #172 |
| lvtDateMLS: | 2025-08-03 |
| repossessed: | no |
| saleRentMLS: | For Sale |
| 100YearPlain: | No |
| parcelNumber: | 23-6-0117-000-00 |
| pricePerSqFt: | 95.82 |
| utilitiesOnYN: | yes |
| utilityCompany: | Ameren CIPS |
| windowFeatures: | Blinds |
| roadSurfaceType: | Alley Paved |
| statusDetailMLS: | 1 |
| taxAnnualAmount: | 2379 |
| currentFinancing: | Cash, Conventional, FHA, VA |
| elementarySchool: | Rooney |
| kitchenDiningMLS: | Dining/Living Combo |
| listingAgreement: | Exclusive Right To Sell |
| taxExemptionsMLS: | Homestead/Owner Occupied |
| firstPhotoAddDate: | 2025-08-04T00:35:50.8 |
| lotSizeDimensions: | 50x188 |
| totalBasementSqFt: | 581 |
| attributionContact: | Office: 217-224-8383 |
| disclosedShortSale: | No |
| agentRelatedToOwner: | no |
| taxLegalDescription: | Lot 6 Blk 4 Highland Addn Lot 6 |
| greenEnergyEfficient: | High Efficiency Air Cond, High Efficiency Heating, High Efficiency Wtr Htr |
| addressSearchNumberMLS: | 1841 |
| interiorOrRoomFeatures: | Ceiling Fan(s) |
| propertyIsMobileHomeYN: | no |
| listingVisibilityTypeMLS: | MLS Listing |
| operatingRecordingDevice: | None |
| agentIsDesignatedManagingBroker: | no |