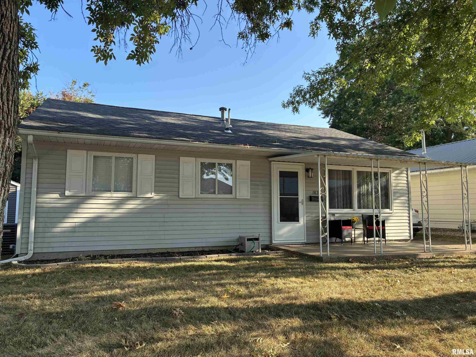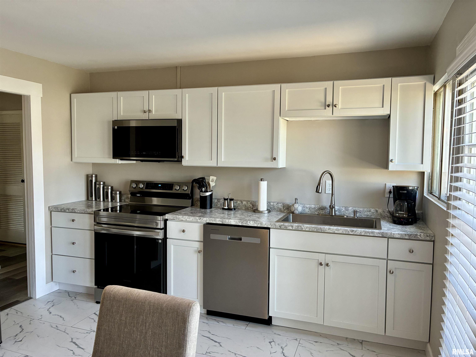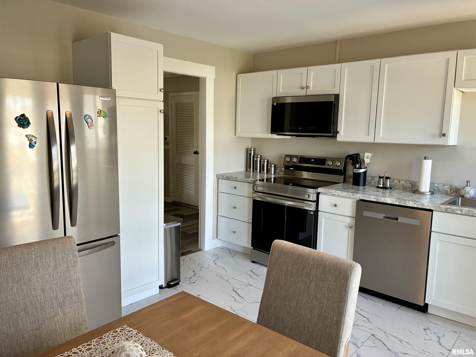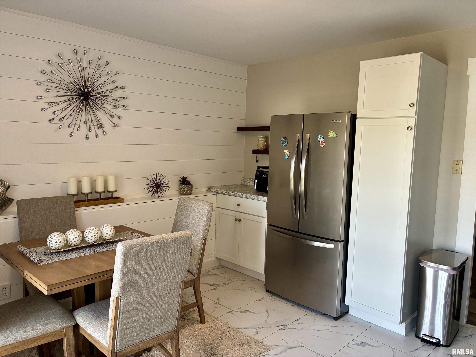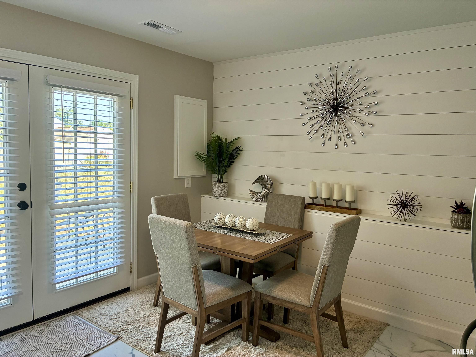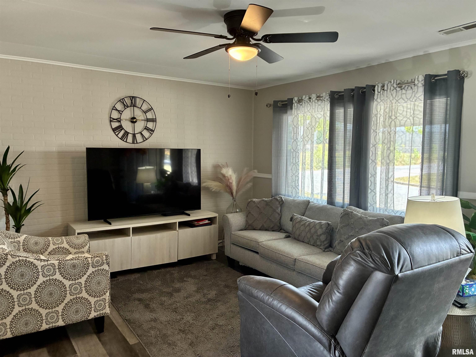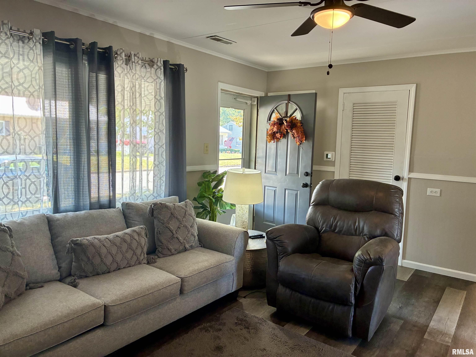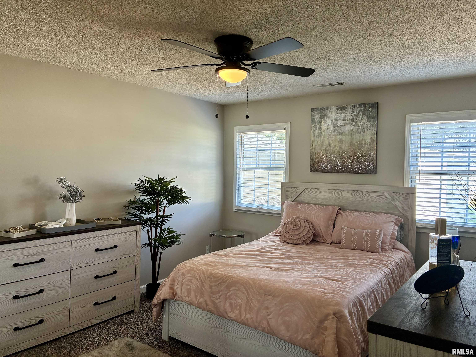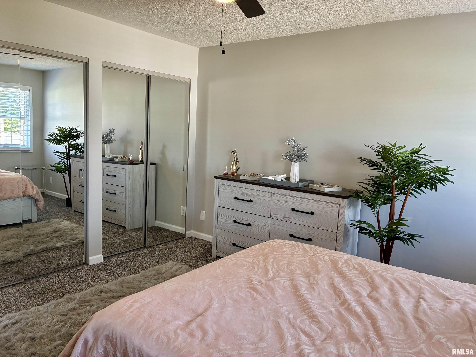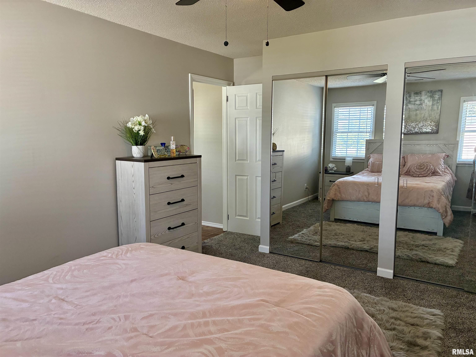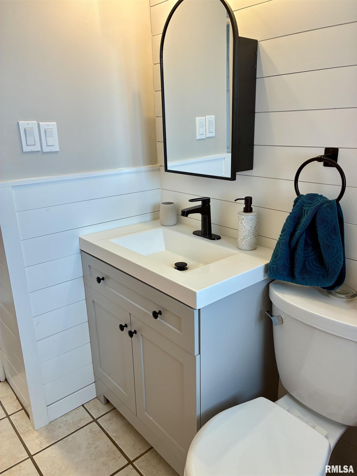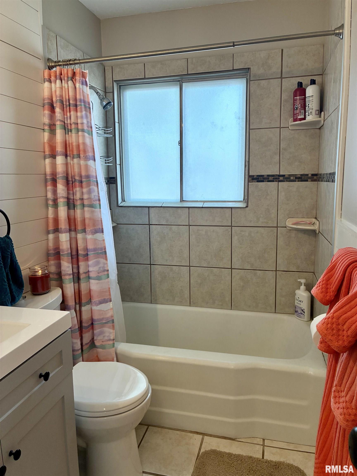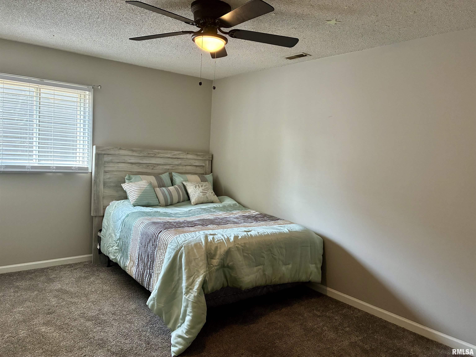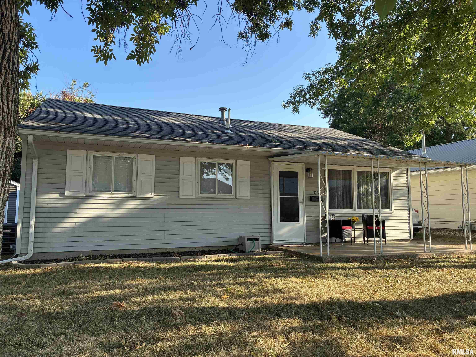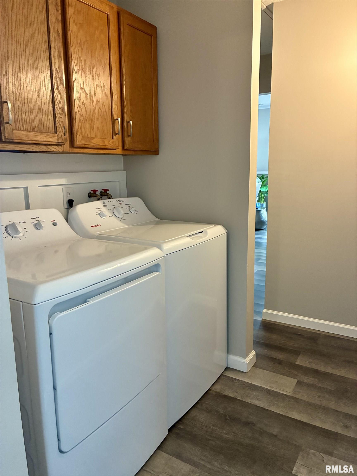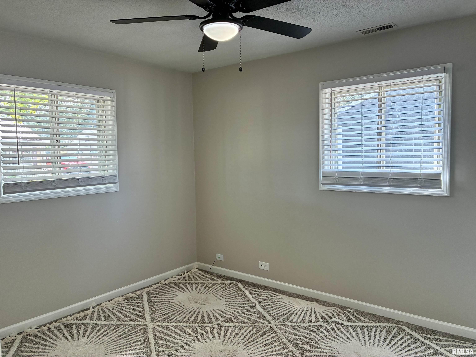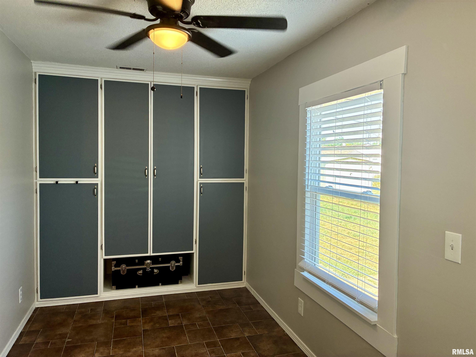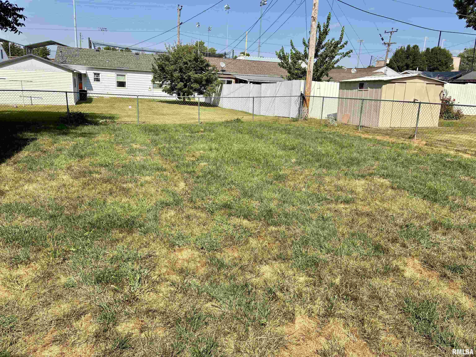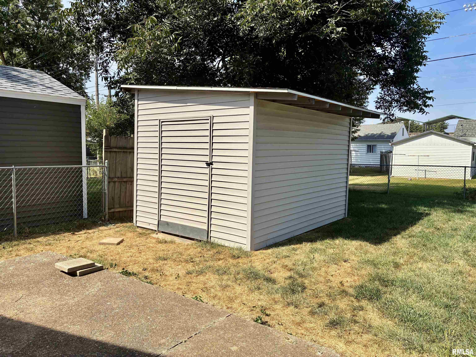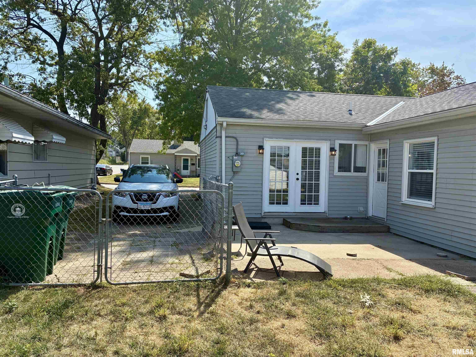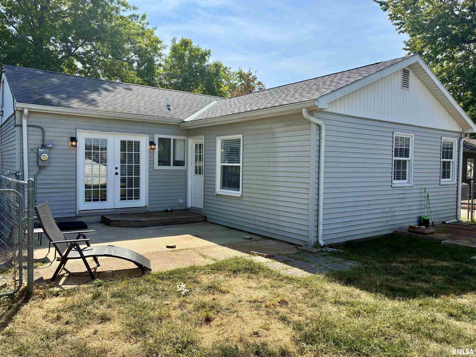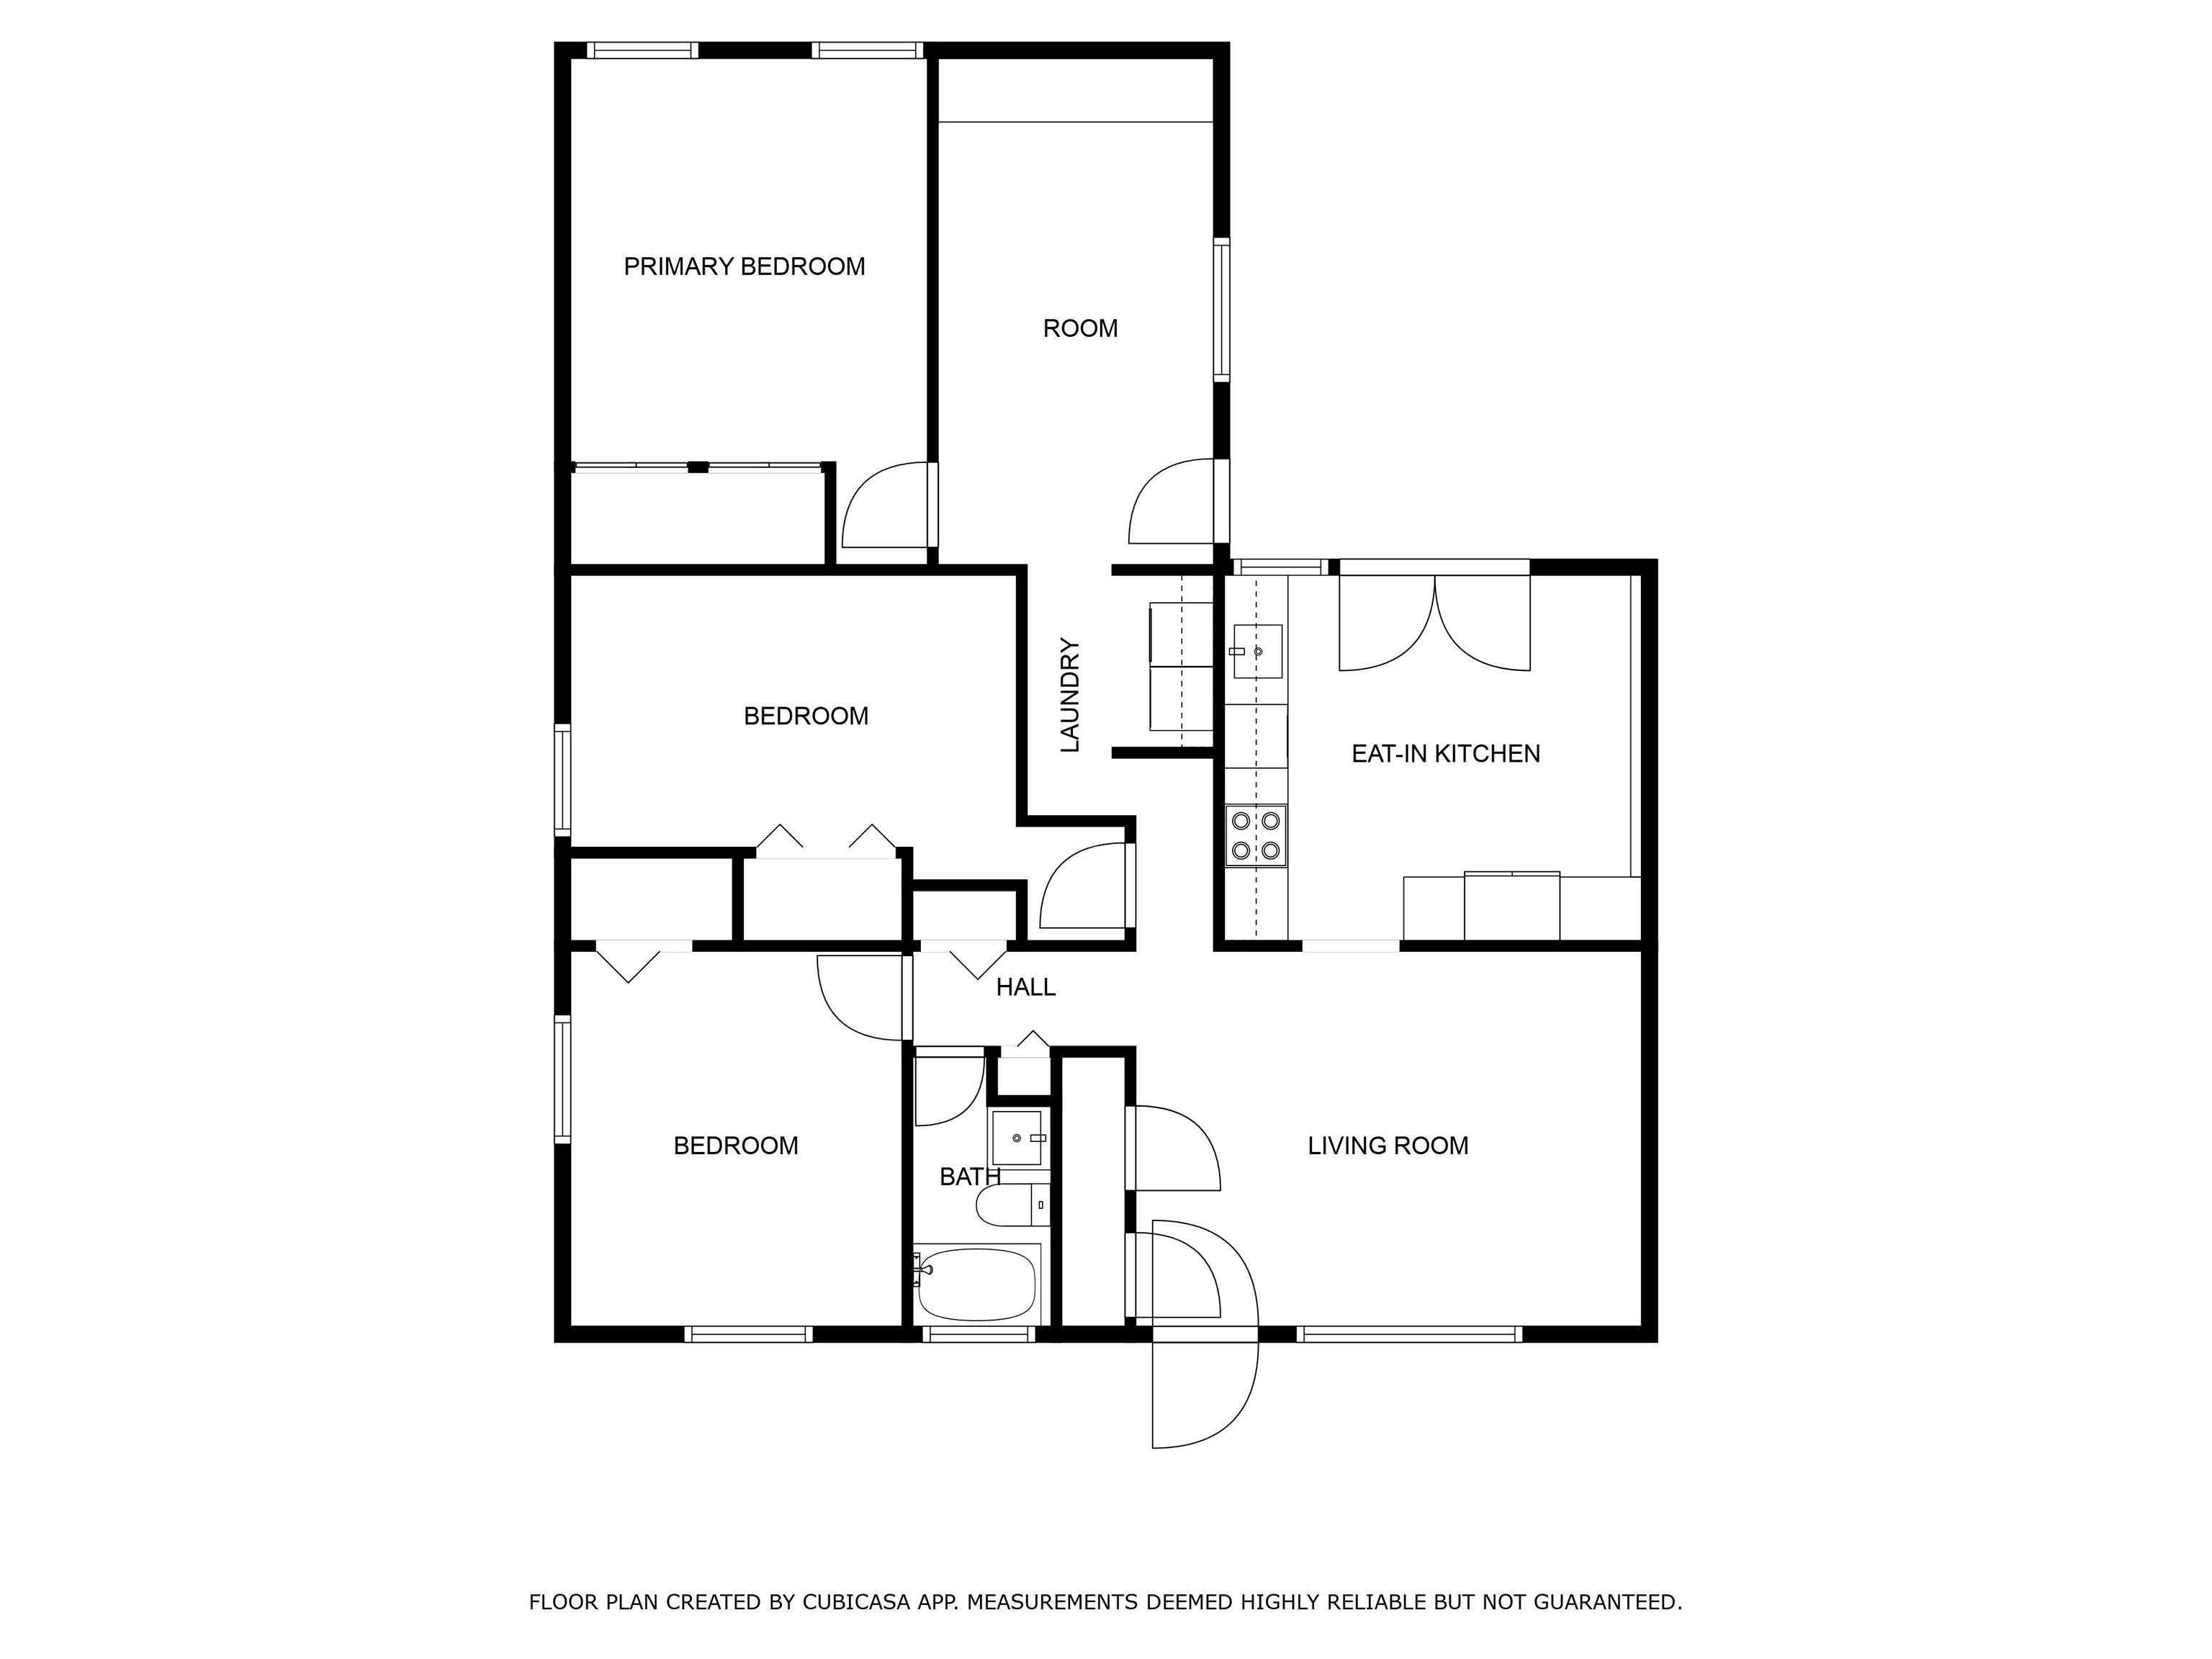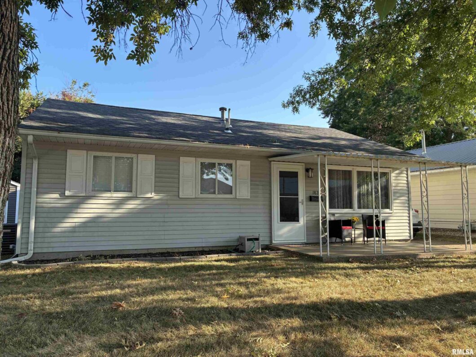
Charming Updated Ranch Home – Everything on One Level! Step into this beautifully updated 1,200 sq. ft. ranch home that combines modern elegance with the ease of single-level living. Recently renovated with thoughtful upgrades in 2024 and 2025, this home is move-in ready and perfect for those seeking comfort, style, and low maintenance. Key Features: Gorgeous Kitchen: Brand new white shaker cabinets paired with sleek white and gray marble-look countertops. The abundance of natural light pours in through the French doors, making the space feel bright and inviting. Enjoy cooking in a kitchen complete with new stainless steel appliances. Modern Touches: Updated bathroom with contemporary fixtures and finishes, offering a spa-like experience. Fresh, neutral paint throughout, complemented by stylish accent walls featuring shiplap, creating a cozy yet modern atmosphere. New Flooring & Doors: All-new interior and exterior doors, along with brand-new flooring that ties the entire space together. Outdoor Comfort: A fenced backyard ensures privacy, while a storage shed with electricity provides additional space for all your storage needs or DIY projects. Maintenance-Free Exterior: The home boasts low-maintenance vinyl siding, ensuring peace of mind for years to come. Whether you’re entertaining inside or enjoying the outdoors, this home offers both style and function. Don’t miss out on this stunning, move-in ready gem—schedule your showing today! 217-740-6820
 © Copyright 2025 RMLS Alliance. All rights reserved. This information is provided for the consumer's personal, non-commercial use and may not be used for any purpose other than to identify prospective properties in which they may be interested in purchasing. The data relating to real estate for sale on this web site comes in part from the Internet Data Exchange program of RMLS Alliance. Real estate listings held by brokerage firms other than Happel Inc., Realtors are marked with the RMLS logo and detailed information about them includes the name of the listing brokers.
The accuracy of all information, regardless of source, including but not limited to square footages and lot sizes, is deemed reliable but is not guaranteed and should be independently verified through personal inspection and/or with the appropriate professionals. The offer is made only to Participants of the MLS where the listing is filed.
The RMLS data on this page was last updated on Thursday, December 18th, 2025.
Listed by: Happel, Inc., REALTORS 217-740-6820
Data services provided by IDX Broker
View full listing details | Price: | $140,000 |
| Address: | 1823 N Highland Drive |
| City: | Quincy |
| County: | Adams |
| State: | Illinois |
| Subdivision: | None |
| MLS: | CA1039256 |
| Square Feet: | 1,215 |
| Bedrooms: | 3 |
| Bathrooms: | 1 |
| fencing: | Fenced |
| taxYear: | 2024 |
| garageYN: | no |
| agentOwned: | no |
| basementYN: | no |
| directions: | north on 18th street to Highland East on Highland home is on the north side of the street |
| highSchool: | Quincy School District #172 |
| lvtDateMLS: | 2025-09-16 |
| repossessed: | no |
| saleRentMLS: | For Sale |
| 100YearPlain: | No |
| parcelNumber: | 23-6-0082-000-00 |
| pricePerSqFt: | 115.23 |
| utilitiesOnYN: | yes |
| windowFeatures: | Blinds |
| roadSurfaceType: | Paved |
| taxAnnualAmount: | 1852 |
| currentFinancing: | Cash, Conventional, FHA, VA |
| kitchenDiningMLS: | Eat-In Kitchen,Pantry |
| listingAgreement: | Exclusive Right To Sell |
| taxExemptionsMLS: | Homestead/Owner Occupied |
| firstPhotoAddDate: | 2025-09-17T00:13:30.8 |
| lotSizeDimensions: | 40 x 119 |
| attributionContact: | Office: 217-224-8383 |
| disclosedShortSale: | No |
| agentRelatedToOwner: | no |
| taxLegalDescription: | LOT 13 HIGHLAND DRIVE LOT 13 |
| greenEnergyEfficient: | Appliances, High Efficiency Air Cond, High Efficiency Heating |
| patioAndPorchFeatures: | Patio |
| addressSearchNumberMLS: | 1823 |
| interiorOrRoomFeatures: | Attic Storage, Cable Available, Ceiling Fan(s), High Speed Internet |
| propertyIsMobileHomeYN: | no |
| operatingRecordingDevice: | Audio |
| agentIsDesignatedManagingBroker: | no |