
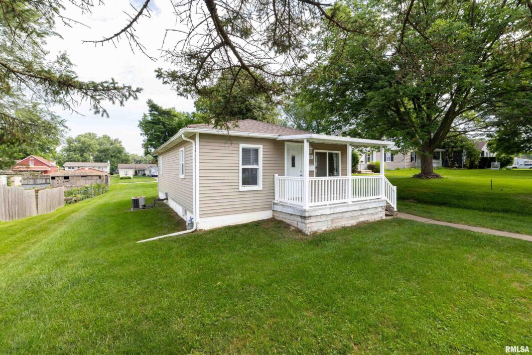
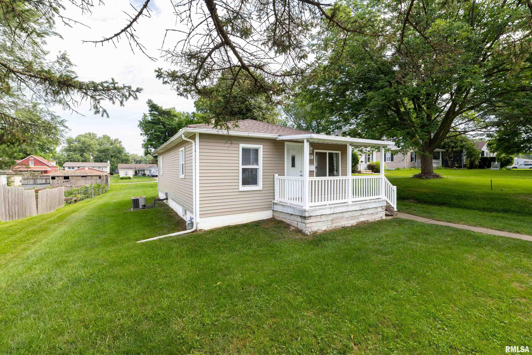
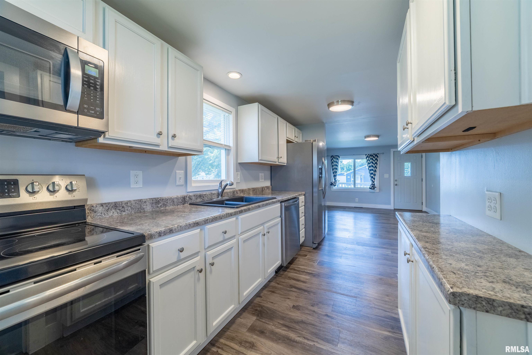
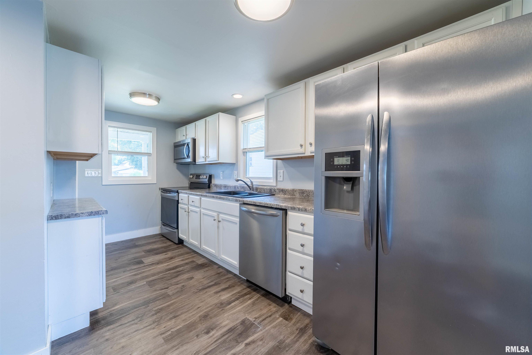
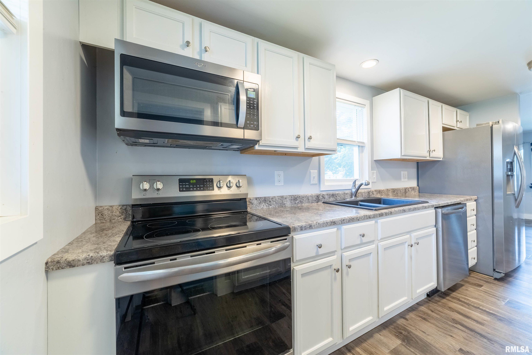
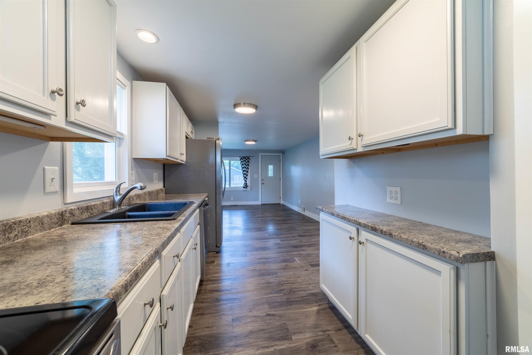
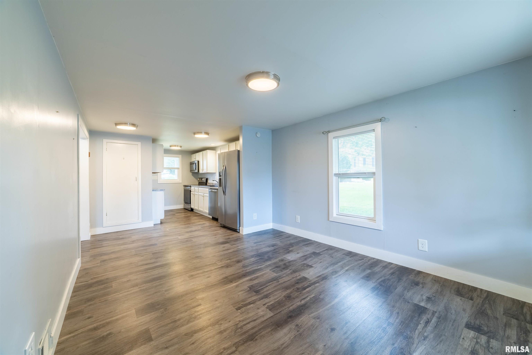
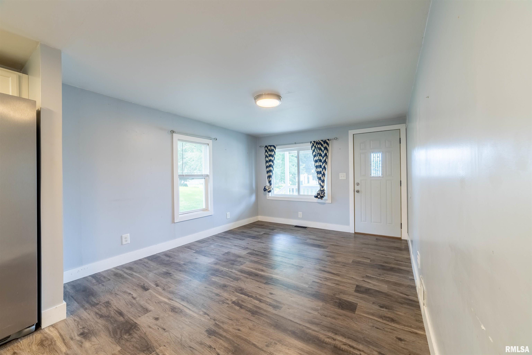
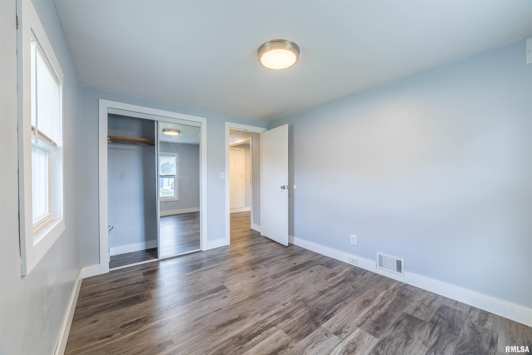
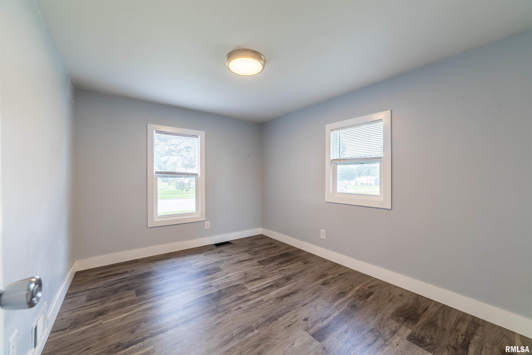
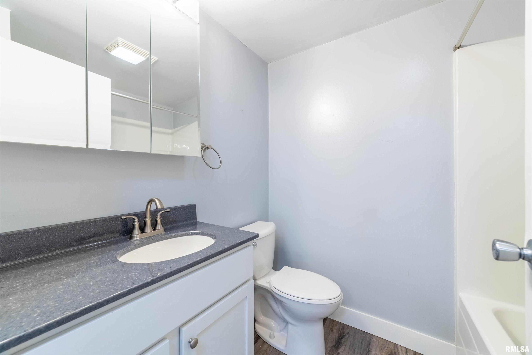
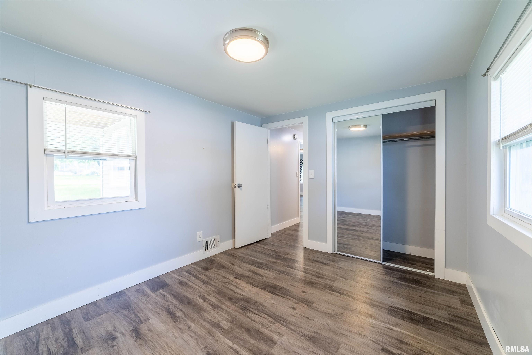
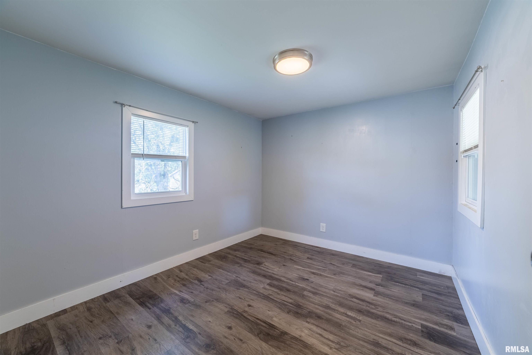
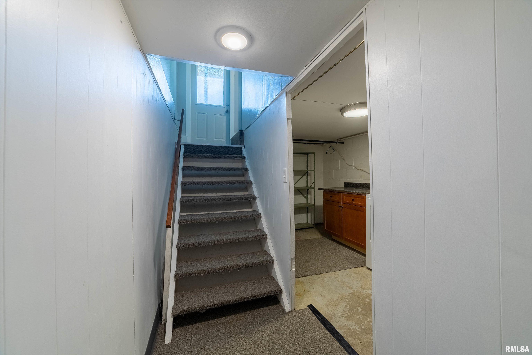
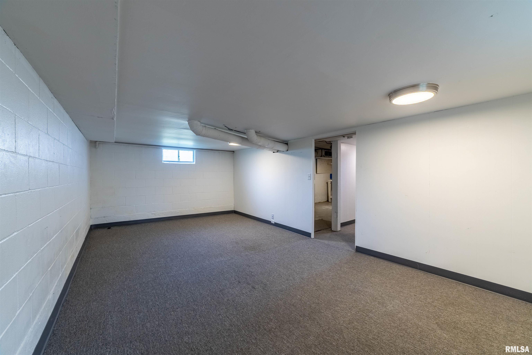
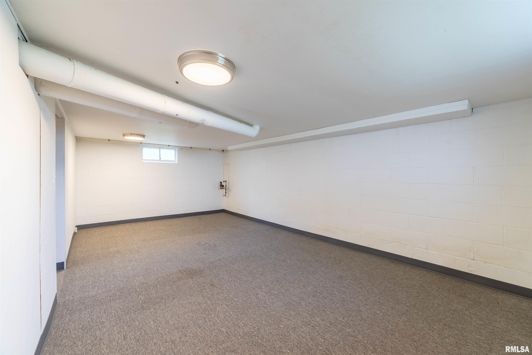
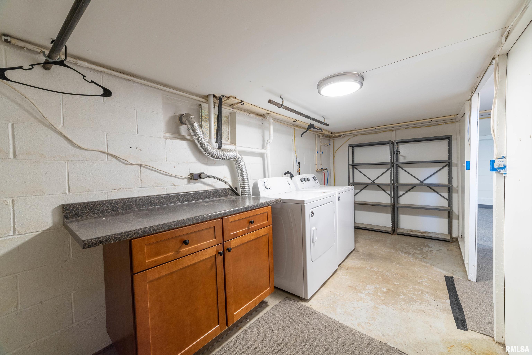
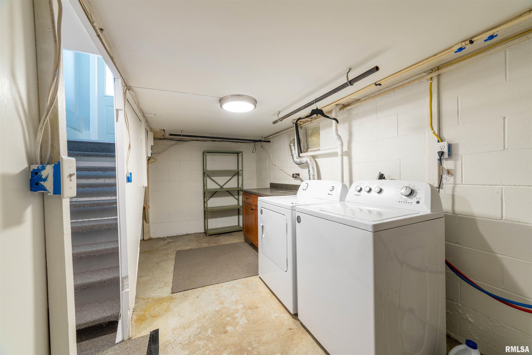
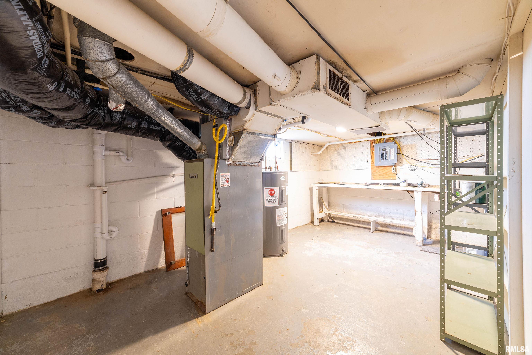
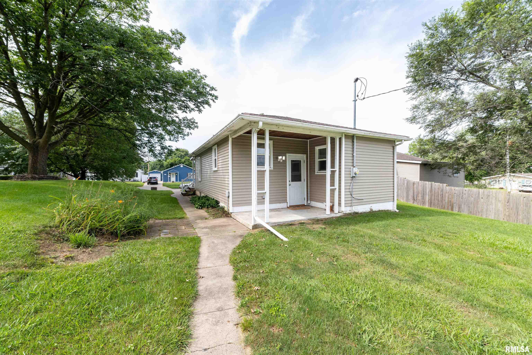
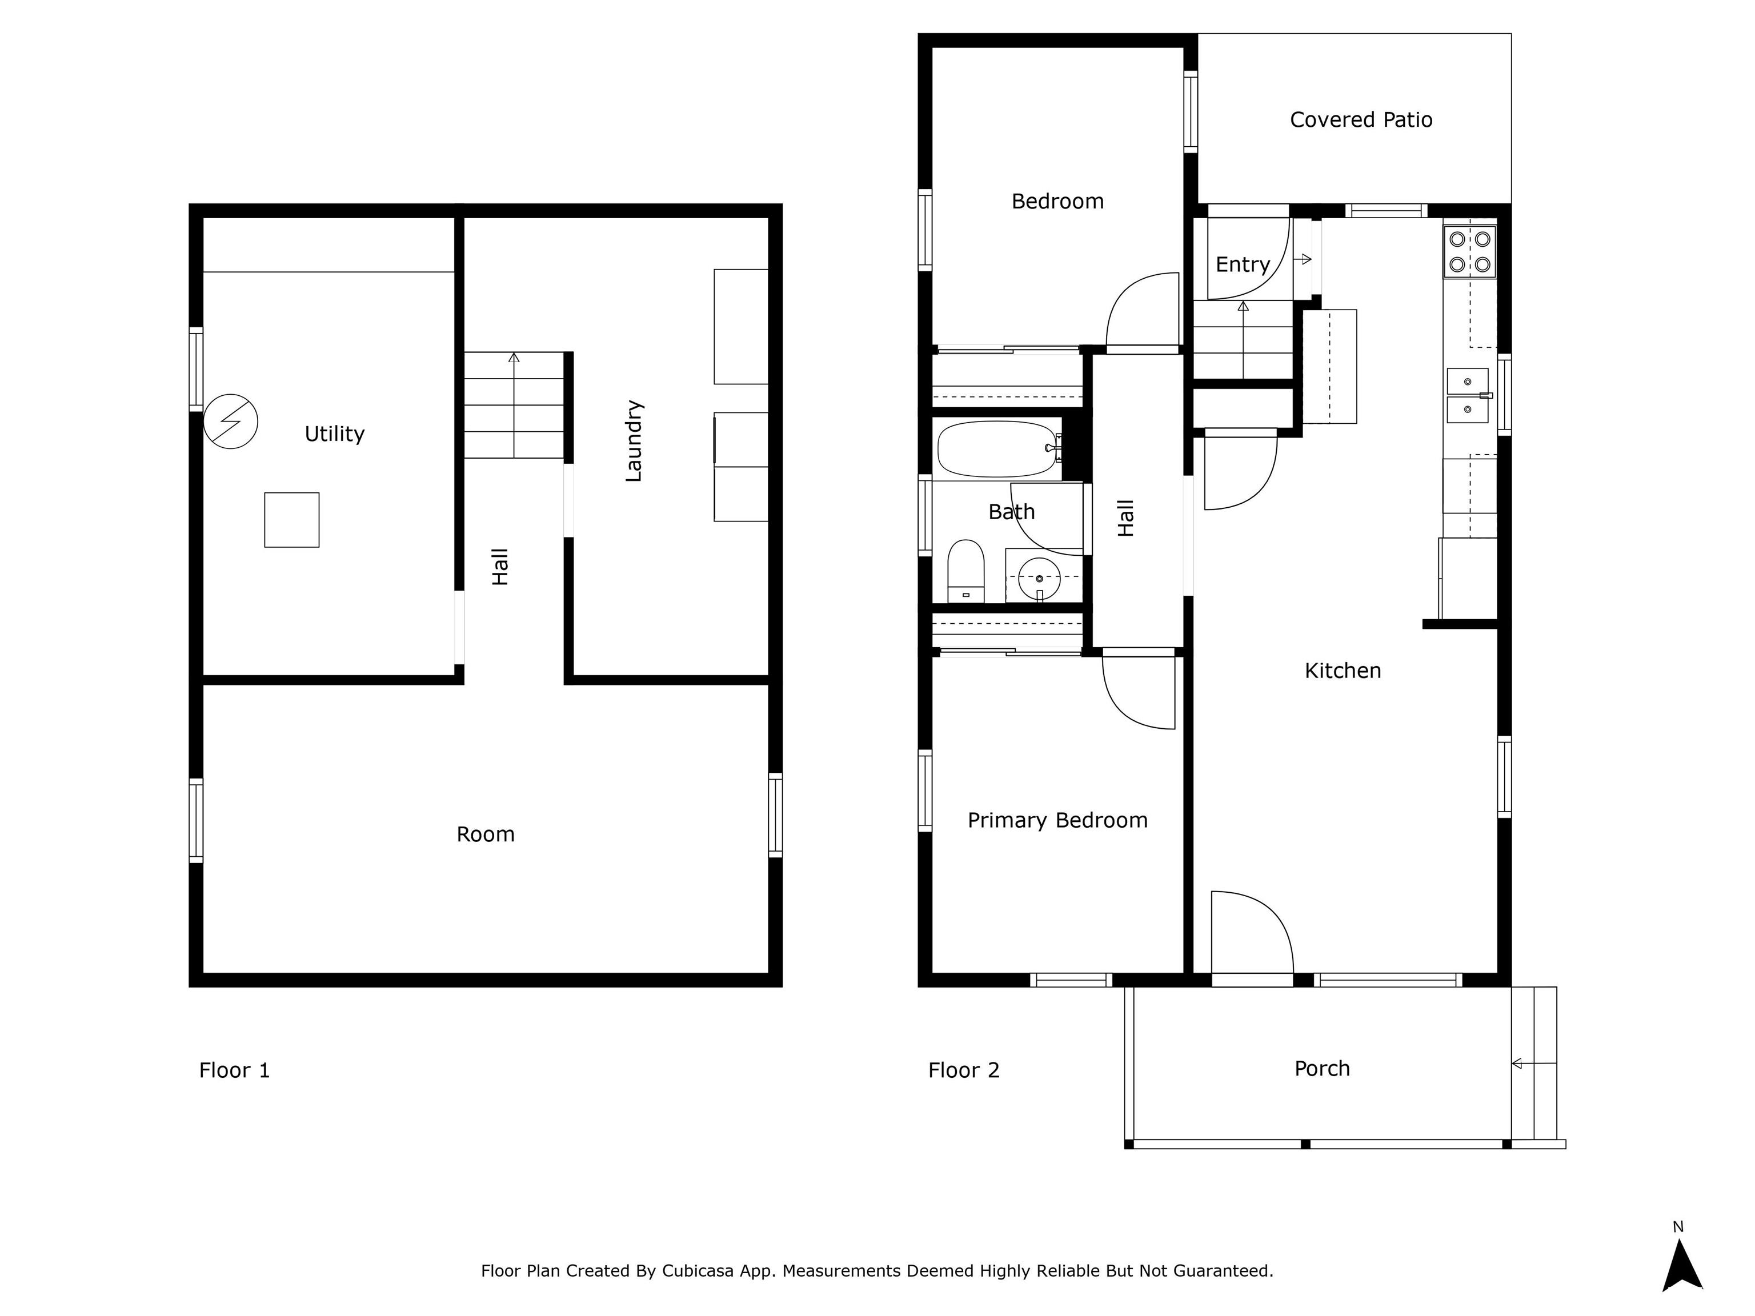
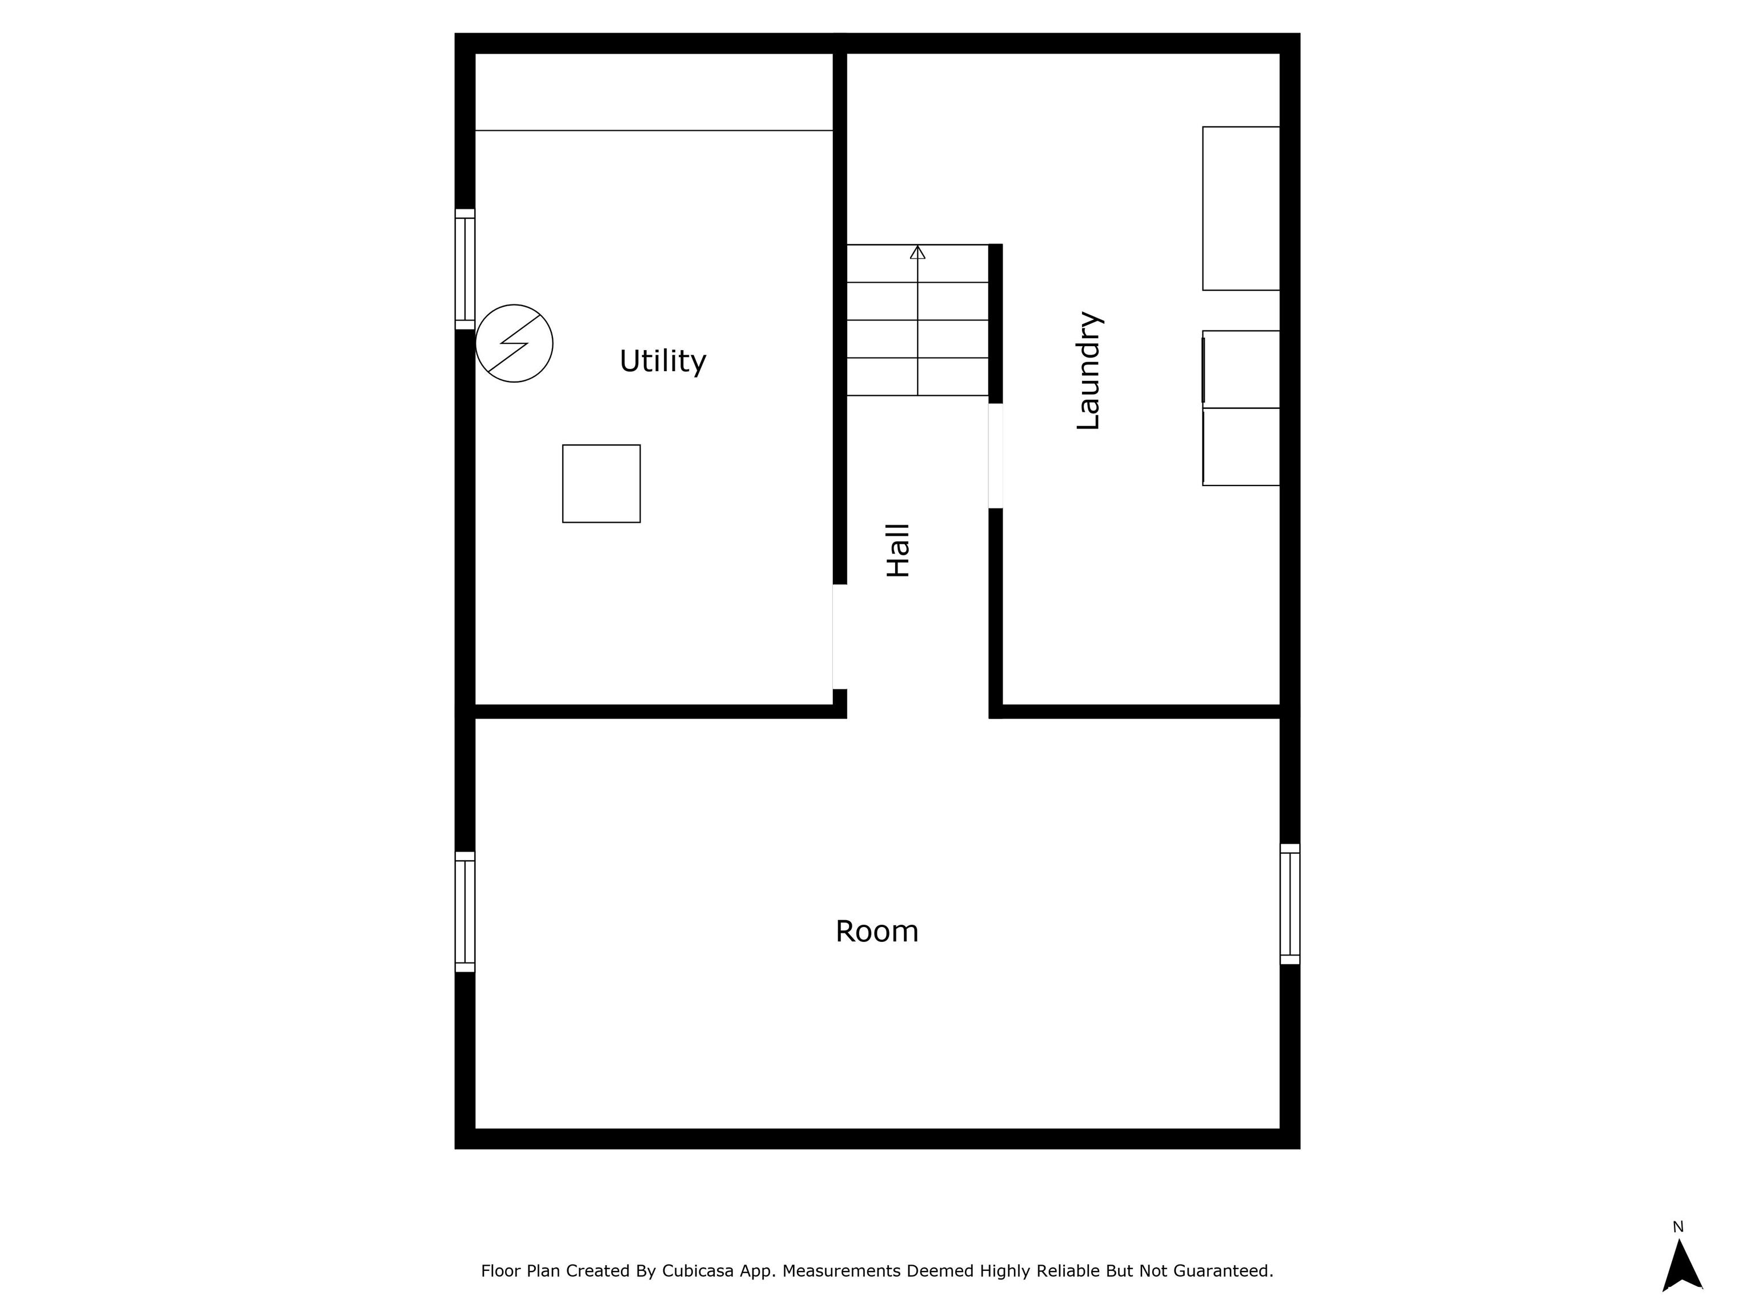
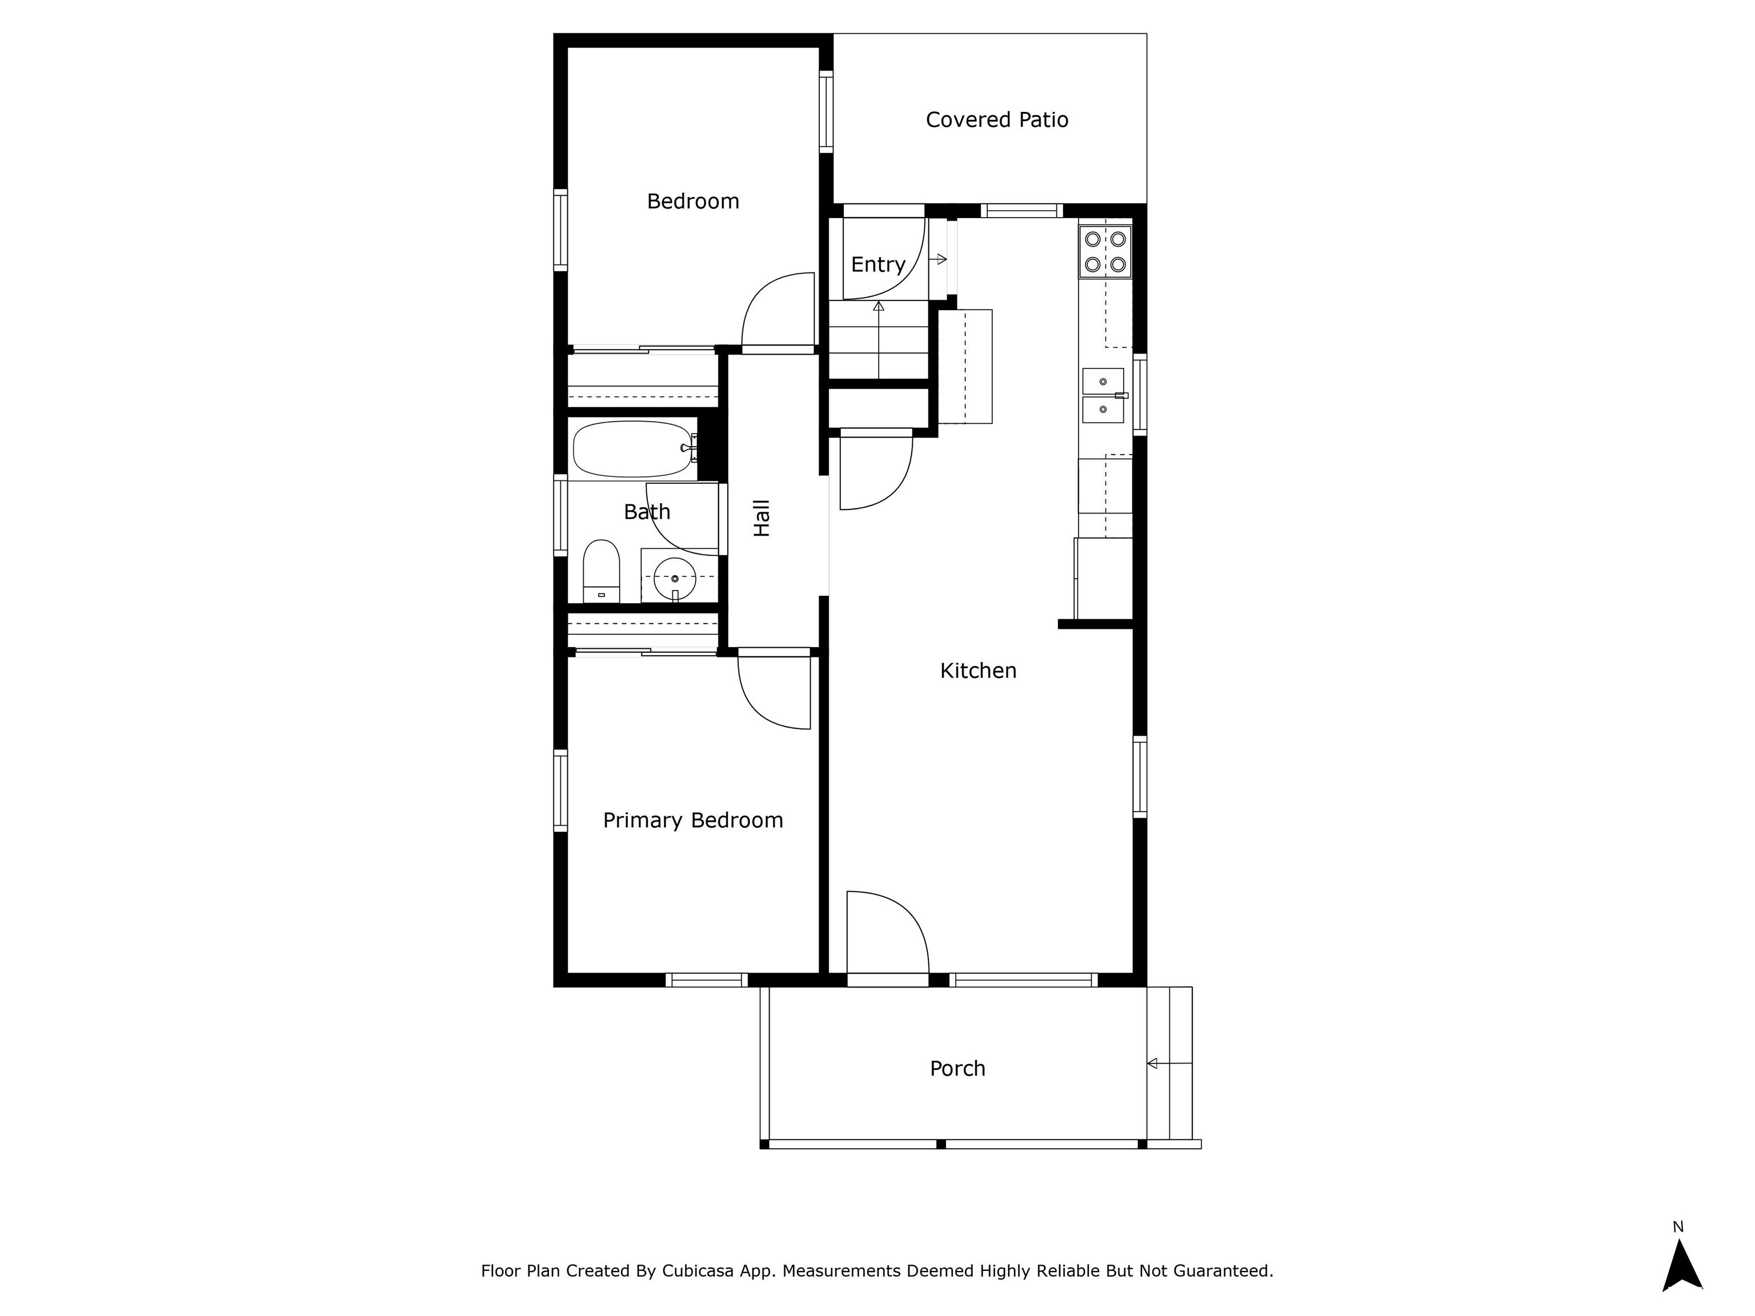
Immaculate and move-in ready! This charming home underwent a complete and extensive renovation in 2020, including all-new kitchen, flooring, bathroom, windows, plumbing, electric, and water heater. The inviting open layout flows effortlessly, making the space feel bright and spacious. The finished basement adds valuable living space, perfect for a family room, office, or guest area. Enjoy the front porch with its updated vinyl handrail—ideal for relaxing evenings. Cute as a button with quality updates throughout, this home offers modern living with timeless charm. Don’t miss your chance to call this one home!
 © Copyright 2025 RMLS Alliance. All rights reserved. This information is provided for the consumer's personal, non-commercial use and may not be used for any purpose other than to identify prospective properties in which they may be interested in purchasing. The data relating to real estate for sale on this web site comes in part from the Internet Data Exchange program of RMLS Alliance. Real estate listings held by brokerage firms other than Happel Inc., Realtors are marked with the RMLS logo and detailed information about them includes the name of the listing brokers.
The accuracy of all information, regardless of source, including but not limited to square footages and lot sizes, is deemed reliable but is not guaranteed and should be independently verified through personal inspection and/or with the appropriate professionals. The offer is made only to Participants of the MLS where the listing is filed.
The RMLS data on this page was last updated on Friday, August 29th, 2025.
Listed by: Happel, Inc., REALTORS 217-430-9353
Data services provided by IDX Broker
View full listing details | Price: | $117,000 |
| Address: | 1707 Jackson Street |
| City: | Quincy |
| County: | Adams |
| State: | Illinois |
| Zip Code: | 62301 |
| Subdivision: | None |
| MLS: | CA1038024 |
| Year Built: | 1935 |
| Square Feet: | 720 |
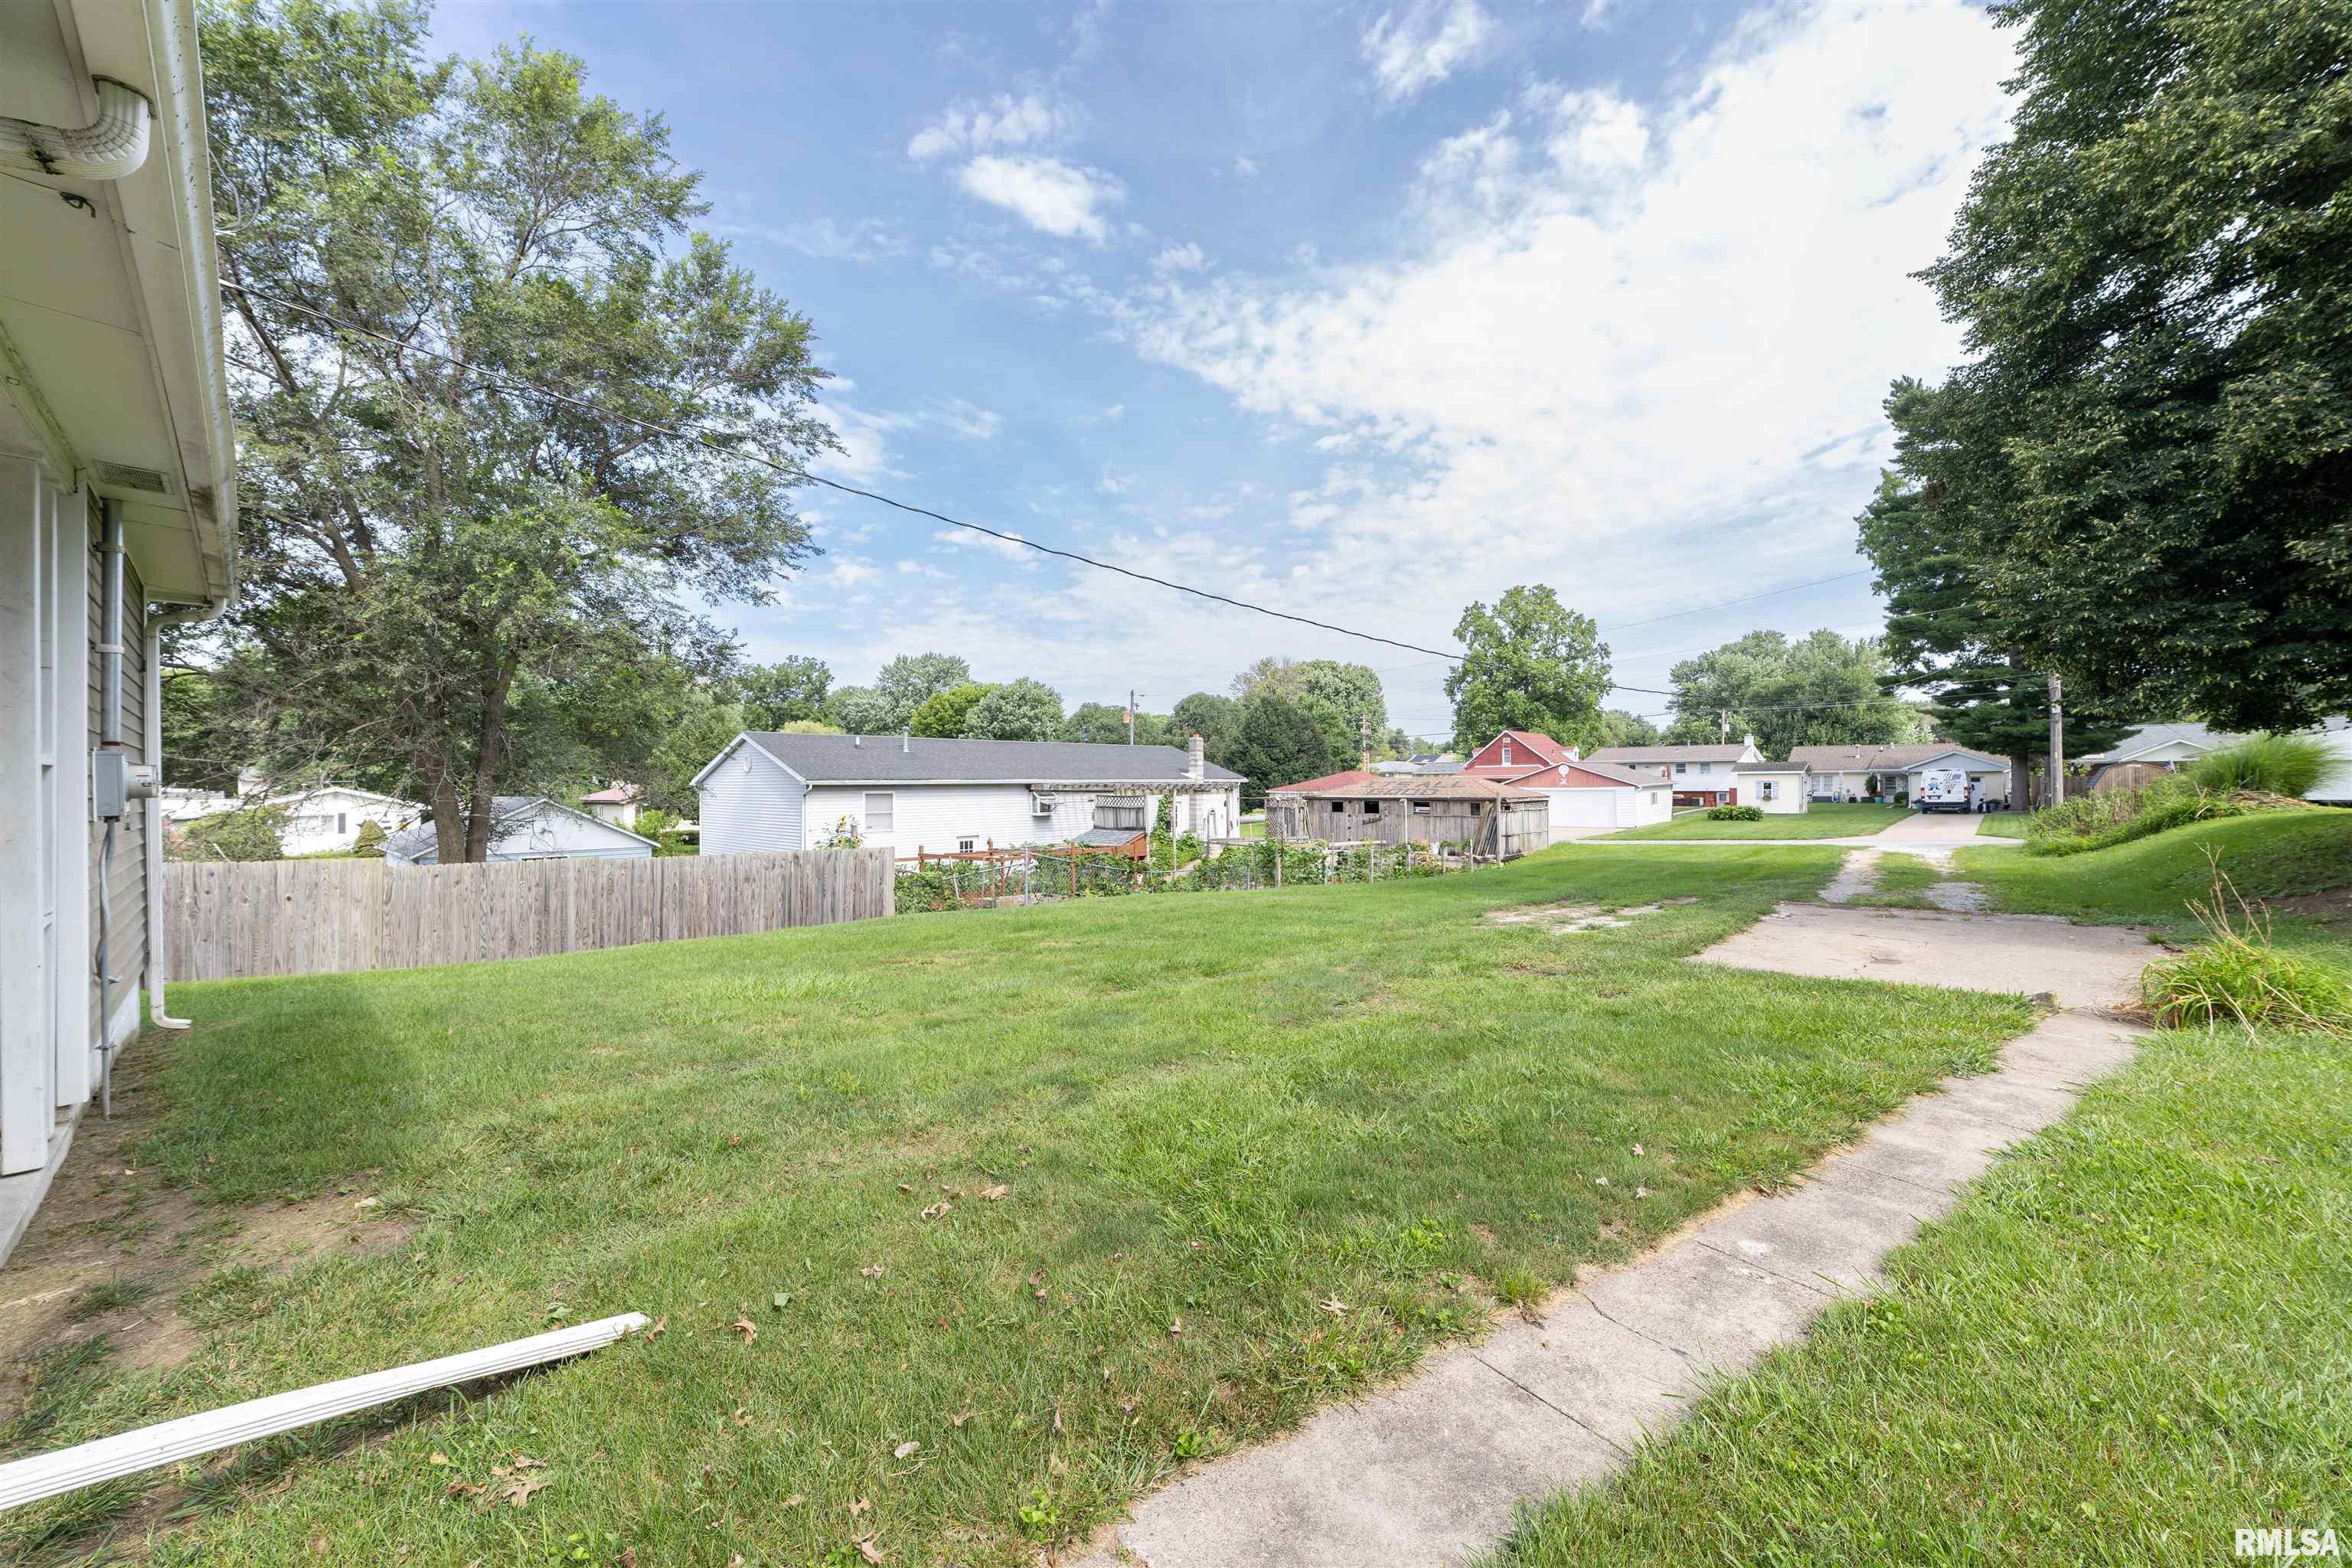
| Acres: | 0.22 |
| Lot Square Feet: | 0.22 acres |
| Bedrooms: | 2 |
| Bathrooms: | 1 |
| roof: | Shingle |
| cooling: | Central Air |
| heating: | Electric Water Heater |
| taxYear: | 2024 |
| basement: | Daylight, Finished, Full |
| garageYN: | no |
| mlsStatus: | Pending Continue to Show |
| agentOwned: | no |
| appliances: | Dishwasher, Range, Refrigerator |
| basementYN: | yes |
| directions: | 17th & Jackson. South side of town |
| highSchool: | Quincy School District #172 |
| livingArea: | 1281 |
| lvtDateMLS: | 2025-07-22 |
| lotFeatures: | Level |
| repossessed: | no |
| saleRentMLS: | For Sale |
| waterSource: | Public, Public Sewer |
| 100YearPlain: | No |
| mlsAreaMinor: | Quincy |
| parcelNumber: | 23-4-0128-000-00 |
| pricePerSqFt: | 162.5 |
| utilitiesOnYN: | yes |
| windowFeatures: | Blinds |
| parkingFeatures: | Alley Access |
| roadSurfaceType: | Alley Paved |
| statusDetailMLS: | 1 |
| taxAnnualAmount: | 1723 |
| currentFinancing: | Cash, Conventional, FHA, VA |
| elementarySchool: | Denman |
| exteriorFeatures: | Replacement Windows |
| kitchenDiningMLS: | Dining/Living Combo |
| listingAgreement: | Exclusive Right To Sell |
| taxExemptionsMLS: | None |
| firstPhotoAddDate: | 2025-07-23T00:13:12.1 |
| foundationDetails: | Block |
| lotSizeDimensions: | 50x188 |
| newConstructionYN: | no |
| seniorCommunityYN: | no |
| totalBasementSqFt: | 850 |
| architecturalStyle: | Ranch |
| attributionContact: | Office: 217-224-8383 |
| disclosedShortSale: | No |
| agentRelatedToOwner: | no |
| listingContractDate: | 2025-07-22T00:00:00+00:00 |
| taxLegalDescription: | LOT 11 BLK 1 KATHERINE F B MOORE ADD LOT 11 |
| constructionMaterials: | Frame, Aluminum Siding |
| patioAndPorchFeatures: | Porch |
| statusChangeTimestamp: | 2025-07-24T00:00:00+00:00 |
| addressSearchNumberMLS: | 1707 |
| interiorOrRoomFeatures: | Ceiling Fan(s) |
| propertyIsMobileHomeYN: | no |
| listingVisibilityTypeMLS: | MLS Listing |
| operatingRecordingDevice: | None |
| agentIsDesignatedManagingBroker: | no |
Please sign up for a Listing Manager account below to inquire about this listing
