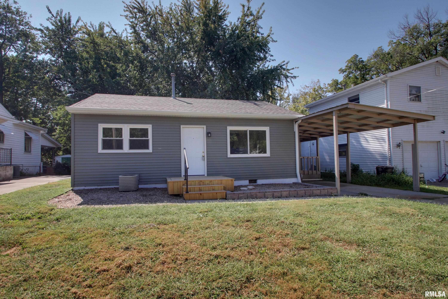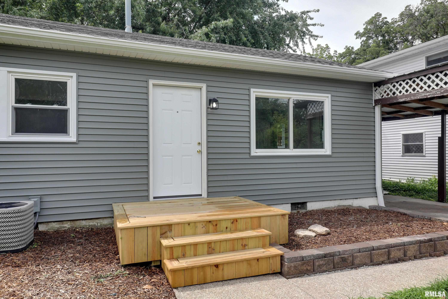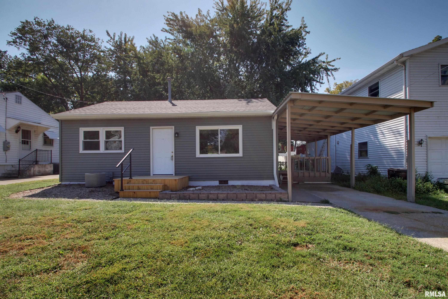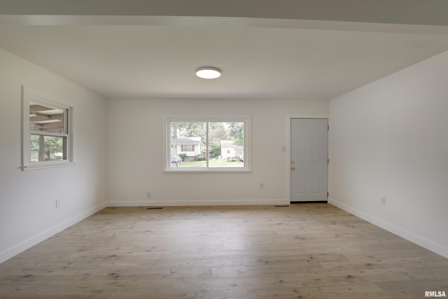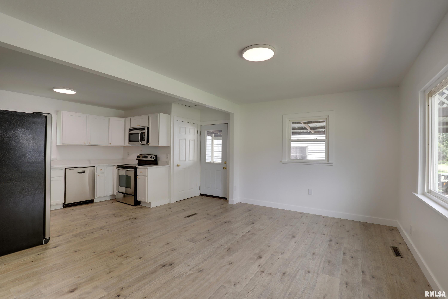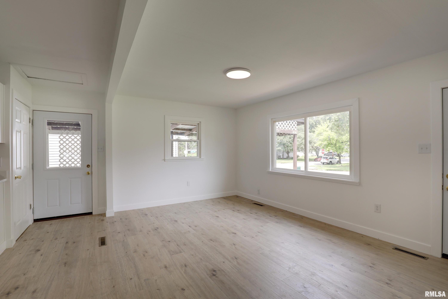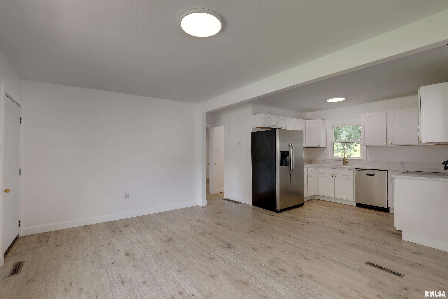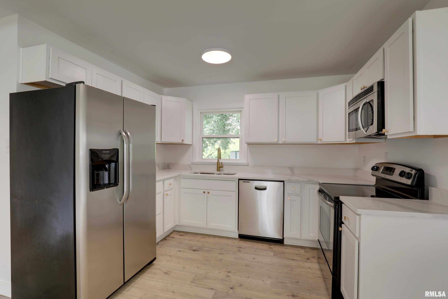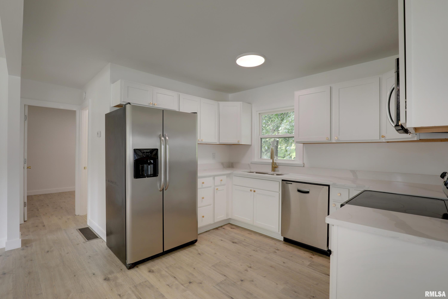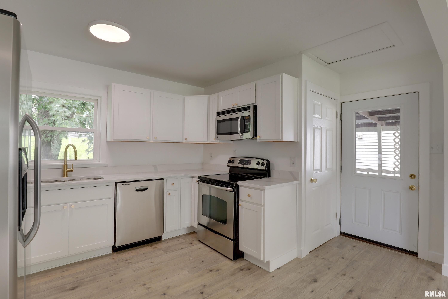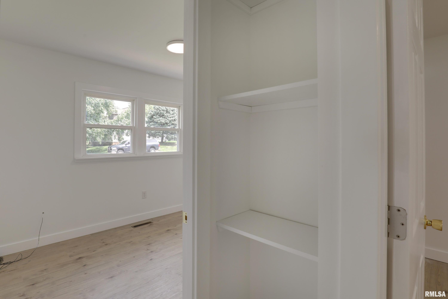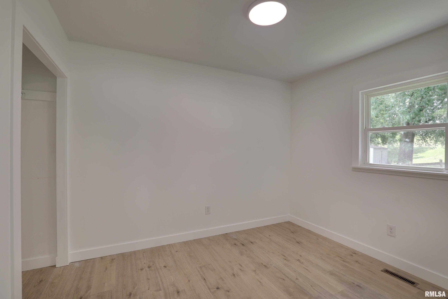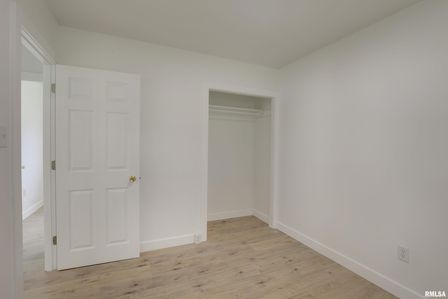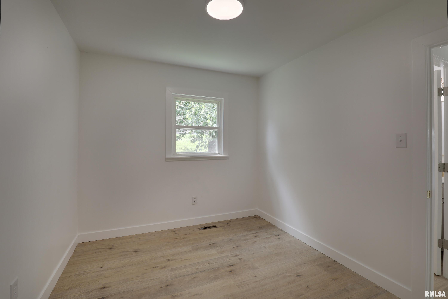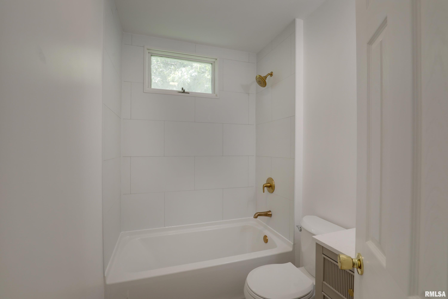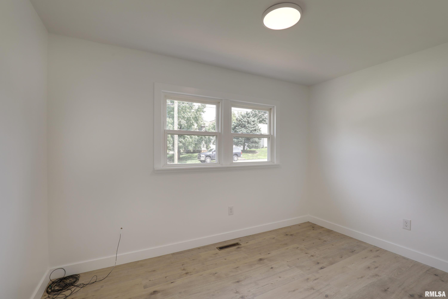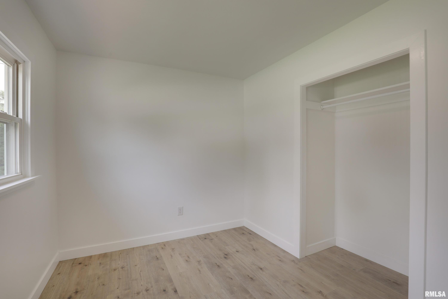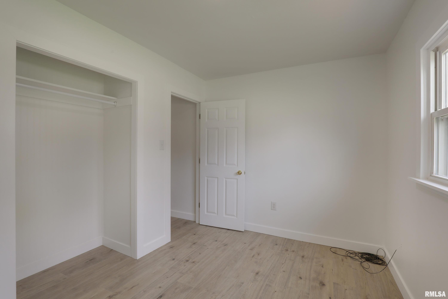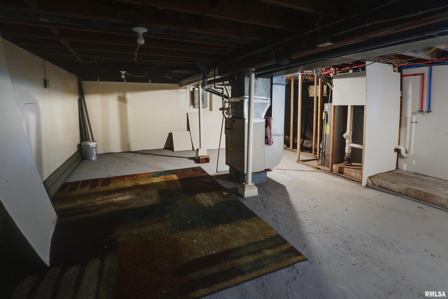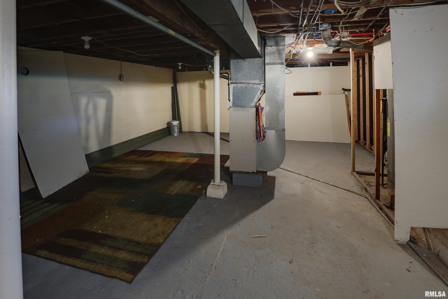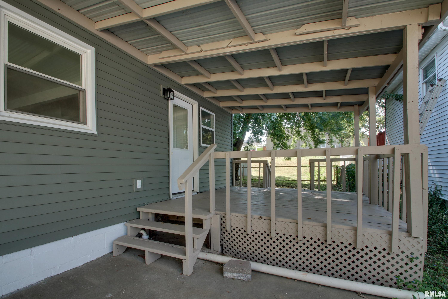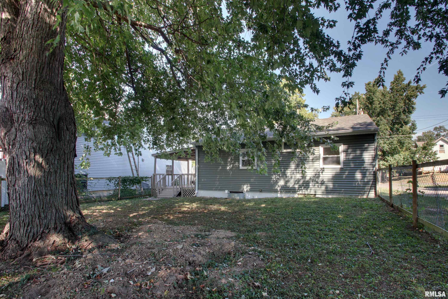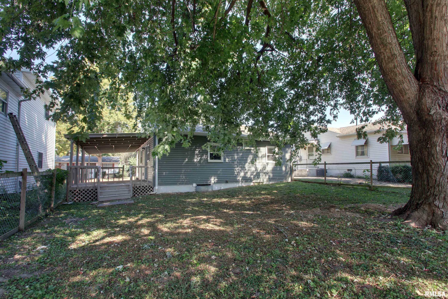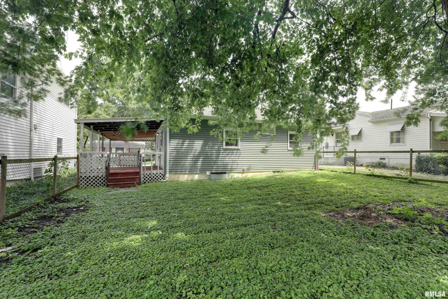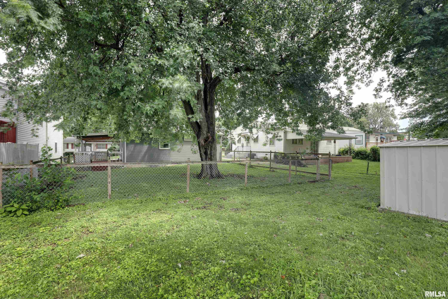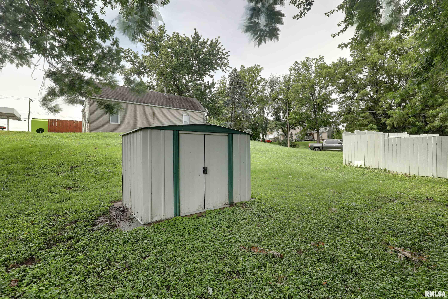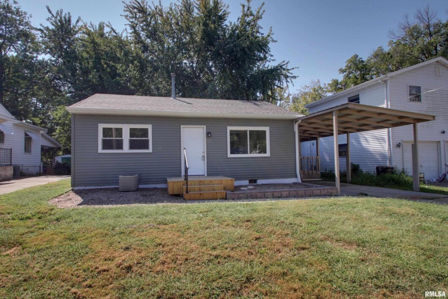
Welcome to 1704 Van Buren – a completely renovated 2-bedroom, 1-bath charmer in one of Quincy’s favorite south side neighborhoods! This cute and cozy home has been transformed from top to bottom with new siding, a brand new roof and gutters, a new front porch, double-pane replacement windows, and stylish modern finishes throughout. Inside, you’ll love the light and airy feel with new light colored laminate floors, a sparkling kitchen with quartz countertops, stainless appliances, and crisp cabinetry. The bathroom has also been fully refreshed with a modern vanity and fixtures. Enjoy morning coffee on the covered deck, relax in the fenced yard, or take a short stroll to two of Quincy’s beautiful parks and nearby shopping. A one-car attached carport, full unfinished basement, and storage shed add convenience and extra space. This gem is truly move-in ready—everything is NEW, all that’s missing is you!
 © Copyright 2025 RMLS Alliance. All rights reserved. This information is provided for the consumer's personal, non-commercial use and may not be used for any purpose other than to identify prospective properties in which they may be interested in purchasing. The data relating to real estate for sale on this web site comes in part from the Internet Data Exchange program of RMLS Alliance. Real estate listings held by brokerage firms other than Happel Inc., Realtors are marked with the RMLS logo and detailed information about them includes the name of the listing brokers.
The accuracy of all information, regardless of source, including but not limited to square footages and lot sizes, is deemed reliable but is not guaranteed and should be independently verified through personal inspection and/or with the appropriate professionals. The offer is made only to Participants of the MLS where the listing is filed.
The RMLS data on this page was last updated on Tuesday, November 25th, 2025.
Listed by: Happel, Inc., REALTORS 217-242-3371
Data services provided by IDX Broker
View full listing details | Price: | $129,500 |
| Address: | 1704 Van Buren Street |
| City: | Quincy |
| County: | Adams |
| State: | Illinois |
| Subdivision: | None |
| MLS: | CA1038271 |
| Square Feet: | 671 |
| Acres: | 0.138 |
| Lot Square Feet: | 0.138 acres |
| Bedrooms: | 2 |
| Bathrooms: | 1 |
| fencing: | Fenced |
| taxYear: | 2024 |
| garageYN: | yes |
| agentOwned: | no |
| basementYN: | yes |
| directions: | S on 18th then west on Van Buren. Subject property on the south side of the street. |
| highSchool: | Quincy School District #172 |
| lvtDateMLS: | 2025-08-04 |
| repossessed: | no |
| saleRentMLS: | For Sale |
| 100YearPlain: | No |
| parcelNumber: | 23-4-0188-000-00 |
| pricePerSqFt: | 193 |
| utilitiesOnYN: | yes |
| roadSurfaceType: | Paved |
| taxAnnualAmount: | 1747.54 |
| yearBuiltSource: | Unable to Verify Actual Age |
| currentFinancing: | Cash, Conventional, FHA, USDA, VA |
| elementarySchool: | Denman |
| kitchenDiningMLS: | Other Kitchen/Dining |
| listingAgreement: | Exclusive Right To Sell |
| taxExemptionsMLS: | None |
| firstPhotoAddDate: | 2025-08-04T18:24:48.8 |
| lotSizeDimensions: | 48x126 |
| totalBasementSqFt: | 671 |
| attributionContact: | Office: 217-224-8383 |
| disclosedShortSale: | No |
| agentRelatedToOwner: | no |
| taxLegalDescription: | LOT 7 BLK 5 KATHERINE F B MOORE ADD W 4FT OF N 125.58FT LOT 6 & E 44FT OF N 125.58FT LOT 7 |
| greenEnergyEfficient: | Appliances |
| middleOrJuniorSchool: | Quincy JR High |
| patioAndPorchFeatures: | Deck, Porch |
| addressSearchNumberMLS: | 1704 |
| propertyIsMobileHomeYN: | no |
| listingVisibilityTypeMLS: | MLS Listing |
| operatingRecordingDevice: | None |
| agentIsDesignatedManagingBroker: | no |