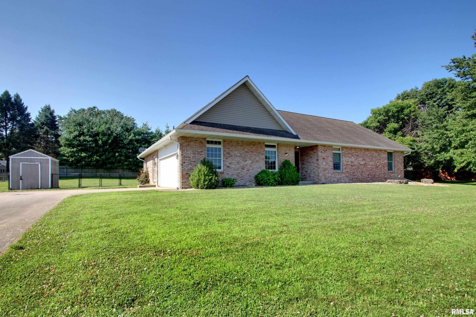
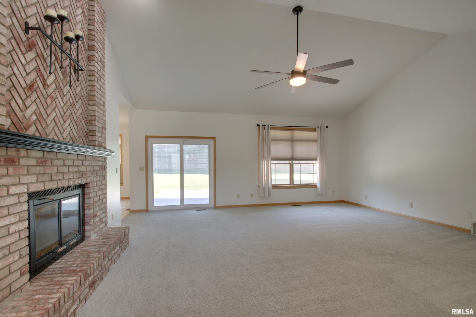
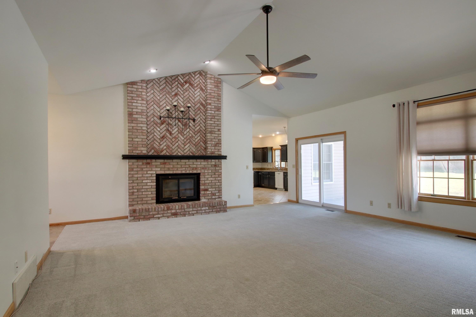
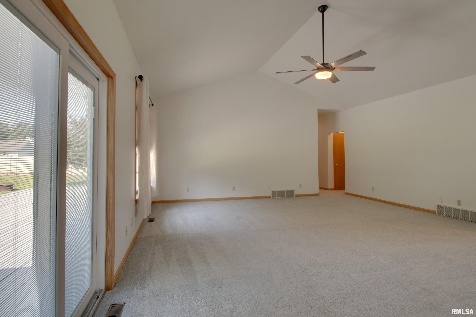
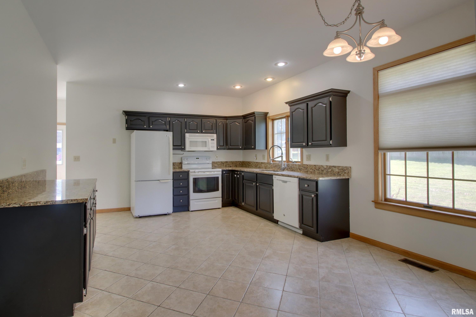
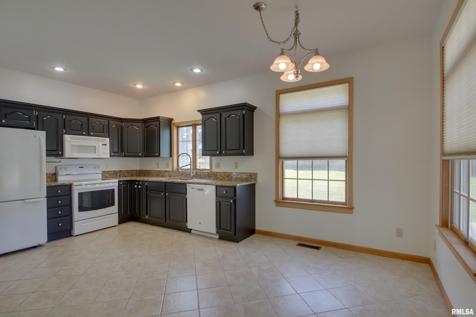
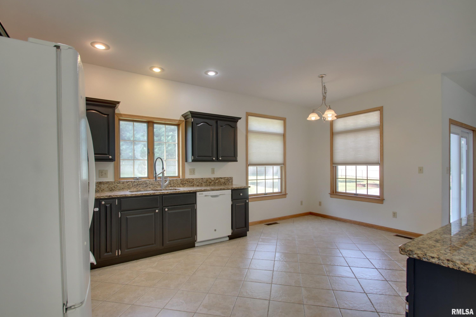
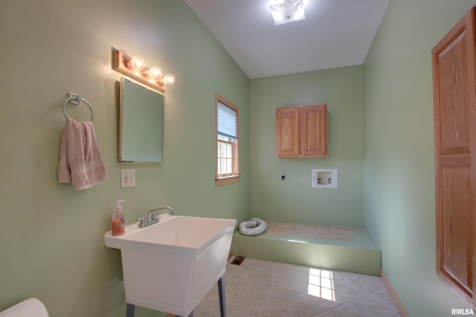
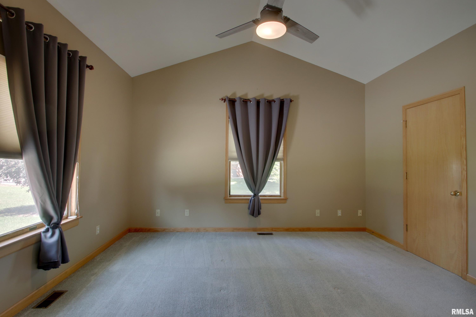
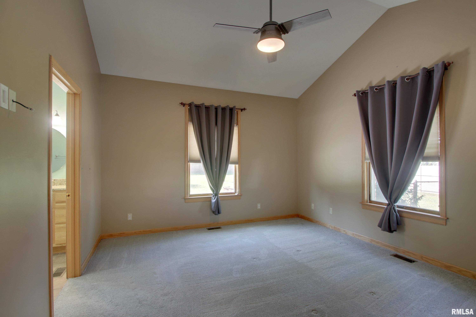
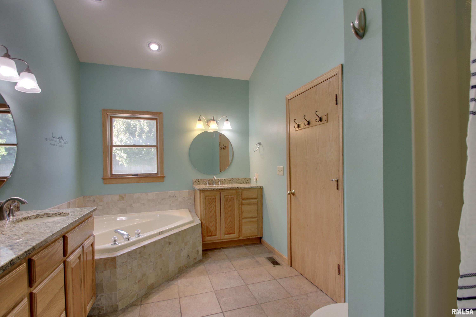
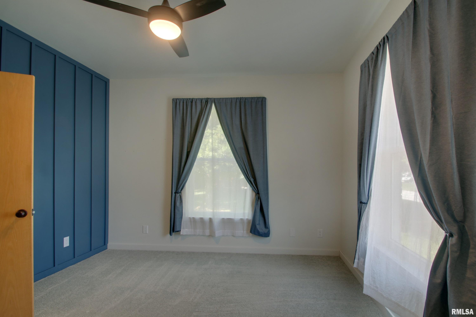
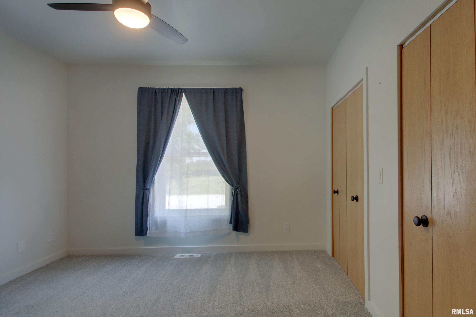
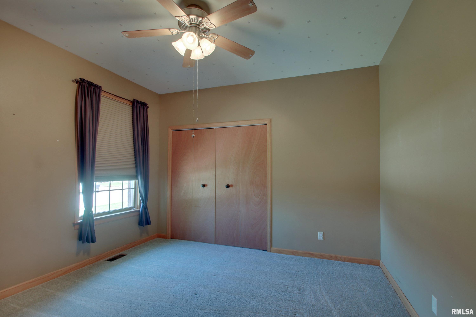
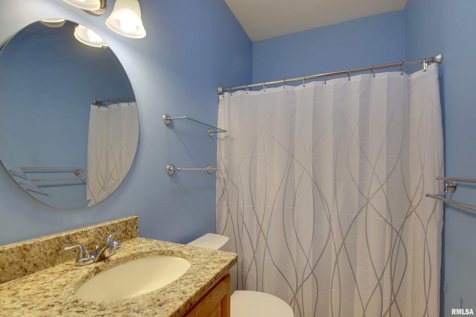
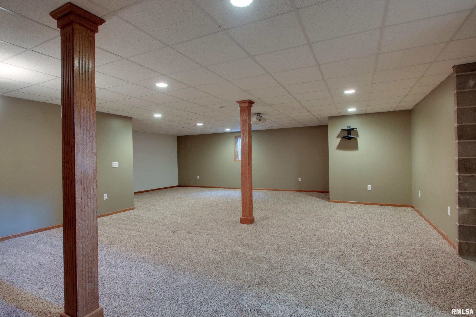
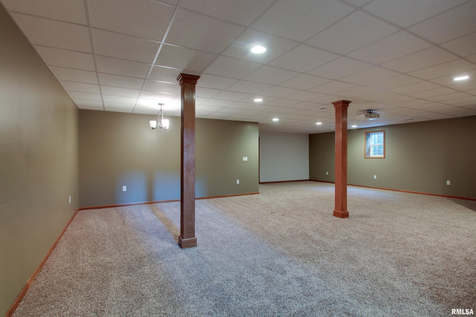
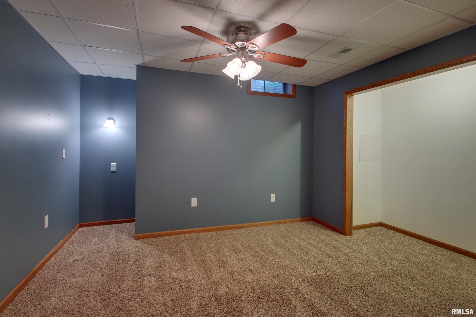
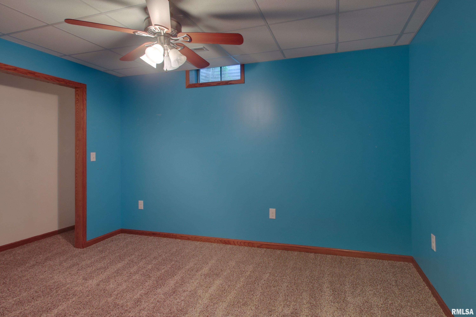
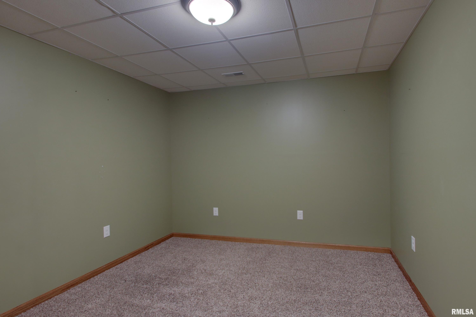
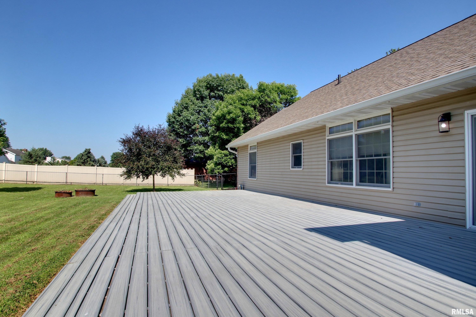
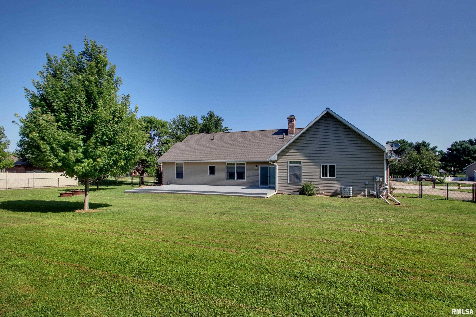
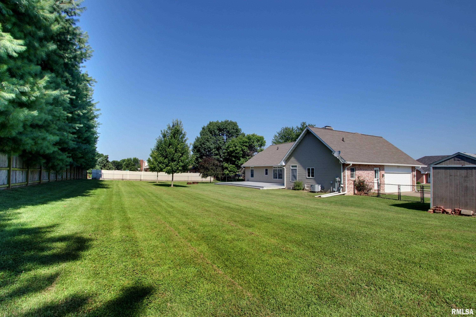
Welcome to 1700 Silverthorne Drive, Quincy, IL! This well-maintained home offers 5 bedrooms plus an office that could easily serve as a 6th bedroom, providing plenty of space for a growing family, guests, or working from home. The main level features 3 bedrooms, 2 full bathrooms, including a spacious primary suite with a jacuzzi tub and separate shower, plus a convenient half bath off the laundry room. The large living room welcomes you with vaulted ceilings and a cozy fireplace, while the kitchen features granite countertops and opens seamlessly to the main living area. Step through the sliding doors onto the impressive 20′ x 40′ deck overlooking the fully fenced backyard, complete with a large storage shed for lawn equipment and extra storage. The finished basement includes a spacious family/rec room with a built-in projector for the ultimate movie night, 2 additional bedrooms, an office that could be a 6th bedroom, a large storage area, and an unfinished full bathroom, offering the potential for 3.5 bathrooms. Built in 1991 on a solid poured concrete foundation, this home features a 2-car attached garage, flat driveway with a basketball hoop, 200-amp electrical service, sump pump, furnace (2019), and central air (2024). Move-in ready with space, flexibility, and major updates already completed! Schedule your showing today!
 © Copyright 2026 RMLS Alliance. All rights reserved. This information is provided for the consumer's personal, non-commercial use and may not be used for any purpose other than to identify prospective properties in which they may be interested in purchasing. The data relating to real estate for sale on this web site comes in part from the Internet Data Exchange program of RMLS Alliance. Real estate listings held by brokerage firms other than Happel Inc., Realtors are marked with the RMLS logo and detailed information about them includes the name of the listing brokers.
The accuracy of all information, regardless of source, including but not limited to square footages and lot sizes, is deemed reliable but is not guaranteed and should be independently verified through personal inspection and/or with the appropriate professionals. The offer is made only to Participants of the MLS where the listing is filed.
The RMLS data on this page was last updated on Tuesday, August 18th, 2026.
Listed by: Happel, Inc., REALTORS 217-740-6381
Data services provided by IDX Broker
View full listing details | Price: | 425,000 |
| Address: | 1700 Silverthorne Drive |
| City: | Quincy |
| County: | Adams |
| State: | Illinois |
| Subdivision: | None |
| MLS: | CA1045100 |
| Square Feet: | 1,925 |
| Bedrooms: | 5 |
| Bathrooms: | 3 |
| Half Bathrooms: | 1 |
| taxYear: | 2025 |
| garageYN: | yes |
| agentOwned: | no |
| basementYN: | yes |
| directions: | North 12th to Gayla Drive, east to 15th. Turn right on Silverthorne to 1700. |
| highSchool: | Quincy School District #172 |
| lvtDateMLS: | 2026-07-14 |
| repossessed: | no |
| saleRentMLS: | For Sale |
| 100YearPlain: | No |
| parcelNumber: | 22-0-0548-060-00 |
| pricePerSqFt: | 220.78 |
| statusDetailMLS: | 1 |
| taxAnnualAmount: | 6155 |
| kitchenDiningMLS: | Eat-In Kitchen |
| listingAgreement: | Exclusive Right To Sell |
| taxExemptionsMLS: | Homestead/Owner Occupied |
| firstPhotoAddDate: | 2026-07-14T17:30:51.7 |
| lotSizeDimensions: | 160 x 150 |
| totalBasementSqFt: | 1925 |
| attributionContact: | Office: 217-224-8383 |
| disclosedShortSale: | No |
| agentRelatedToOwner: | no |
| taxLegalDescription: | SEC 24 1S9W SILVERTHORN ESTATES II LOT 11 |
| addressSearchNumberMLS: | 1700 |
| propertyIsMobileHomeYN: | no |
| operatingRecordingDevice: | None |
| agentIsDesignatedManagingBroker: | no |