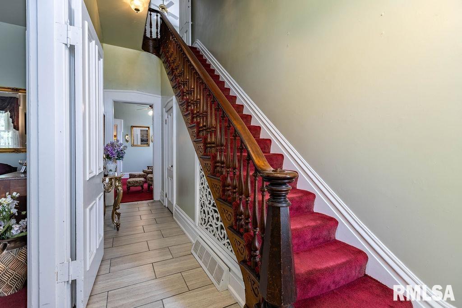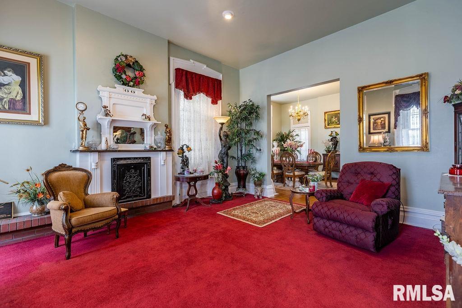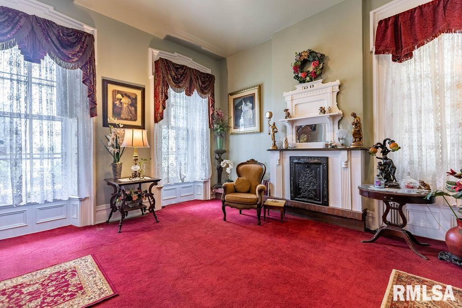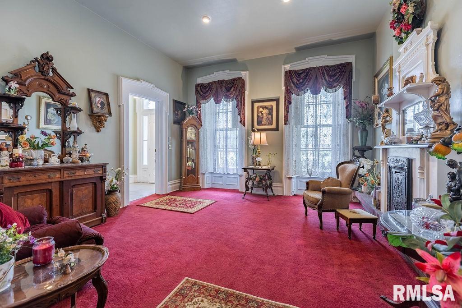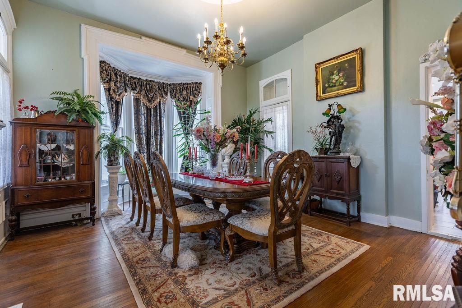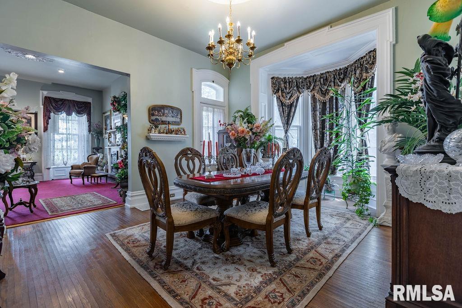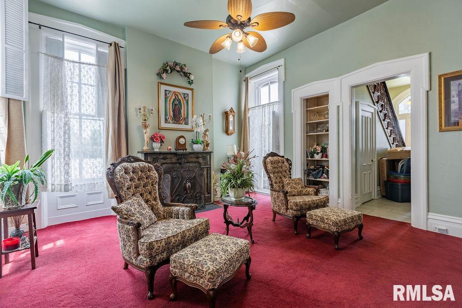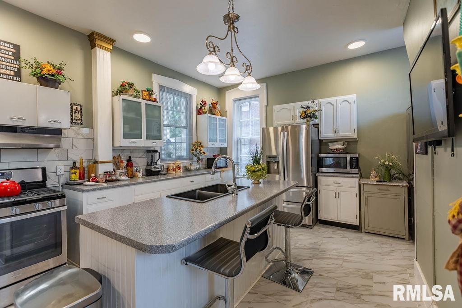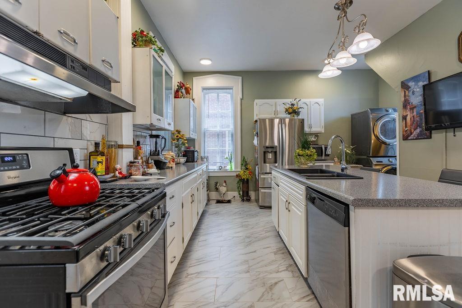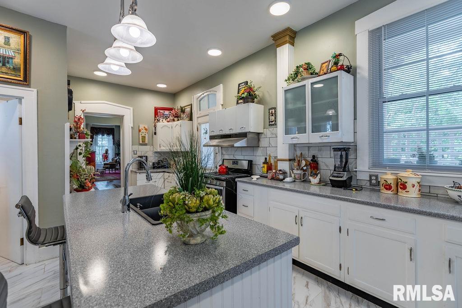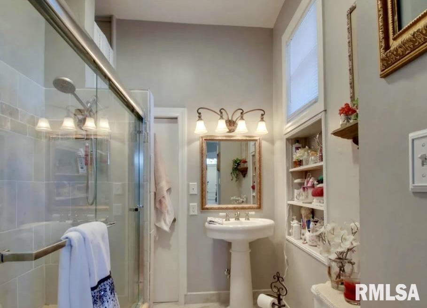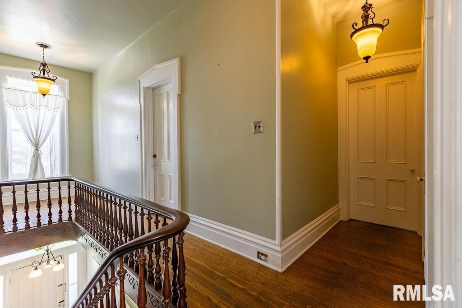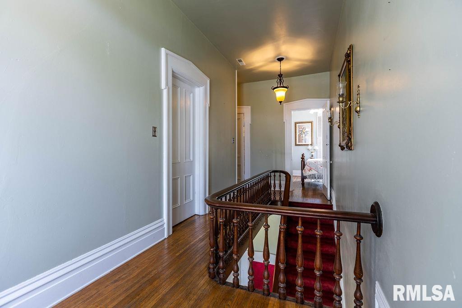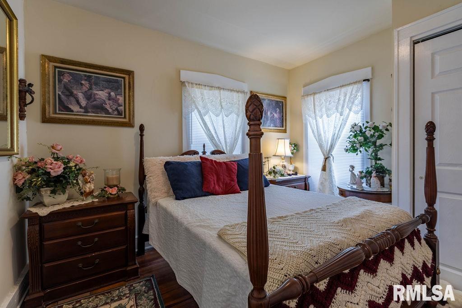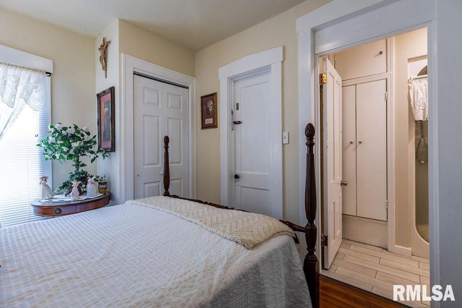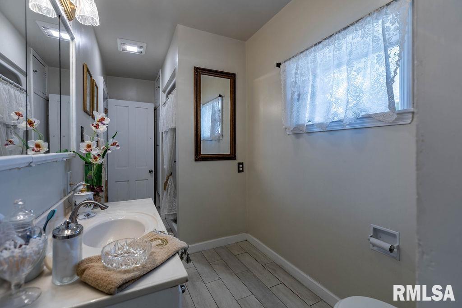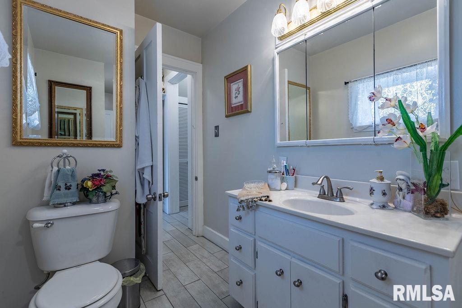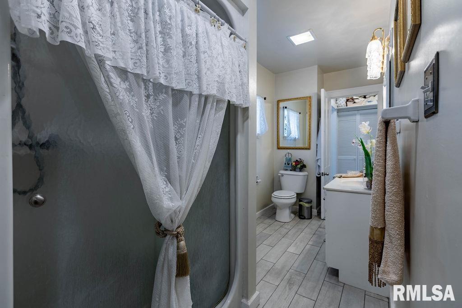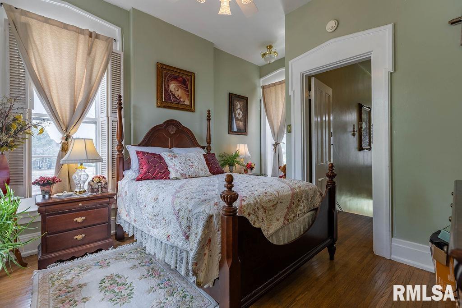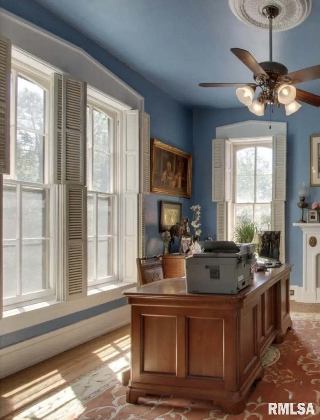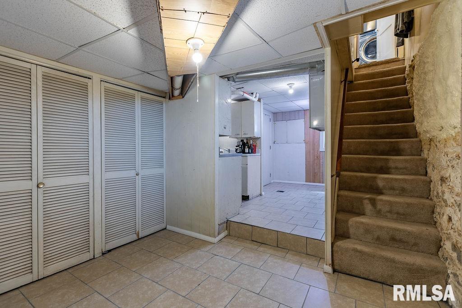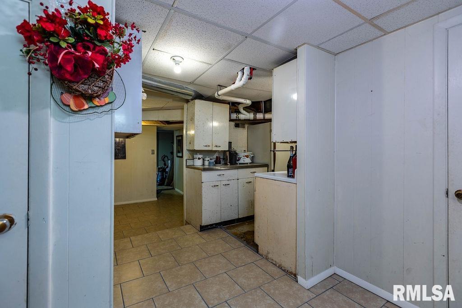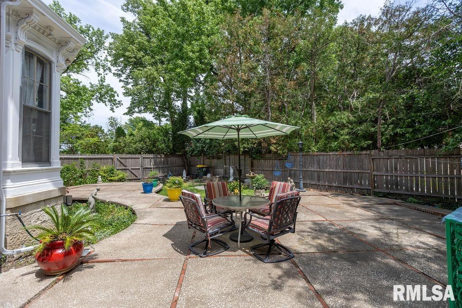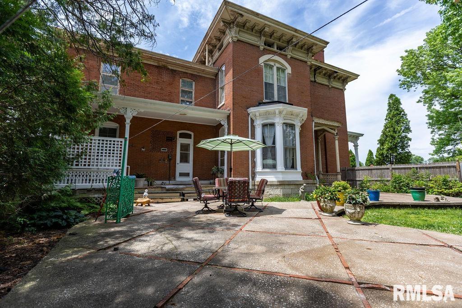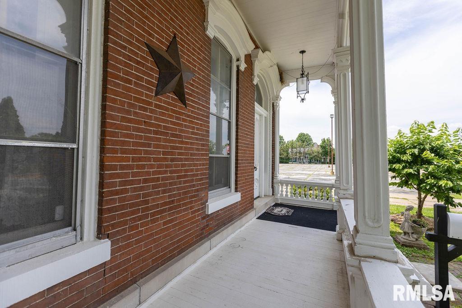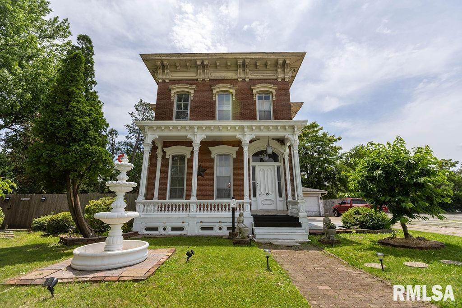
A perfect blend of historic elegance and modern updates! This historical home built in 1872 showcases stunning original character with tall ceilings, oversized windows, decorative fireplaces, intricate ceiling medallions, and beautiful natural woodwork. Sun-filled rooms create a warm and inviting atmosphere while tasteful updates throughout provide modern convenience. The spacious remodeled eat-in kitchen features updated countertops, tile flooring, backsplash, & center island. Bathrooms have been beautifully updated to include modern showers, and tile flooring. Lower level is mostly finished and offers a full bathroom, spacious recreation area and kitchenette. Upper level consists of 4 spacious bedrooms, 1 with attached full bathroom and large walk-in closet, and another half bath. Primary bedroom with primary bath could be on main level in lieu of the den, or upstairs. Major improvements include upgraded plumbing and electrical, two furnaces (2018), A/C condenser (2018), and a large-capacity electric water heater (2017). Outside, enjoy the fenced backyard and additional side yard space near the garage. This unique property offers timeless charm, generous living space, and extensive updates throughout. Situated on a corner lot and withing walking distance to downtown activities, you will love where you live!
 © Copyright 2026 RMLS Alliance. All rights reserved. This information is provided for the consumer's personal, non-commercial use and may not be used for any purpose other than to identify prospective properties in which they may be interested in purchasing. The data relating to real estate for sale on this web site comes in part from the Internet Data Exchange program of RMLS Alliance. Real estate listings held by brokerage firms other than Happel Inc., Realtors are marked with the RMLS logo and detailed information about them includes the name of the listing brokers.
The accuracy of all information, regardless of source, including but not limited to square footages and lot sizes, is deemed reliable but is not guaranteed and should be independently verified through personal inspection and/or with the appropriate professionals. The offer is made only to Participants of the MLS where the listing is filed.
The RMLS data on this page was last updated on Friday, July 31st, 2026.
Listed by: Happel, Inc., REALTORS 217-242-3641
Data services provided by IDX Broker
View full listing details | Price: | 340,000 |
| Address: | 1470 Vermont Street |
| City: | Quincy |
| County: | Adams |
| State: | Illinois |
| Subdivision: | None |
| MLS: | CA1044132 |
| Square Feet: | 2,726 |
| Acres: | 0.25 |
| Lot Square Feet: | 0.25 acres |
| Bedrooms: | 4 |
| Bathrooms: | 4 |
| Half Bathrooms: | 1 |
| relo: | no |
| levels: | Two |
| fencing: | Fenced |
| taxYear: | 2025 |
| garageYN: | yes |
| agentOwned: | no |
| basementYN: | yes |
| directions: | From Broadway, turn South onto 14th St. Turn left onto Vermont (1 way street). Home is on the south side of Vermont on the corner of 16th & Vermont. |
| highSchool: | Quincy School District #172 |
| lvtDateMLS: | 2026-06-01 |
| repossessed: | no |
| saleRentMLS: | For Sale |
| 100YearPlain: | No |
| parcelNumber: | 23-1-1340-000-00 |
| pricePerSqFt: | 124.72 |
| titleCompany: | Illinois Title |
| subjectToSale: | no |
| utilitiesOnYN: | yes |
| utilityCompany: | Ameren |
| taxAnnualAmount: | 1648 |
| currentFinancing: | Cash, Conventional |
| elementarySchool: | Baldwin |
| kitchenDiningMLS: | Dining Formal,Island |
| listingAgreement: | Exclusive Right To Sell |
| taxExemptionsMLS: | Homestead/Owner Occupied |
| virtuallyStageYN: | no |
| firstPhotoAddDate: | 2026-06-01T22:18:56.7 |
| lotSizeDimensions: | 89.5x120.6 |
| totalBasementSqFt: | 1323 |
| zonedAgricultural: | no |
| attributionContact: | Office: 217-224-8383 |
| disclosedShortSale: | No |
| mandatoryAnnualFee: | No |
| agentRelatedToOwner: | no |
| mandatoryMonthlyFee: | No |
| taxLegalDescription: | LOT 19 NEVINS SURVEY BEG NE COR LOT 18 S 123FT W 65 N 3.3 W 27 N 119.7 E 92 PT LOTS 18 & 19 |
| middleOrJuniorSchool: | Quincy JR High |
| patioAndPorchFeatures: | Patio, Porch |
| addressSearchNumberMLS: | 1470 |
| interiorOrRoomFeatures: | Cable Available, Ceiling Fan(s), Entrance Foyer, High Speed Internet |
| propertyIsMobileHomeYN: | no |
| operatingRecordingDevice: | Audio & Video |
| propertyPackageOrBundleYN: | no |
| agentIsDesignatedManagingBroker: | no |