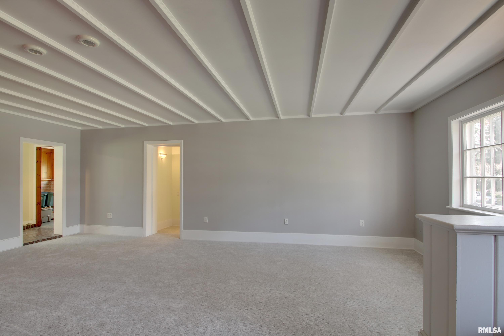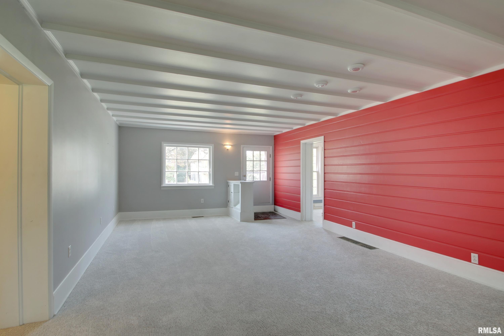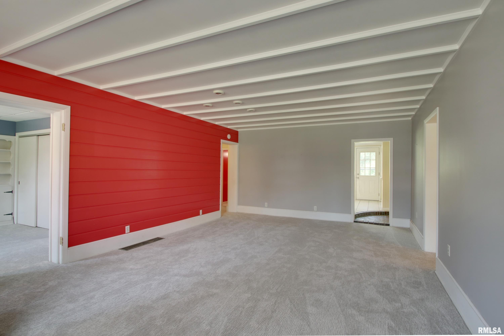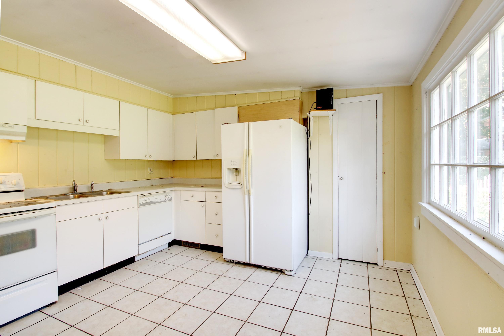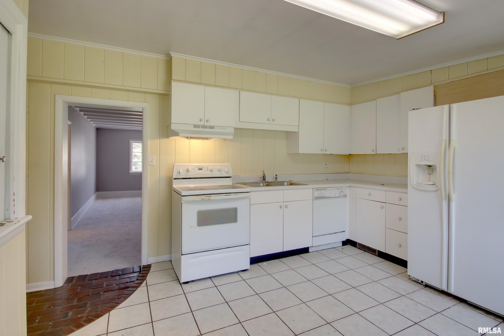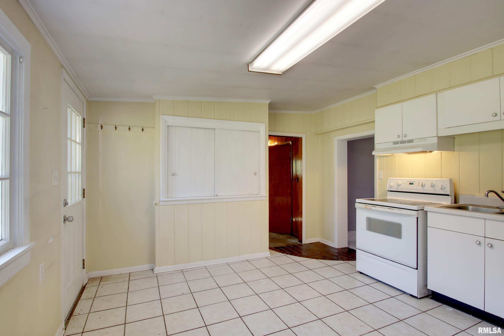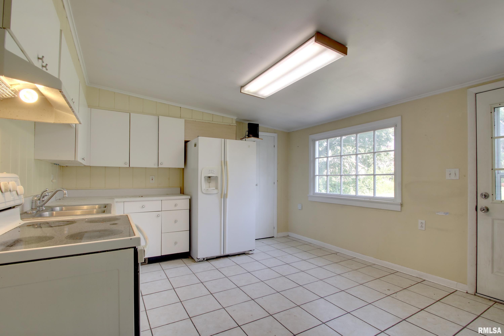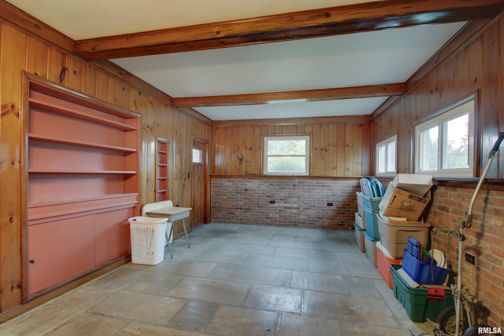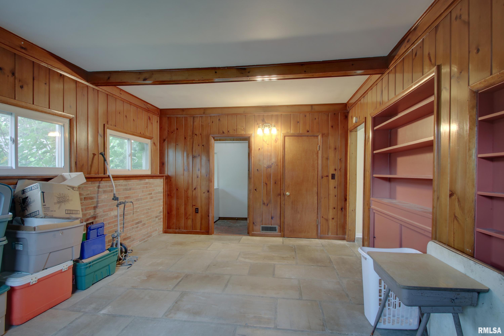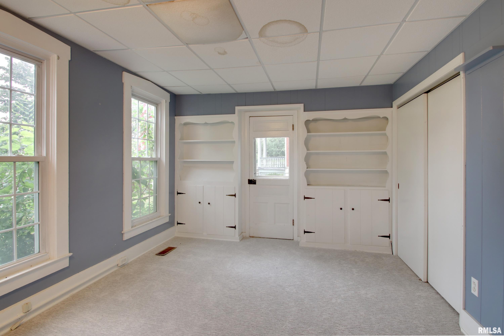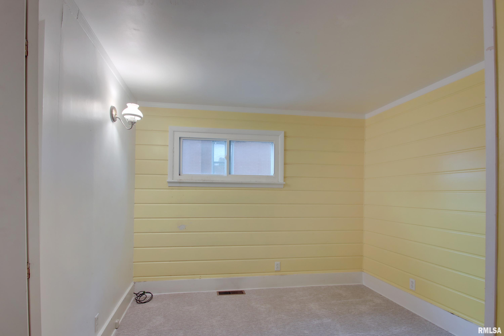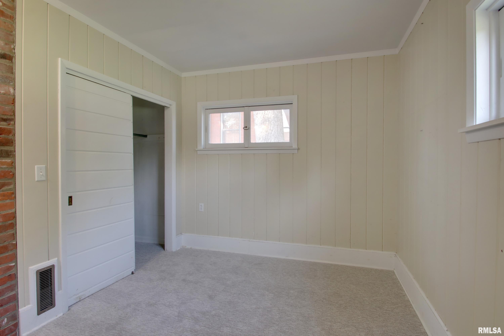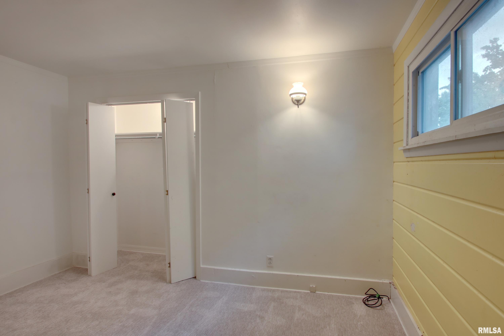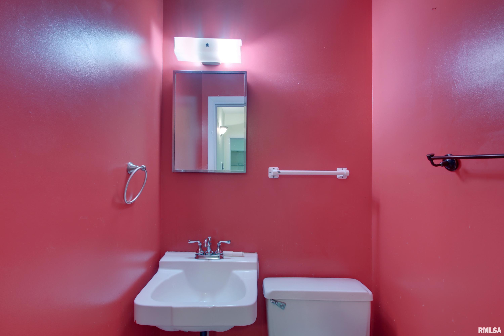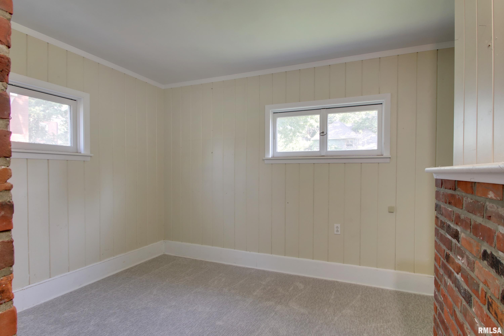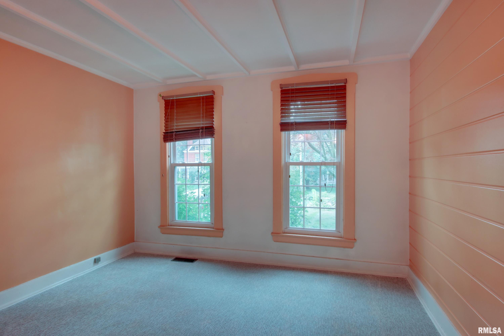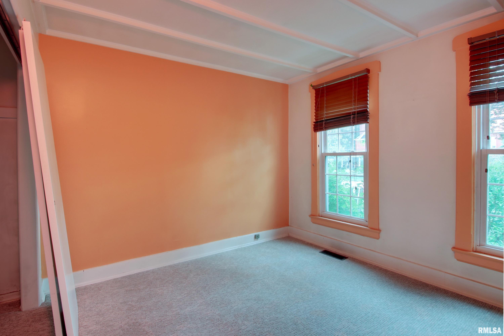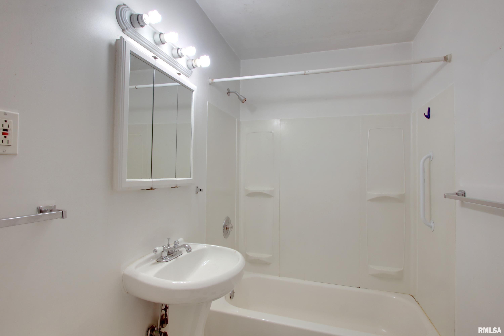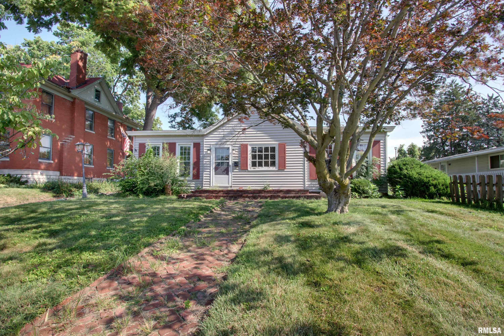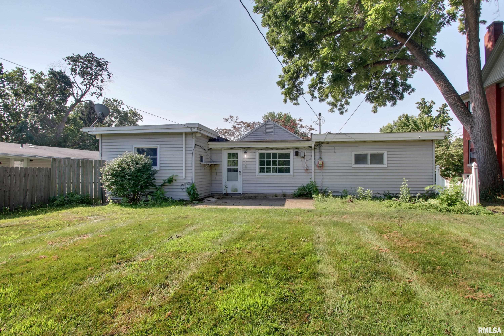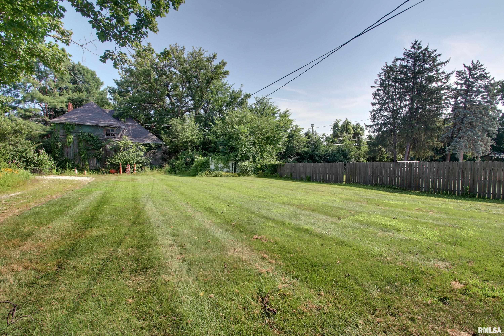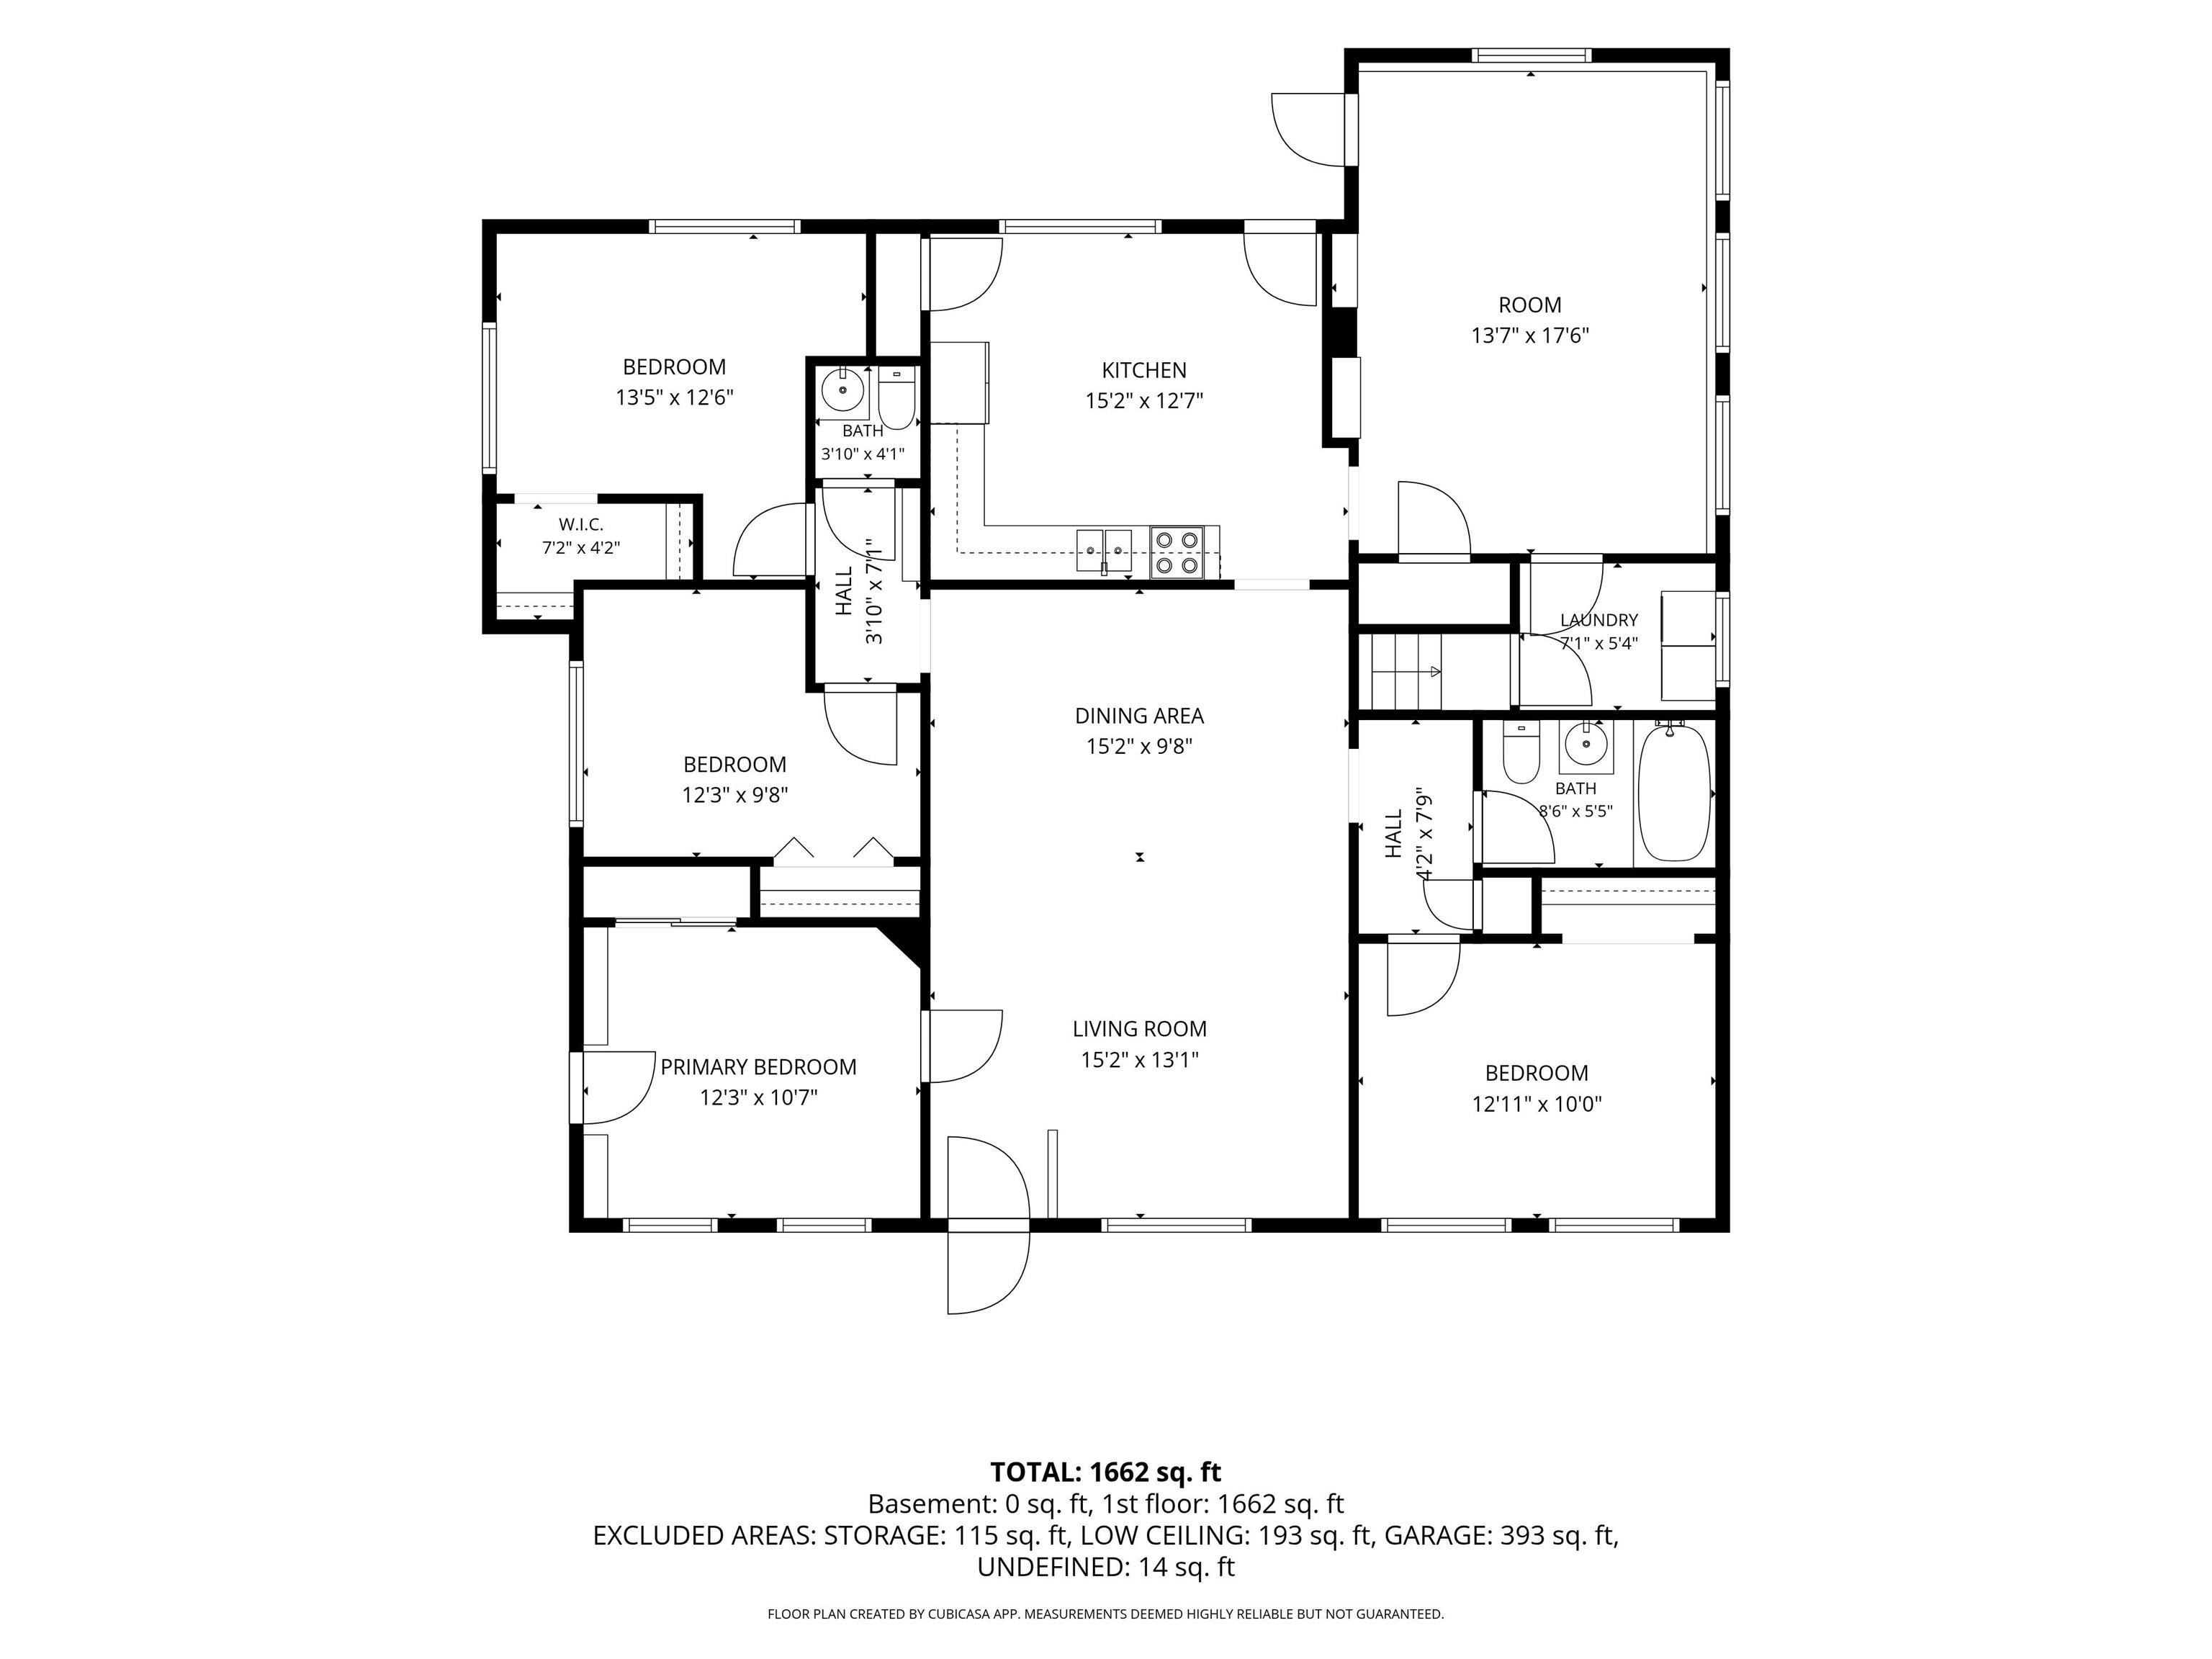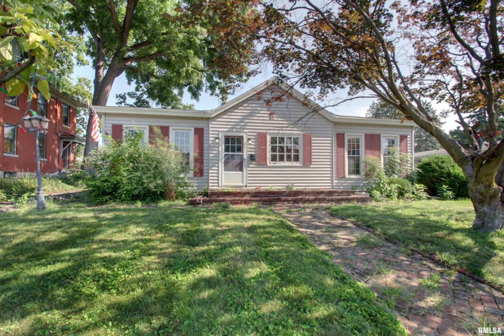
Tucked beneath mature shade trees on nearly a third of an acre, this four bedroom, one and a half bath ranch is brimming with cottage charm and thoughtful updates. A brick pathway welcomes you to the front door, and low-maintenance vinyl siding with classic shutters gives the home unmistakable curb appeal in one of Quincy’s most fabulous central neighborhoods. Inside, brand new carpet flows through the bedrooms and living spaces, offering a fresh, neutral canvas ready for your personal touch. The bedroom feature charming brick accents, sturdy pine panelling for great texture and built-in shelving, adding character you won’t find in new construction. Double-pane vinyl replacement windows and updated HVAC mean comfort and efficiency are already taken care of. The eat-in kitchen offers generous cabinet and counter space and flows into a fantastic pine-paneled family room with flagstone flooring and a built-in brick accent wall; a warm, rustic retreat that’s full of personality. With over 1600 sq ft there’s room for everyone, plus a large backyard for pets, play, or your next garden project. This adorable adobe is full of character and ready for its next chapter!
 © Copyright 2026 RMLS Alliance. All rights reserved. This information is provided for the consumer's personal, non-commercial use and may not be used for any purpose other than to identify prospective properties in which they may be interested in purchasing. The data relating to real estate for sale on this web site comes in part from the Internet Data Exchange program of RMLS Alliance. Real estate listings held by brokerage firms other than Happel Inc., Realtors are marked with the RMLS logo and detailed information about them includes the name of the listing brokers.
The accuracy of all information, regardless of source, including but not limited to square footages and lot sizes, is deemed reliable but is not guaranteed and should be independently verified through personal inspection and/or with the appropriate professionals. The offer is made only to Participants of the MLS where the listing is filed.
The RMLS data on this page was last updated on Tuesday, October 6th, 2026.
Listed by: Happel, Inc., REALTORS 217-242-3371
Data services provided by IDX Broker
View full listing details | Price: | 133,900 |
| Address: | 1441 Hampshire Street |
| City: | Quincy |
| County: | Adams |
| State: | Illinois |
| Zip Code: | 62301 |
| Subdivision: | None |
| MLS: | CA1045536 |
| Square Feet: | 1,662 |
| Acres: | 0.28 |
| Lot Square Feet: | 0.28 acres |
| Bedrooms: | 4 |
| Bathrooms: | 2 |
| Half Bathrooms: | 1 |
| roof: | Composition, Shingle |
| cooling: | Central Air |
| heating: | Natural Gas, Forced Air |
| taxYear: | 2025 |
| basement: | Cellar, Partial, Unfinished |
| garageYN: | no |
| mlsStatus: | Pending (No Showings) |
| agentOwned: | no |
| appliances: | Dishwasher, Range, Refrigerator |
| basementYN: | yes |
| directions: | Hampshire between 14th and 16th on the north side of the street. |
| highSchool: | Quincy School District #172 |
| livingArea: | 1662 |
| lvtDateMLS: | 2026-07-31 |
| lotFeatures: | Level |
| repossessed: | no |
| saleRentMLS: | For Sale |
| waterSource: | Public, Public Sewer |
| 100YearPlain: | No |
| mlsAreaMinor: | Quincy |
| parcelNumber: | 23-1-1353-000-00 |
| pricePerSqFt: | 80.57 |
| utilitiesOnYN: | yes |
| fireplacesTotal: | 1 |
| parkingFeatures: | Alley Access |
| taxAnnualAmount: | 2990.74 |
| elementarySchool: | Baldwin |
| kitchenDiningMLS: | Eat-In Kitchen |
| listingAgreement: | Exclusive Right To Sell |
| taxExemptionsMLS: | None |
| firstPhotoAddDate: | 2026-07-31T15:14:48.9 |
| lotSizeDimensions: | 65 X 188 |
| newConstructionYN: | no |
| seniorCommunityYN: | no |
| totalBasementSqFt: | 447 |
| architecturalStyle: | Ranch |
| attributionContact: | Office: 217-224-8383 |
| disclosedShortSale: | No |
| agentRelatedToOwner: | no |
| listingContractDate: | 2026-07-29T00:00:00+00:00 |
| taxLegalDescription: | LOT 20 NEVINS SURVEY W 65FT S 1/2 LOT 20 |
| middleOrJuniorSchool: | Quincy JR High |
| constructionMaterials: | Frame, Vinyl Siding |
| patioAndPorchFeatures: | Patio |
| statusChangeTimestamp: | 2026-10-05T00:00:00+00:00 |
| addressSearchNumberMLS: | 1441 |
| propertyIsMobileHomeYN: | no |
| listingVisibilityTypeMLS: | MLS Listing |
| operatingRecordingDevice: | None |
| agentIsDesignatedManagingBroker: | no |