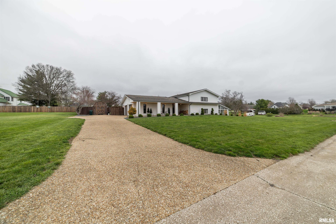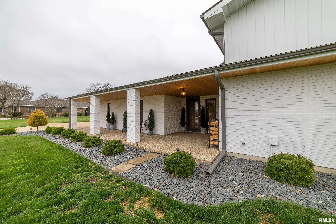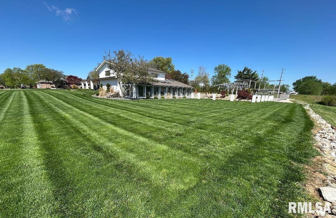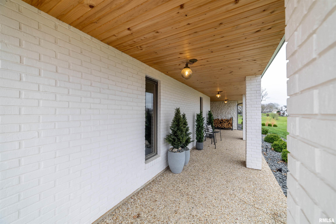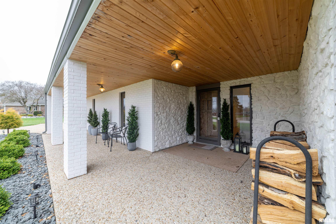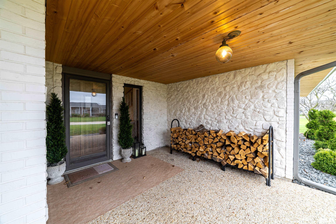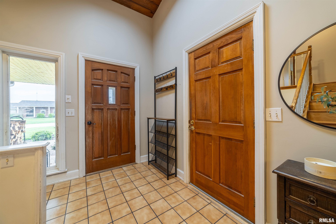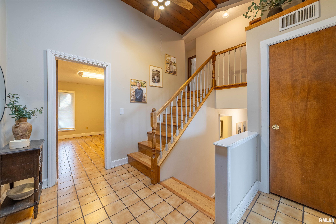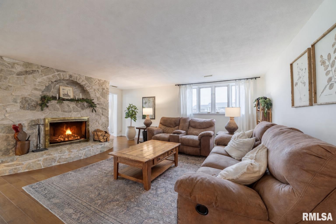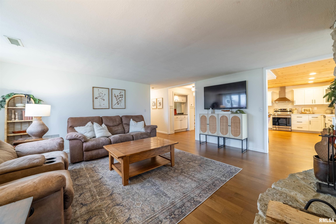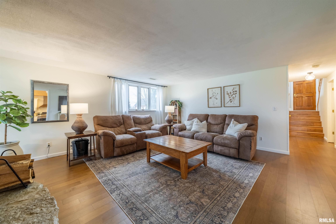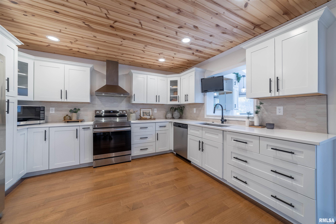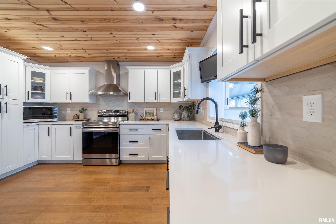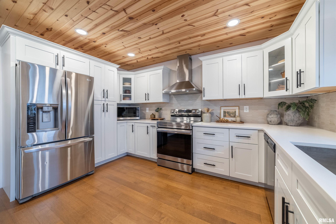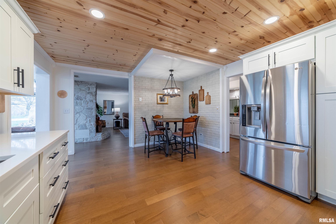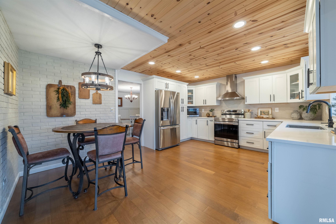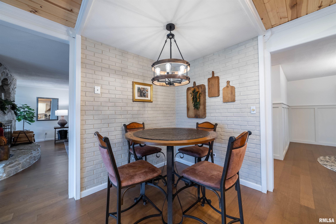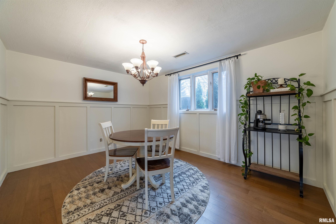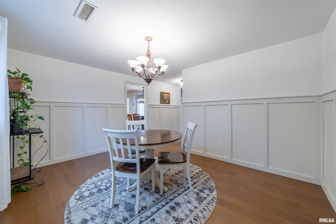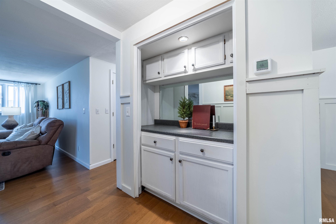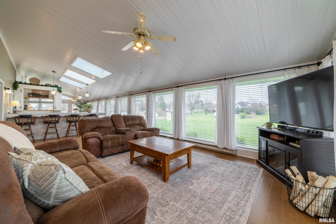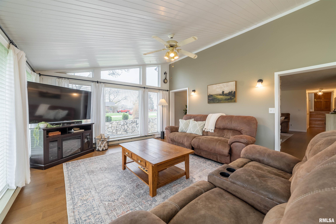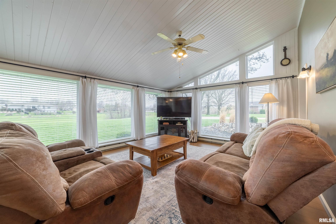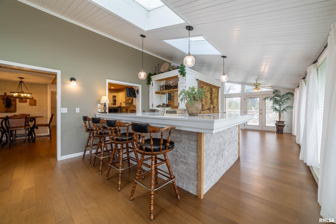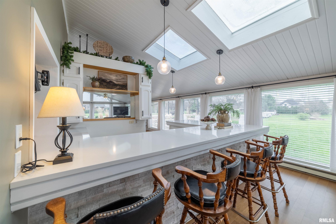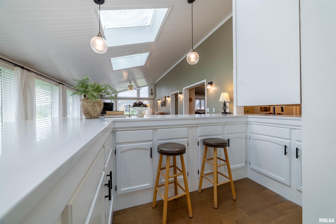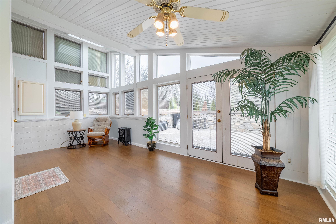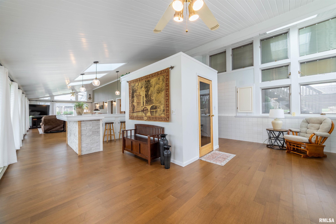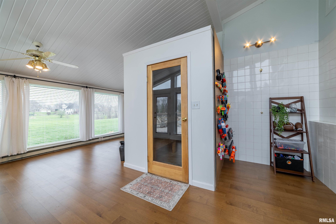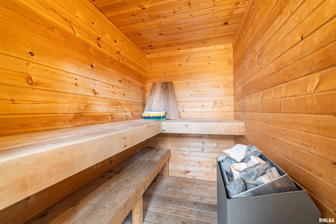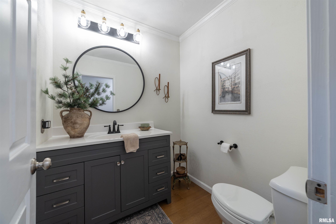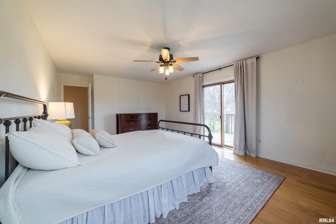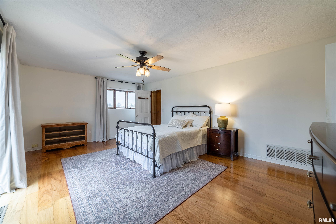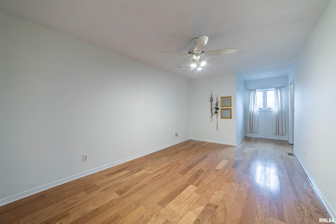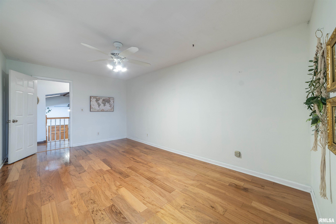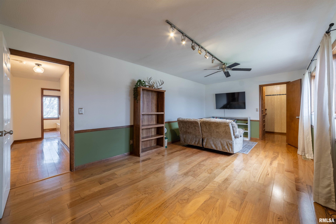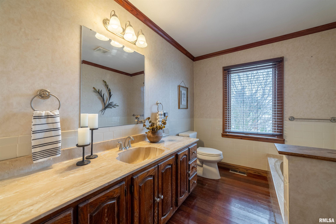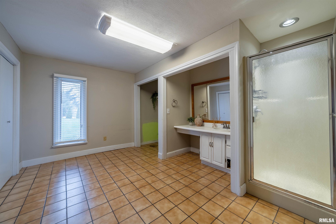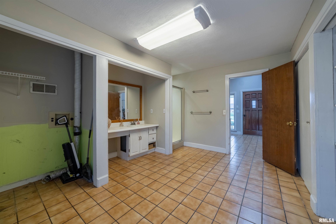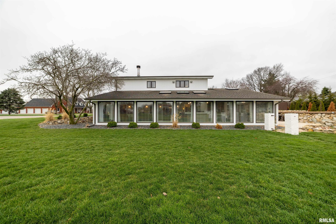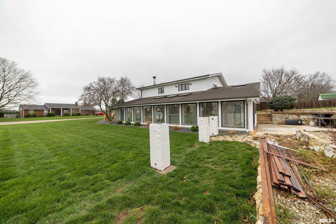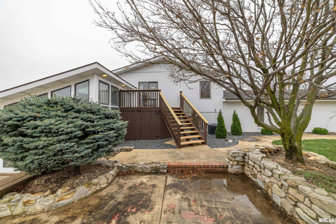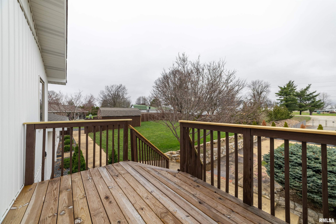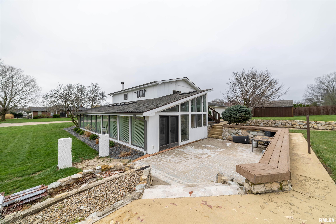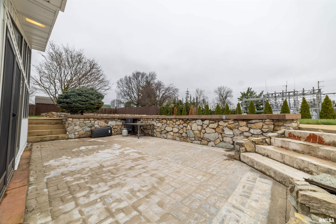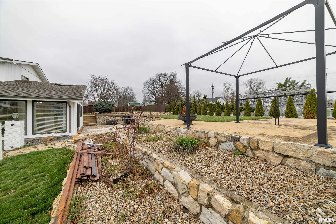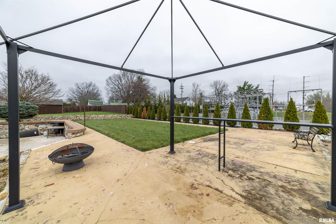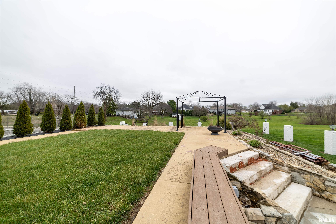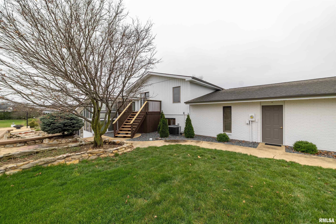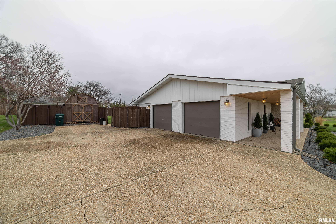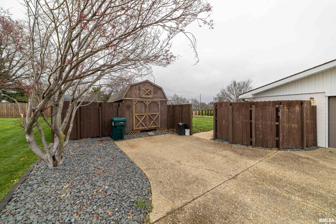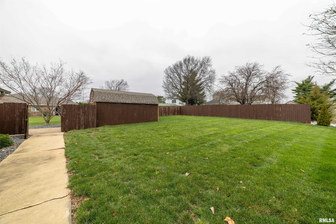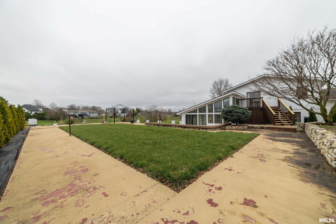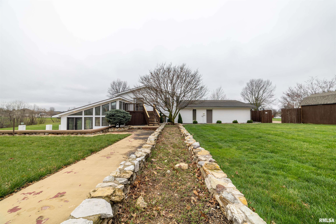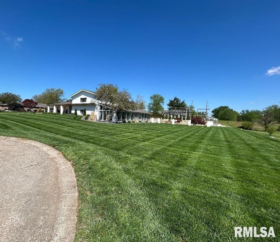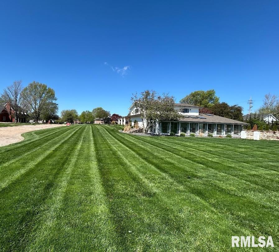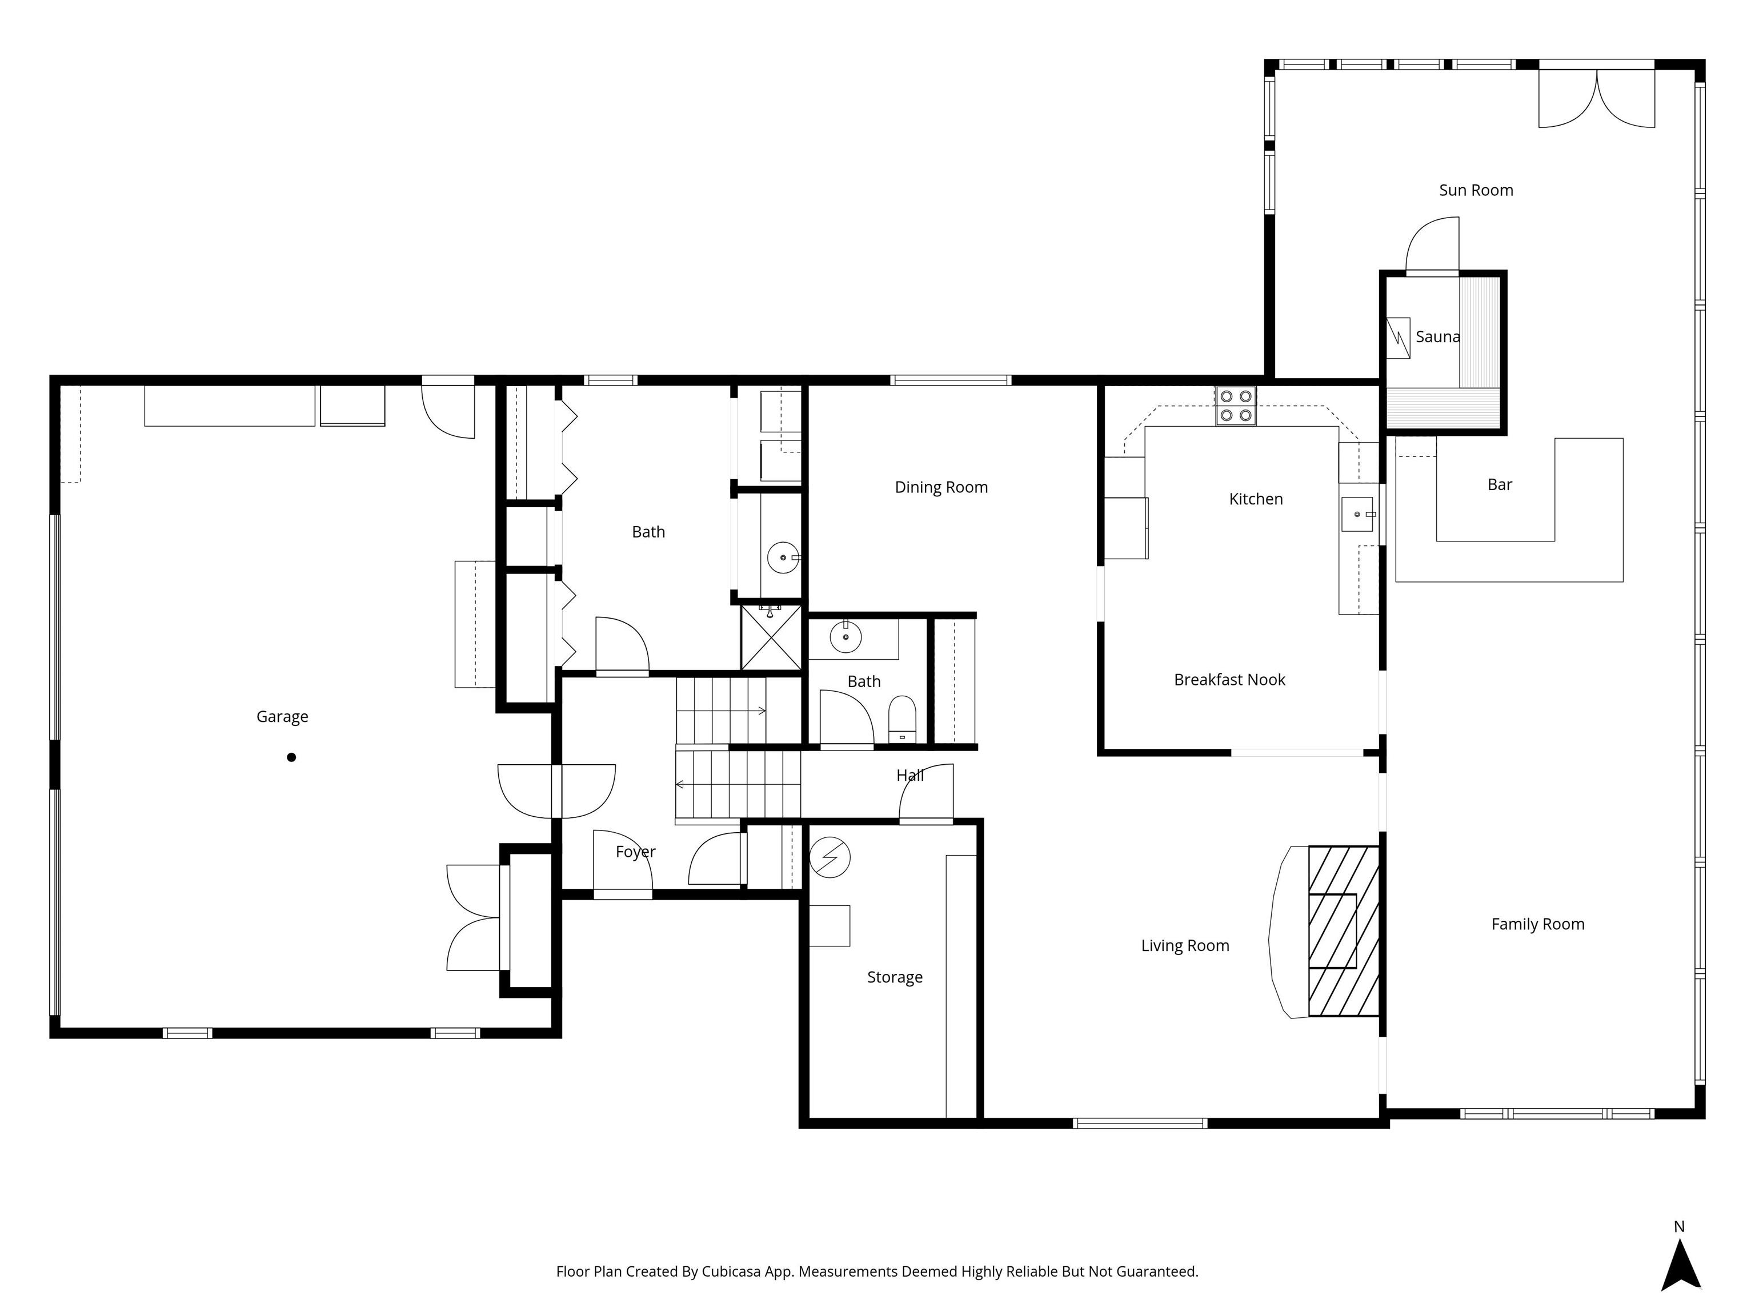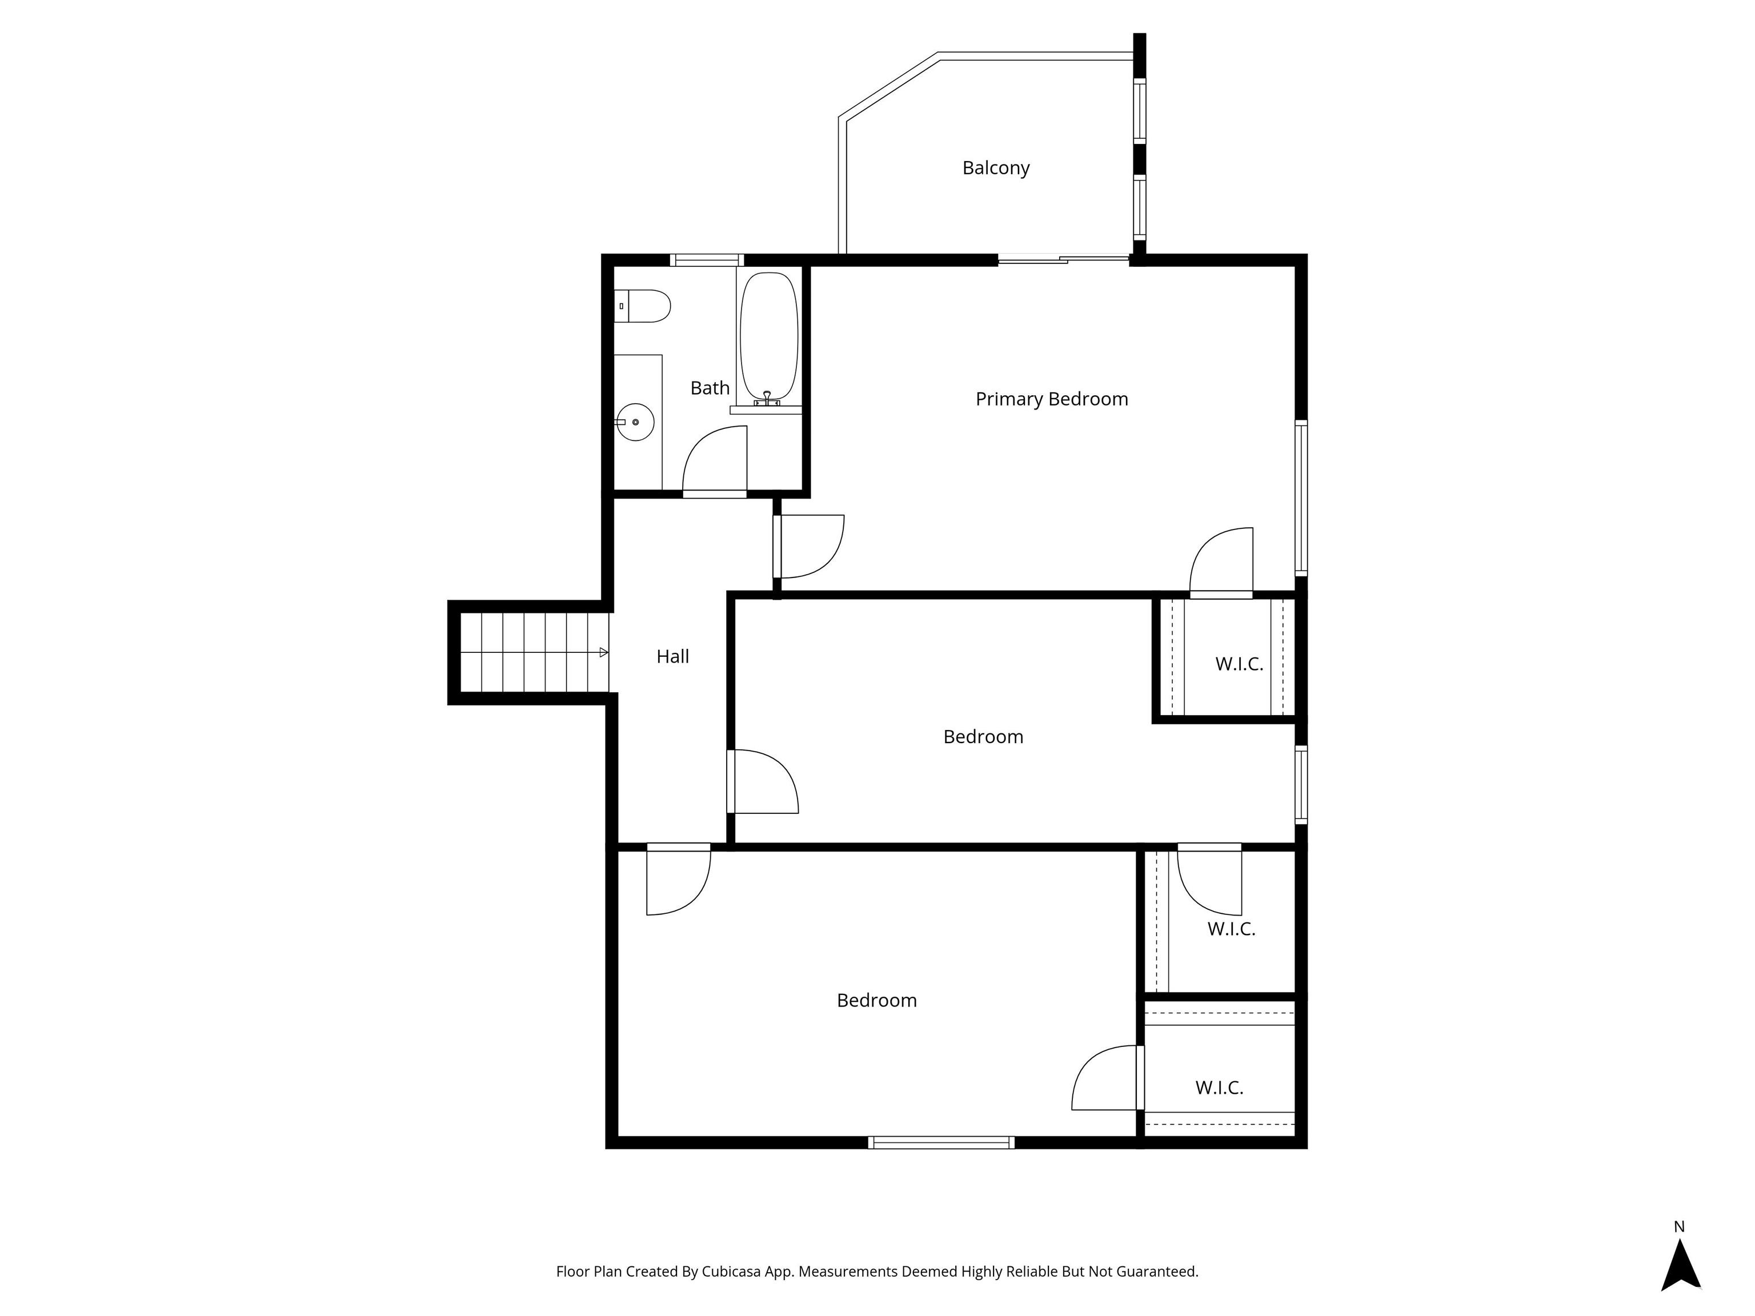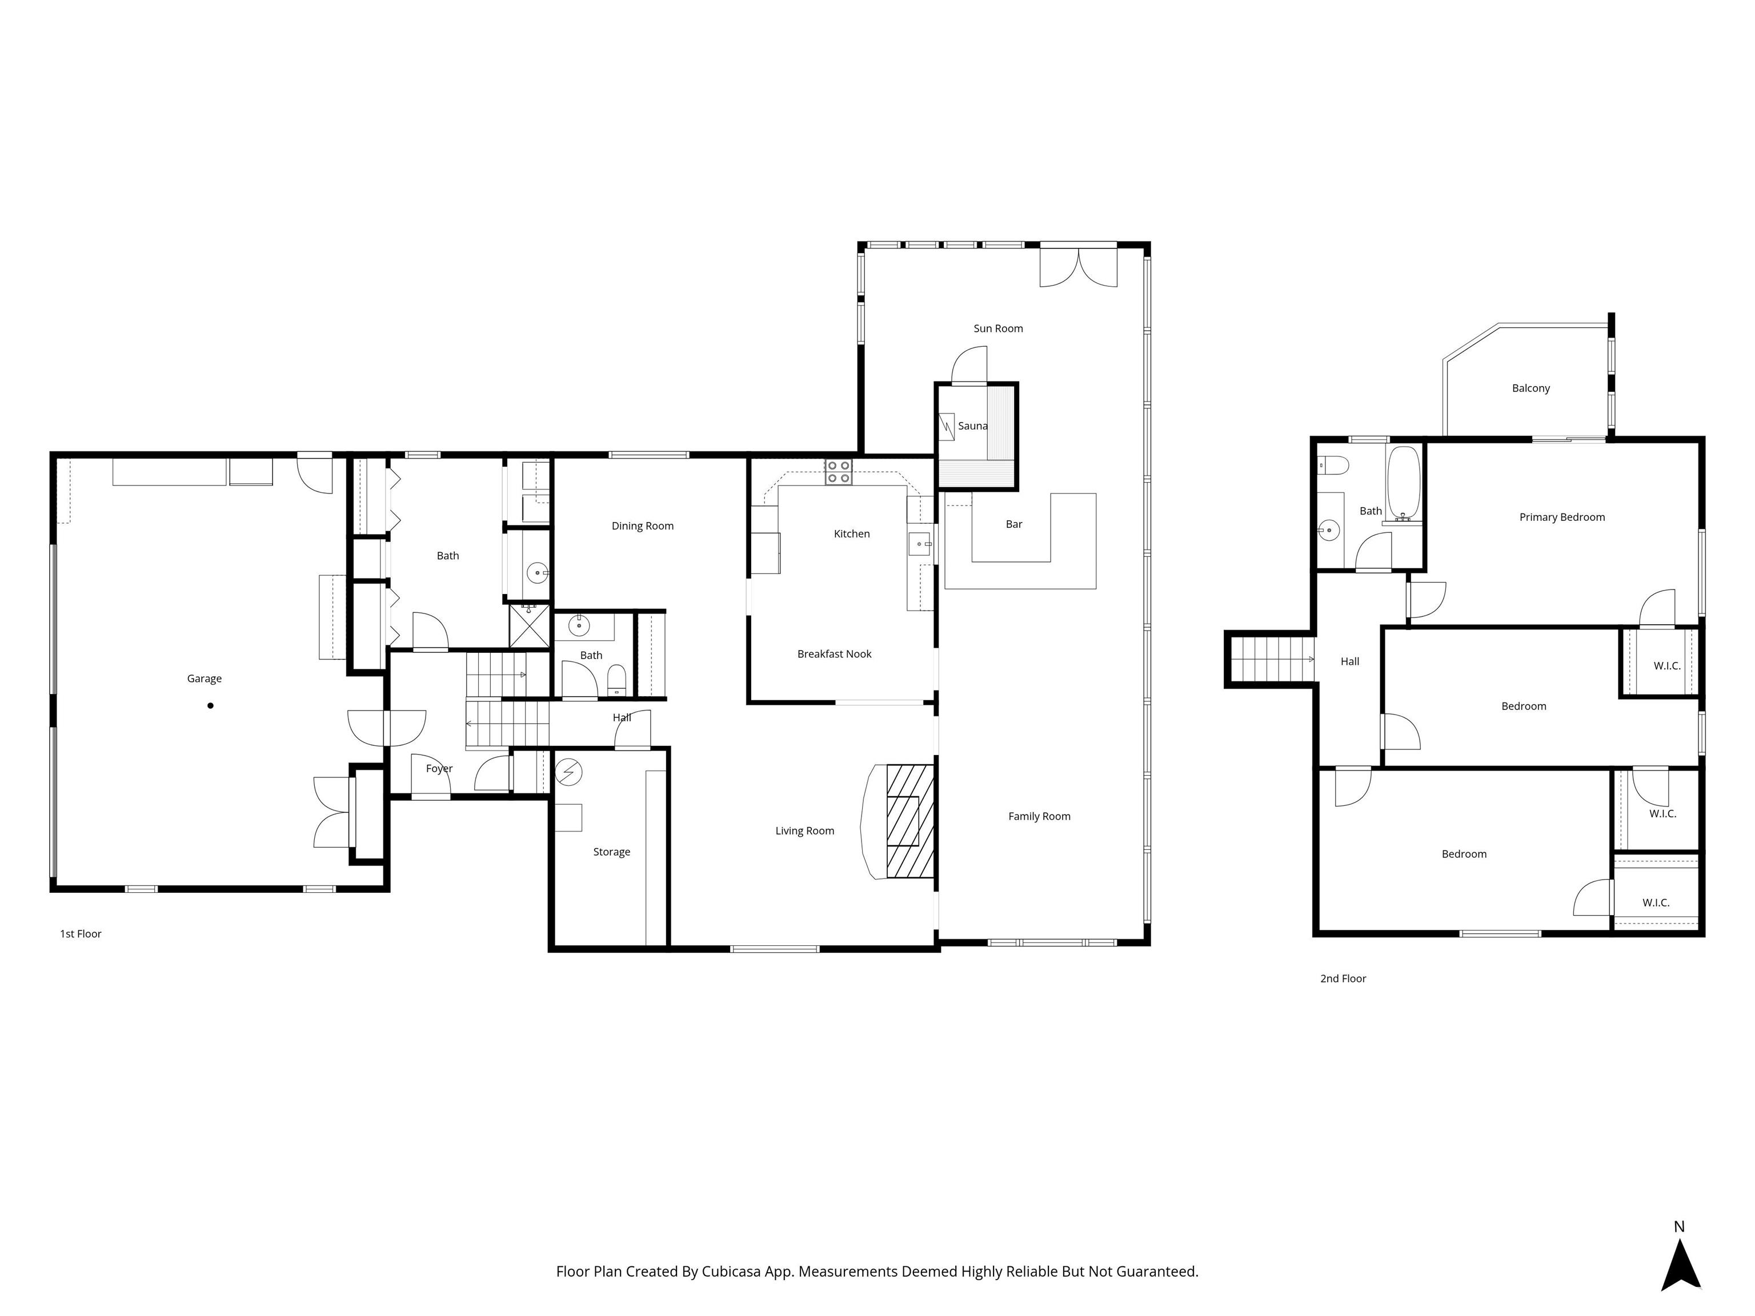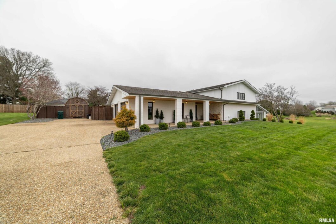
Sprawling tri-level home offering over 3,000 sq ft of finished living space, perfectly positioned on a cul-de-sac and sitting on more than a half-acre lot. Numerous updates within the last couple of years include kitchen, flooring, siding, gutters, and refreshed landscaping—giving this home a clean, move-in-ready feel. Inside, you’ll find a unique blend of comfort and functionality featuring a wood-burning fireplace, relaxing sauna, and a large sunroom filled with natural light. The layout provides multiple living areas ideal for everyday living or hosting guests. Step outside to enjoy a covered front porch along with an expansive patio and deck, creating endless opportunities for entertaining or unwinding in your own private setting. Complete with a 2-car garage and a setting that offers both space and privacy, this property delivers the lifestyle buyers are searching for.
 © Copyright 2026 RMLS Alliance. All rights reserved. This information is provided for the consumer's personal, non-commercial use and may not be used for any purpose other than to identify prospective properties in which they may be interested in purchasing. The data relating to real estate for sale on this web site comes in part from the Internet Data Exchange program of RMLS Alliance. Real estate listings held by brokerage firms other than Happel Inc., Realtors are marked with the RMLS logo and detailed information about them includes the name of the listing brokers.
The accuracy of all information, regardless of source, including but not limited to square footages and lot sizes, is deemed reliable but is not guaranteed and should be independently verified through personal inspection and/or with the appropriate professionals. The offer is made only to Participants of the MLS where the listing is filed.
The RMLS data on this page was last updated on Saturday, May 23rd, 2026.
Listed by: Happel, Inc., REALTORS 217-430-9353
Data services provided by IDX Broker
View full listing details | Price: | 354,000 |
| Address: | 1431 Donlee Street |
| City: | Quincy |
| County: | Adams |
| State: | Illinois |
| Subdivision: | None |
| MLS: | CA1042755 |
| Square Feet: | 3,176 |
| Acres: | 0.65 |
| Lot Square Feet: | 0.65 acres |
| Bedrooms: | 3 |
| Bathrooms: | 2 |
| Half Bathrooms: | 1 |
| vtURL: | https://my.matterport.com/show/?m=rJKnLExFHoJ |
| levels: | Tri-Level |
| taxYear: | 2024 |
| garageYN: | yes |
| agentOwned: | no |
| basementYN: | no |
| directions: | North 24th to Kochs lane turn onto Birch St, left on Donlee. |
| highSchool: | Quincy School District #172 |
| lowerLevel: | Daylight,Egress Window,Finished,Full,Walkout |
| lvtDateMLS: | 2026-04-03 |
| repossessed: | no |
| saleRentMLS: | For Sale |
| 100YearPlain: | No |
| parcelNumber: | 23-7-1910-000-00 |
| pricePerSqFt: | 111.46 |
| utilitiesOnYN: | yes |
| belowGradeArea: | 2176 |
| statusDetailMLS: | 1 |
| taxAnnualAmount: | 5939 |
| elementarySchool: | Iles |
| kitchenDiningMLS: | Dining Formal,Dining Informal |
| listingAgreement: | Exclusive Right To Sell |
| taxExemptionsMLS: | None |
| firstPhotoAddDate: | 2026-04-03T15:51:19.3 |
| lotSizeDimensions: | 157x180 |
| attributionContact: | Office: 217-224-8383 |
| disclosedShortSale: | No |
| agentRelatedToOwner: | no |
| taxLegalDescription: | LOT 7 NORTHERN ESTATES LOT 7 |
| patioAndPorchFeatures: | Deck, Patio, Porch |
| addressSearchNumberMLS: | 1431 |
| propertyIsMobileHomeYN: | no |
| operatingRecordingDevice: | None |
| agentIsDesignatedManagingBroker: | no |