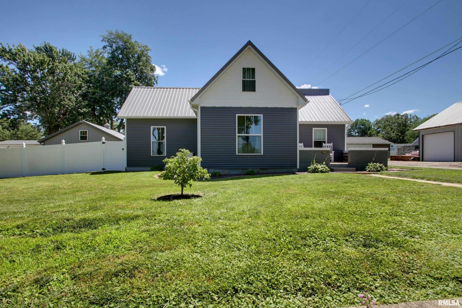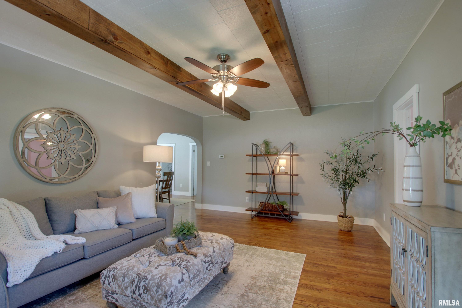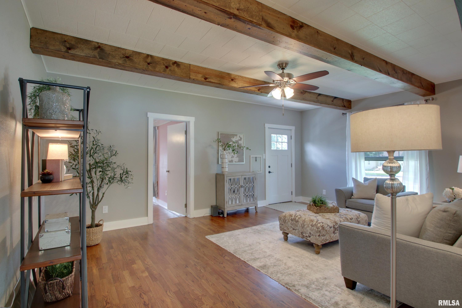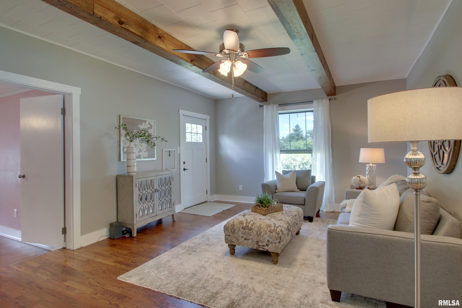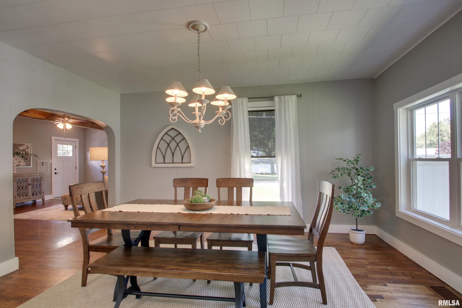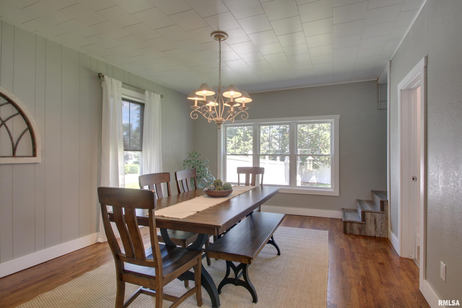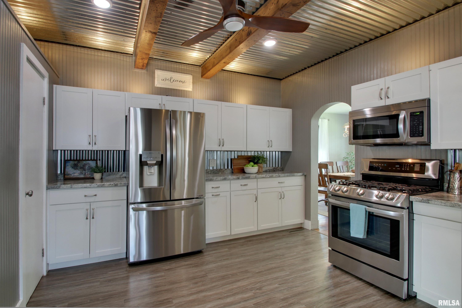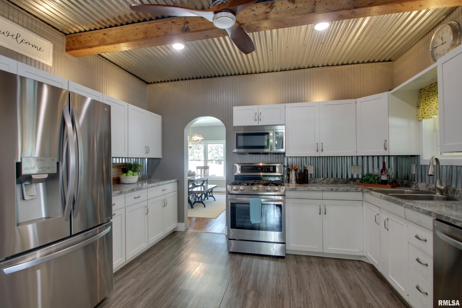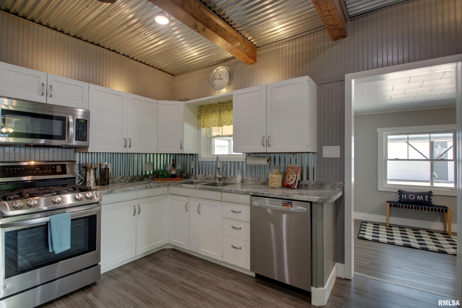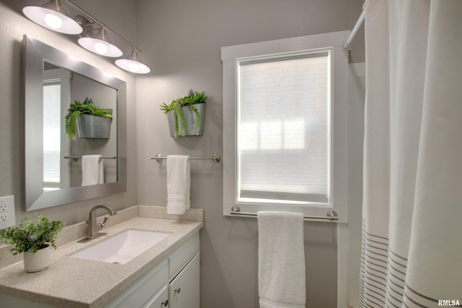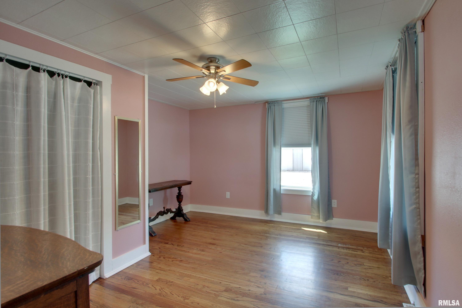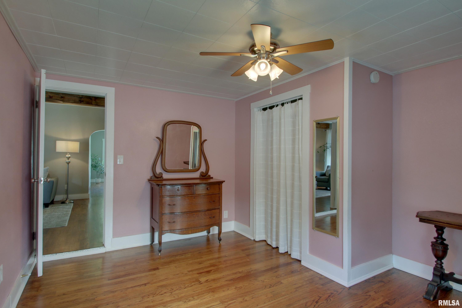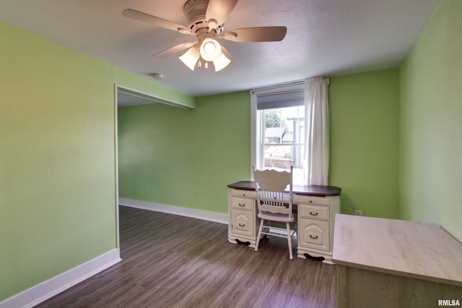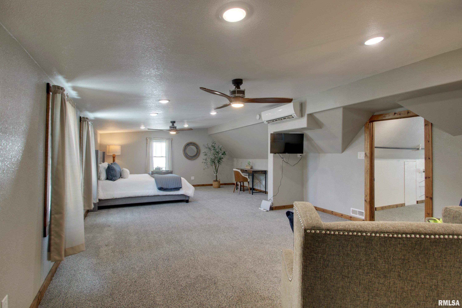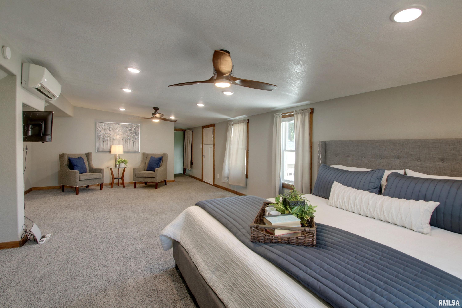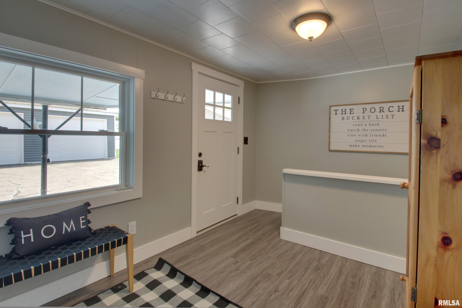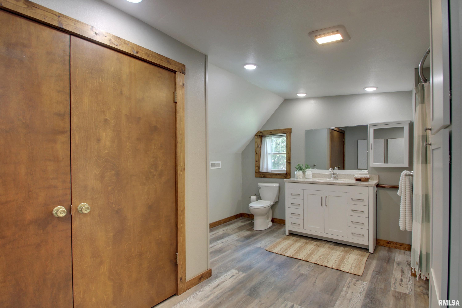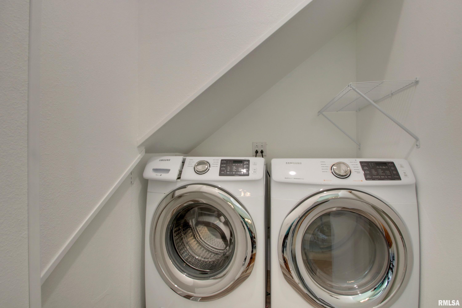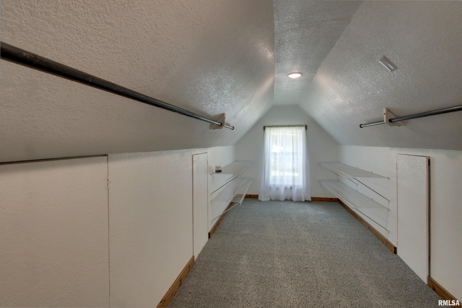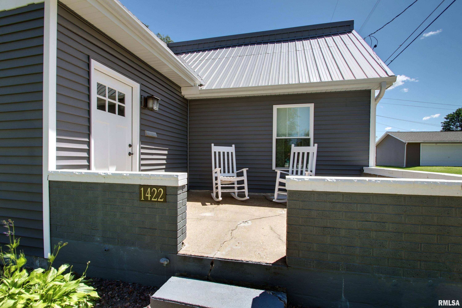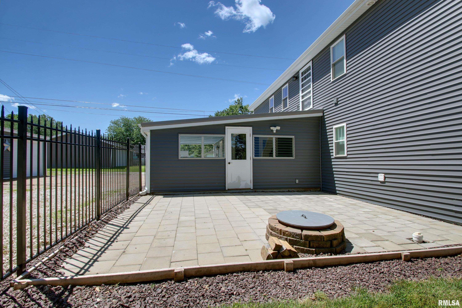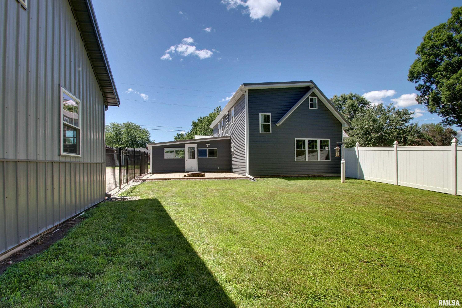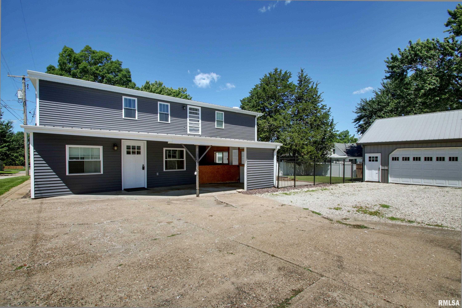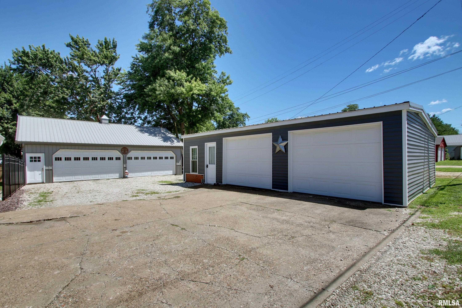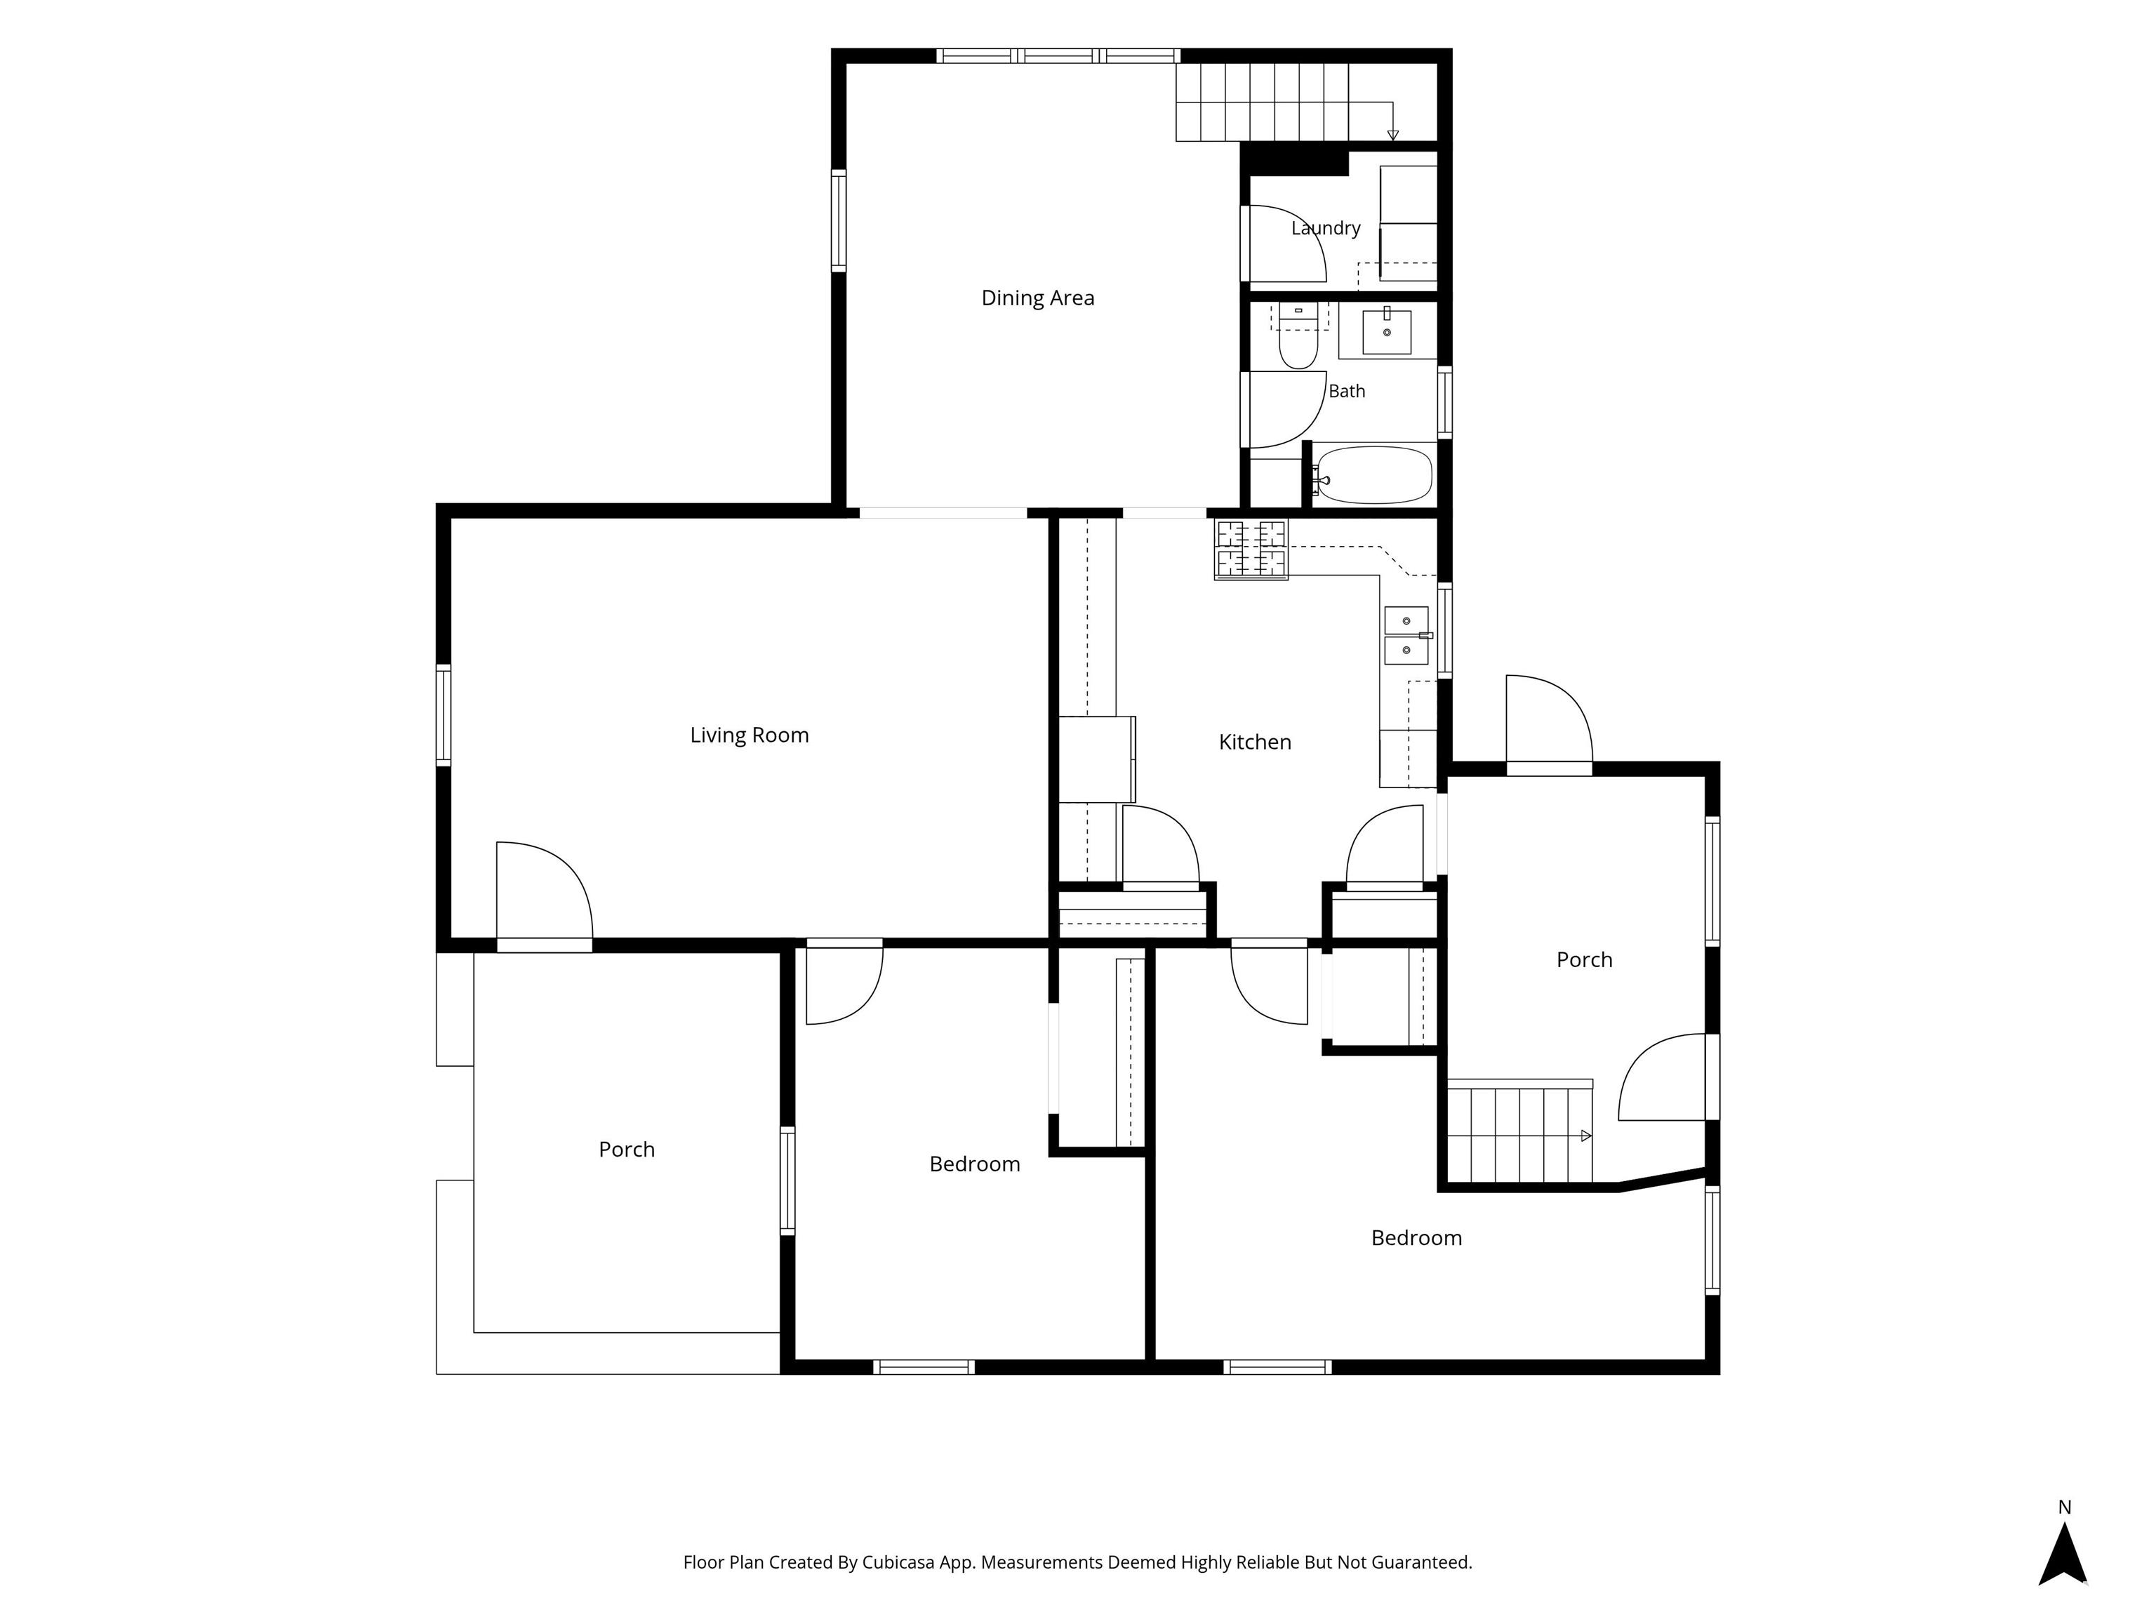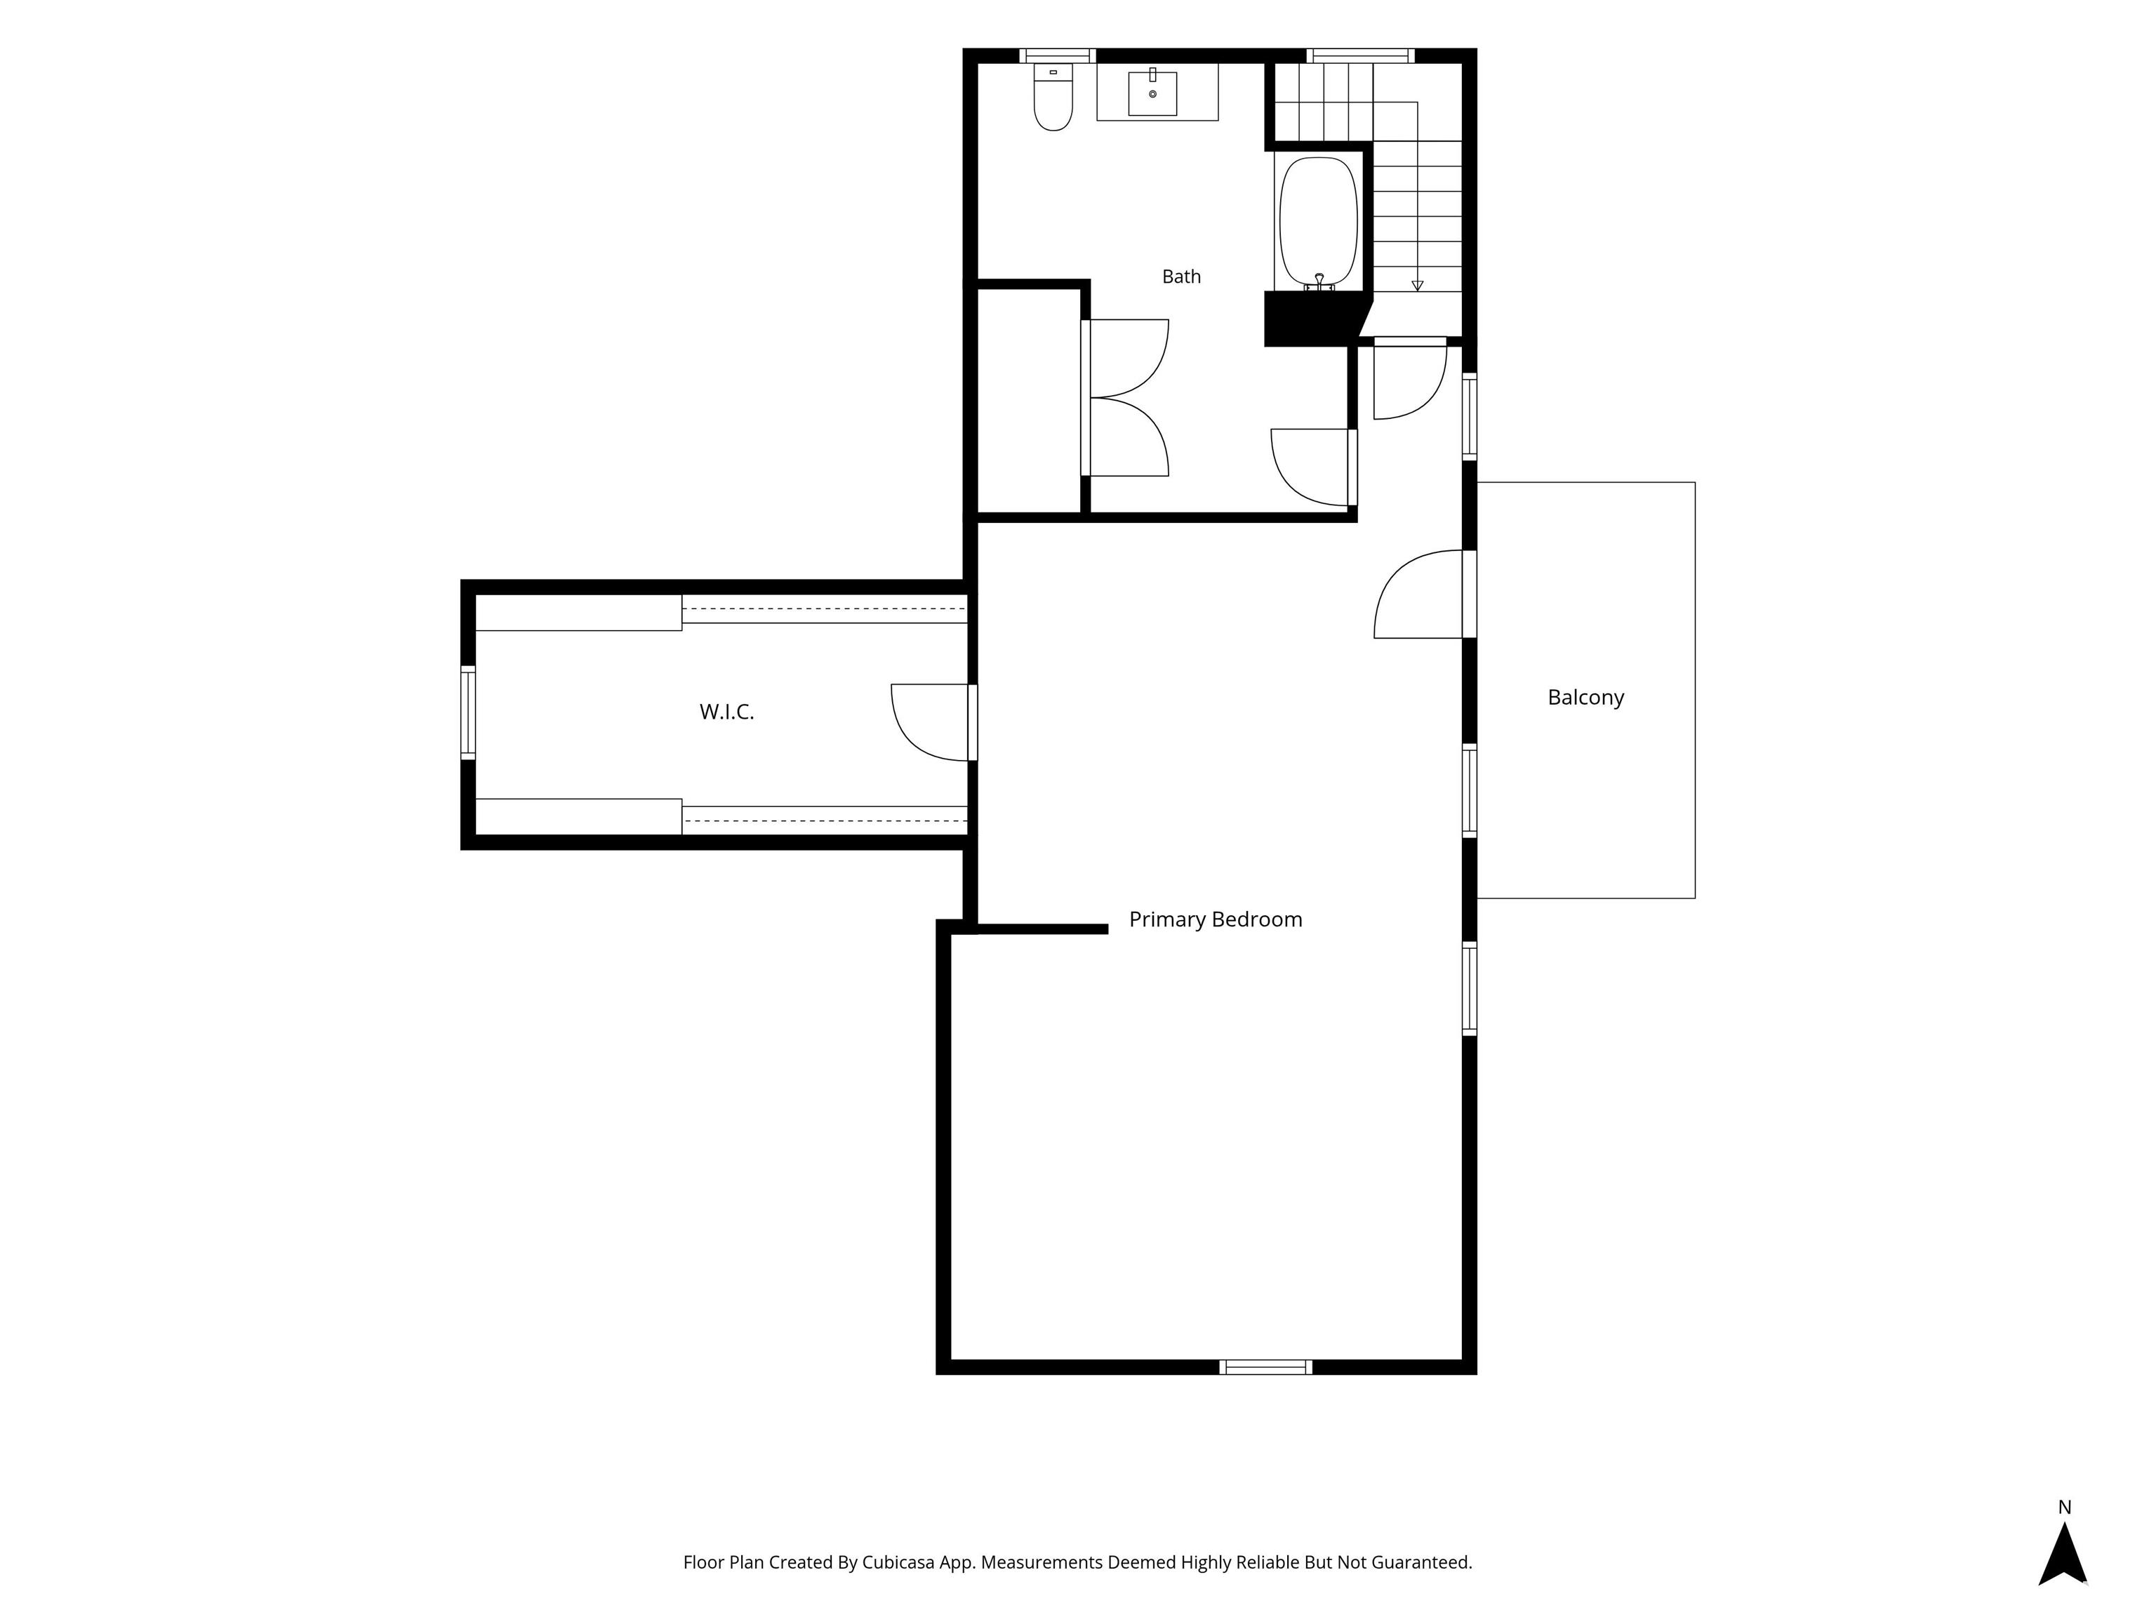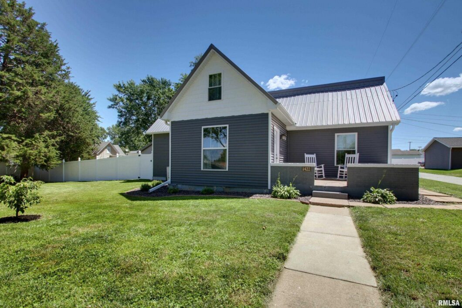
Offered for the first time in approximately 76 years, this extensively renovated property combines timeless character with the peace of mind of major modern updates. Thoughtfully rebuilt and improved in 2017, updates include a metal roof, siding, replacement windows, electrical, plumbing, HVAC, water heater, and a spacious second-floor primary suite addition. Original hardwood floors have been professionally refinished, preserving the home’s charm while complementing today’s lifestyle. The primary suite features a private door leading to the porch awning, which was intentionally constructed with plywood beneath the metal roof to support a potential future outdoor sitting area. Add a railing and create your own elevated retreat to enjoy morning coffee, evening sunsets, and seasonal fireworks. A rare opportunity for car enthusiasts, hobbyists, contractors, collectors, or small business owners. The impressive 28′ x 40′ open-span outbuilding offers natural gas and water hookups, providing endless possibilities for storage, projects, equipment, vehicles, or future customization. In addition, the detached 2-car garage features a workshop area and an in-ground service pit, making maintenance and repair projects more convenient. Outside, enjoy a beautifully maintained fenced backyard with manicured landscaping and room to relax, entertain, garden, or play. Properties offering this level of renovation, garage space, workshop functionality, and pride of ownership are rare.
 © Copyright 2026 RMLS Alliance. All rights reserved. This information is provided for the consumer's personal, non-commercial use and may not be used for any purpose other than to identify prospective properties in which they may be interested in purchasing. The data relating to real estate for sale on this web site comes in part from the Internet Data Exchange program of RMLS Alliance. Real estate listings held by brokerage firms other than Happel Inc., Realtors are marked with the RMLS logo and detailed information about them includes the name of the listing brokers.
The accuracy of all information, regardless of source, including but not limited to square footages and lot sizes, is deemed reliable but is not guaranteed and should be independently verified through personal inspection and/or with the appropriate professionals. The offer is made only to Participants of the MLS where the listing is filed.
The RMLS data on this page was last updated on Monday, July 13th, 2026.
Listed by: Happel, Inc., REALTORS 217-430-9353
Data services provided by IDX Broker
View full listing details | Price: | 230,000 |
| Address: | 1422 N 17th Street |
| City: | Quincy |
| County: | Adams |
| State: | Illinois |
| Zip Code: | 62301 |
| Subdivision: | None |
| MLS: | CA1044493 |
| Square Feet: | 2,462 |
| Acres: | 0.28 |
| Lot Square Feet: | 0.28 acres |
| Bedrooms: | 3 |
| Bathrooms: | 3 |
| relo: | no |
| roof: | Metal |
| levels: | One and One Half |
| cooling: | Zoned, Central Air |
| fencing: | Fenced |
| heating: | Electric, Natural Gas, Forced Air, Gas Water Heater, Other |
| taxYear: | 2025 |
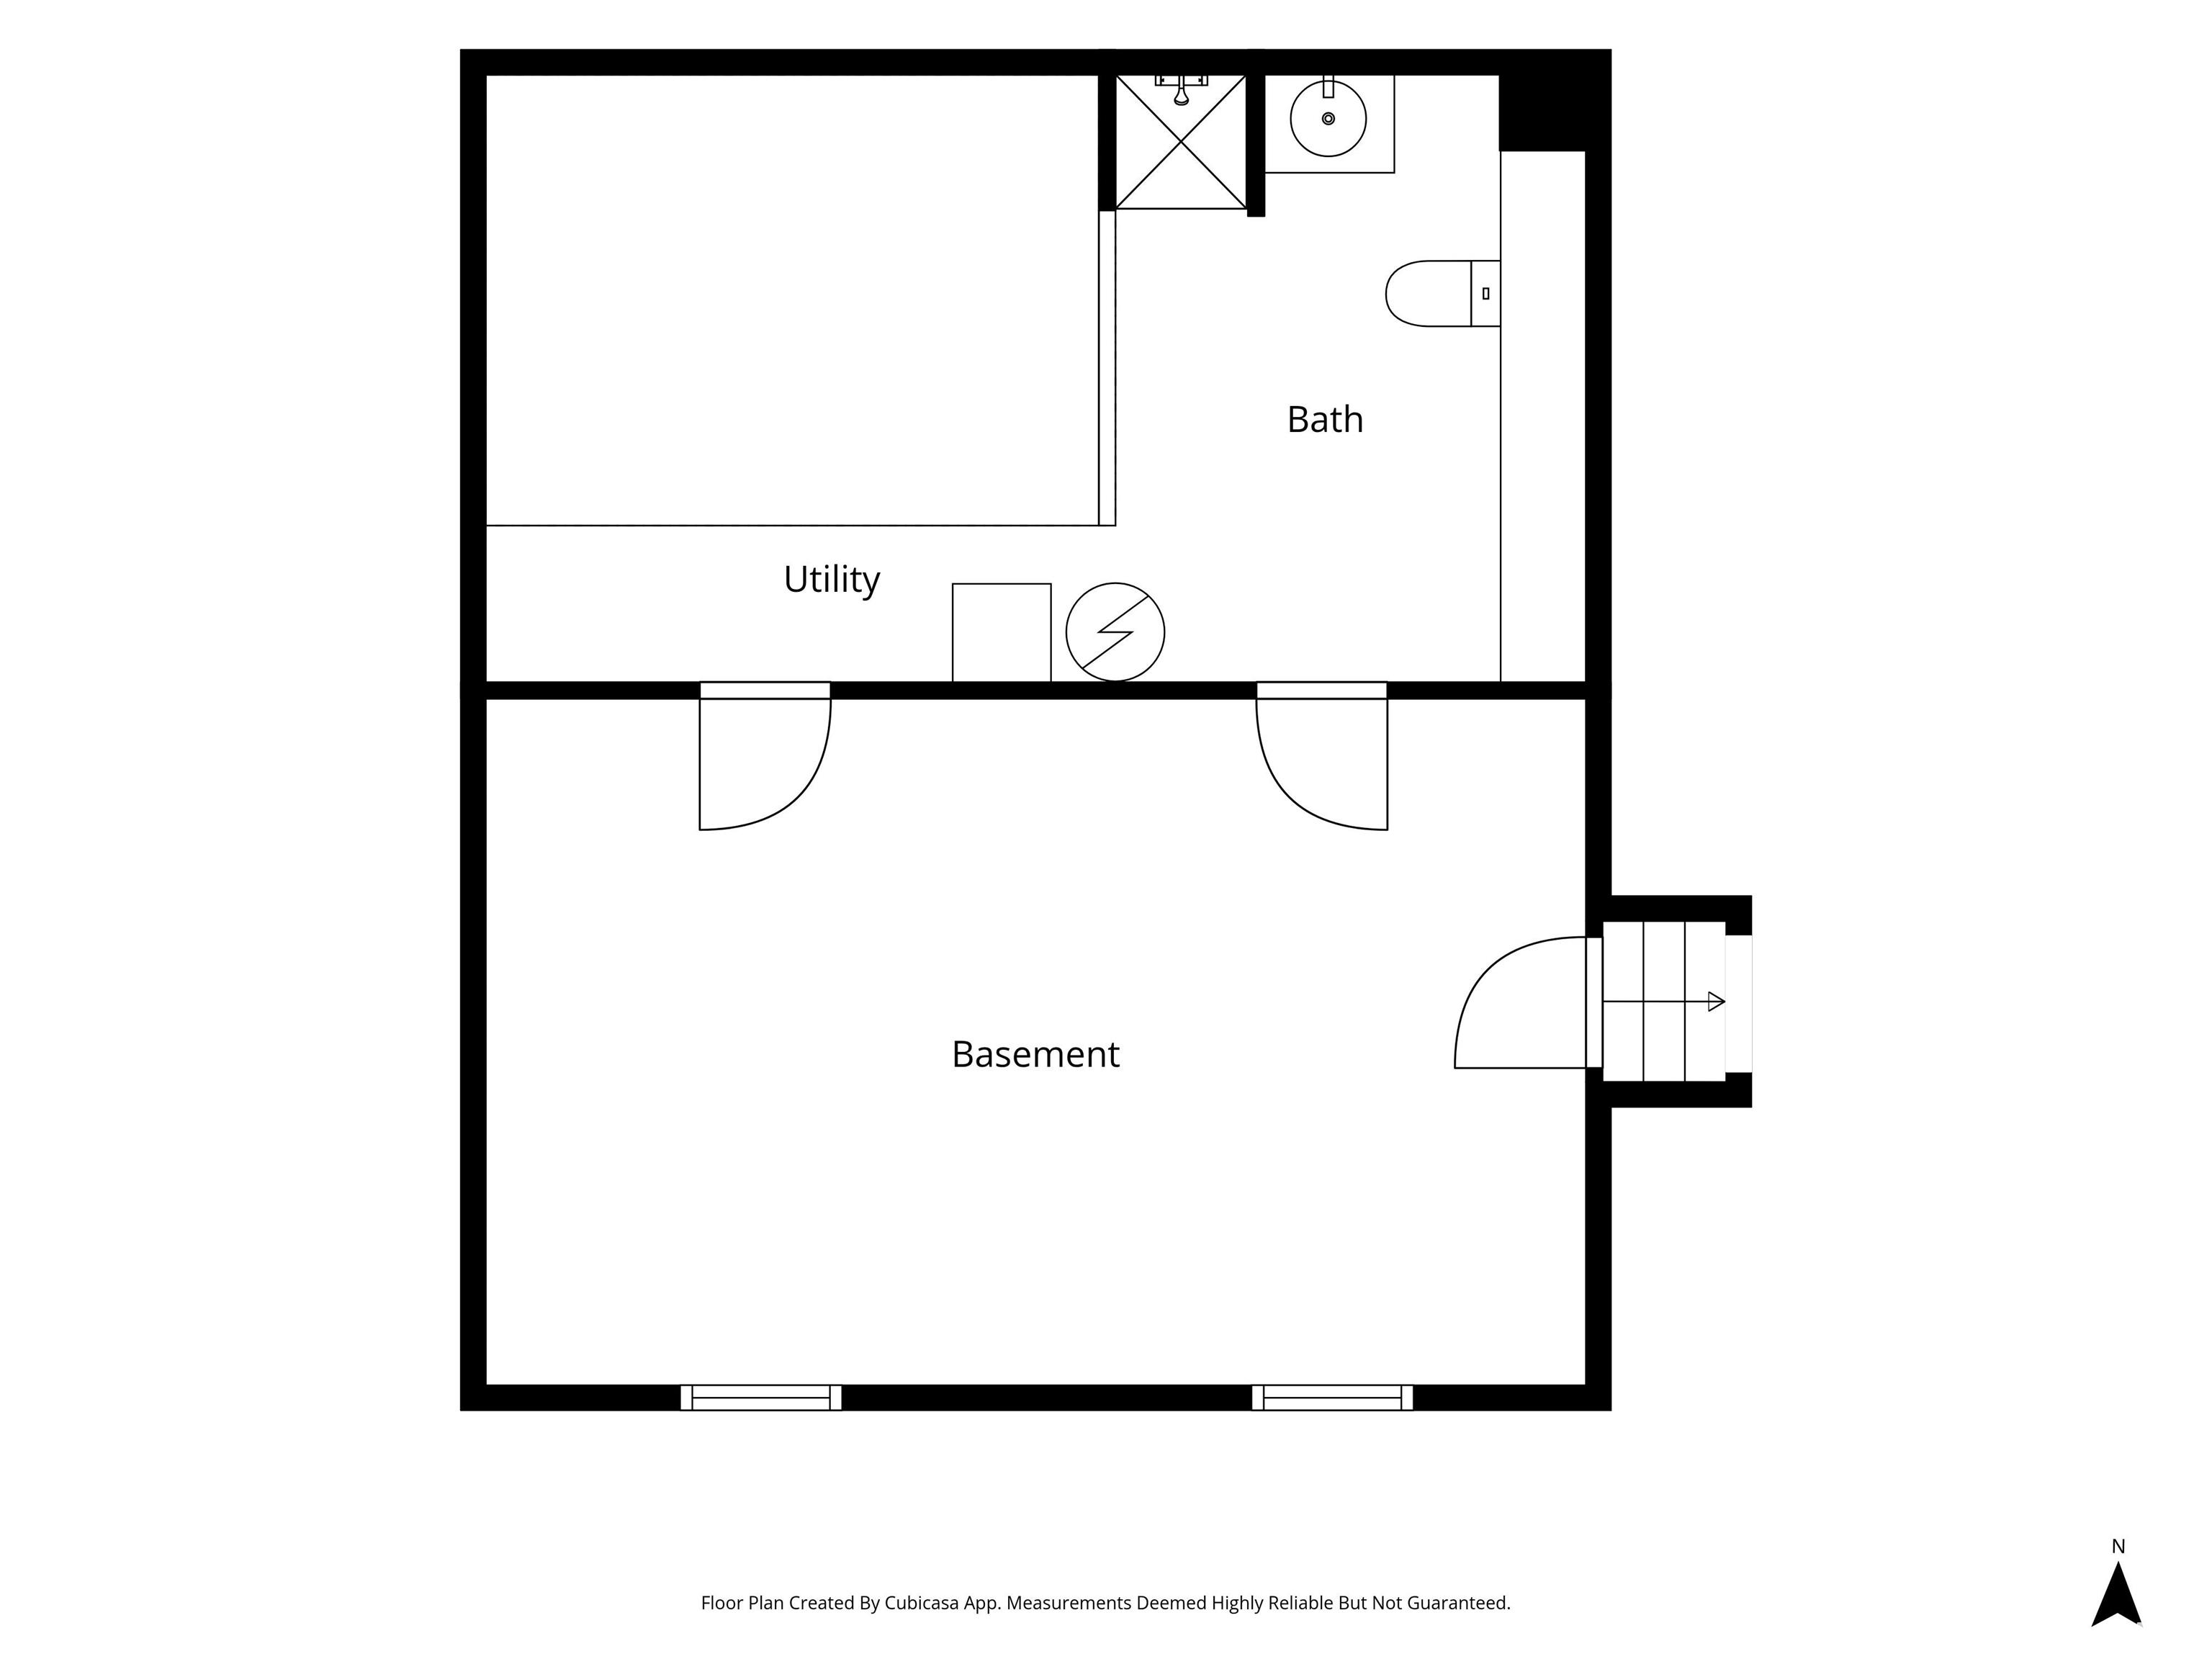
| basement: | Partial |
| garageYN: | yes |
| mlsStatus: | Pending Continue to Show |
| agentOwned: | no |
| appliances: | Microwave, Range, Refrigerator |
| basementYN: | yes |
| directions: | N 17th St to 1422 |
| highSchool: | Quincy School District #172 |
| livingArea: | 2962 |
| lvtDateMLS: | 2026-06-16 |
| lotFeatures: | Level |
| repossessed: | no |
| saleRentMLS: | For Sale |
| waterSource: | Public, Public Sewer |
| 100YearPlain: | No |
| garageSpaces: | 4 |
| mlsAreaMinor: | Quincy |
| parcelNumber: | 23-4-2204-000-00 |
| pricePerSqFt: | 93.42 |
| utilitiesOnYN: | yes |
| otherStructures: | Outbuilding |
| parkingFeatures: | Detached |
| statusDetailMLS: | 1 |
| taxAnnualAmount: | 3769 |
| exteriorFeatures: | Replacement Windows |
| kitchenDiningMLS: | Dining Formal |
| listingAgreement: | Exclusive Right To Sell |
| taxExemptionsMLS: | None |
| firstPhotoAddDate: | 2026-06-16T17:30:33.2 |
| foundationDetails: | Block |
| lotSizeDimensions: | 100x120 |
| newConstructionYN: | no |
| seniorCommunityYN: | no |
| totalBasementSqFt: | 547 |
| attributionContact: | Office: 217-224-8383 |
| disclosedShortSale: | No |
| agentRelatedToOwner: | no |
| listingContractDate: | 2026-06-16T00:00:00+00:00 |
| taxLegalDescription: | LOT 333 POLING AND CRUTTENDEN ADD S 100FT LOTS 331 332 & 333 |
| constructionMaterials: | Frame, Vinyl Siding |
| patioAndPorchFeatures: | Patio, Porch |
| statusChangeTimestamp: | 2026-06-19T00:00:00+00:00 |
| addressSearchNumberMLS: | 1422 |
| propertyIsMobileHomeYN: | no |
| operatingRecordingDevice: | None |
| agentIsDesignatedManagingBroker: | no |