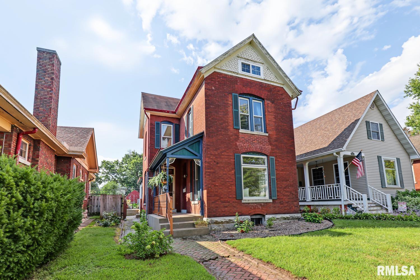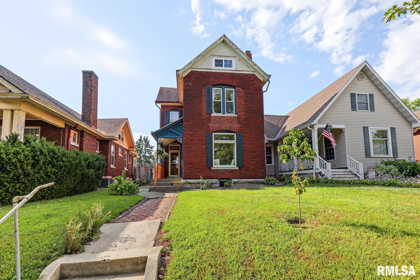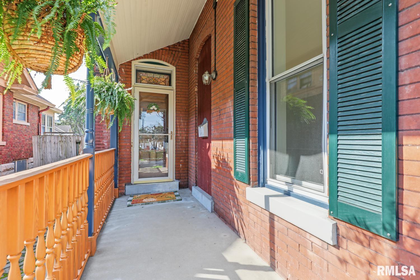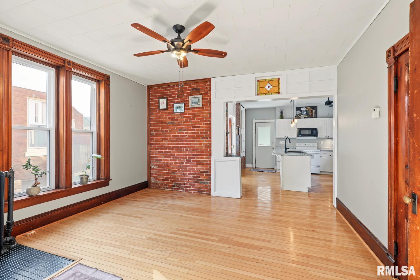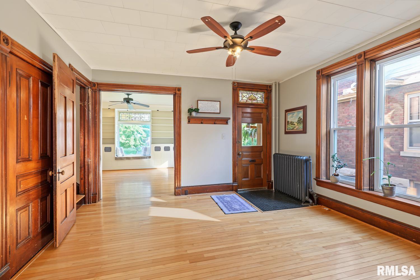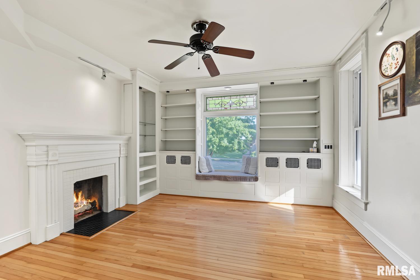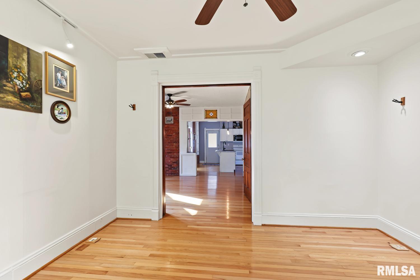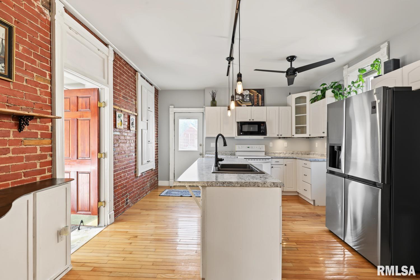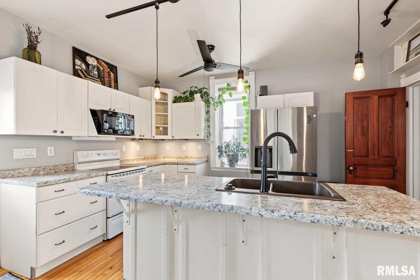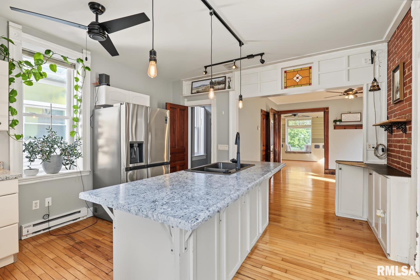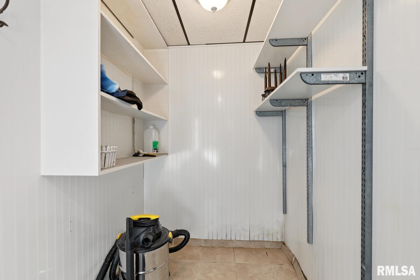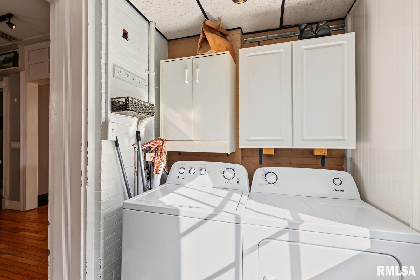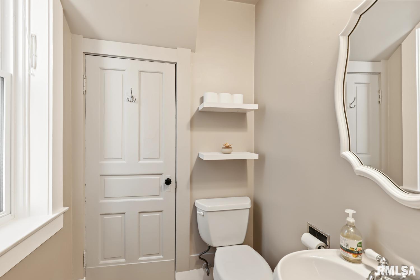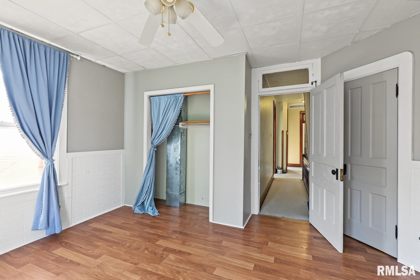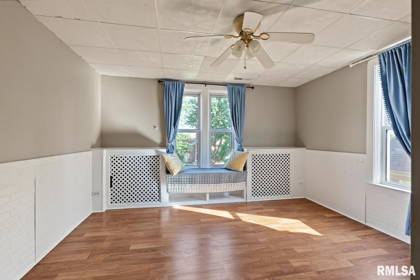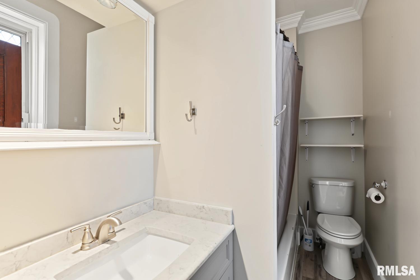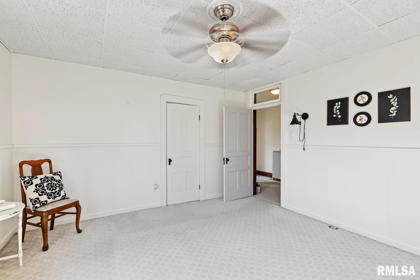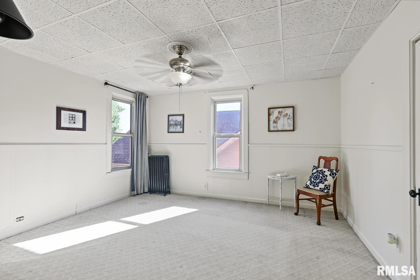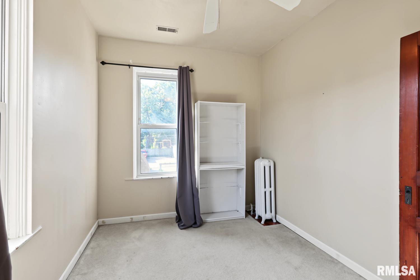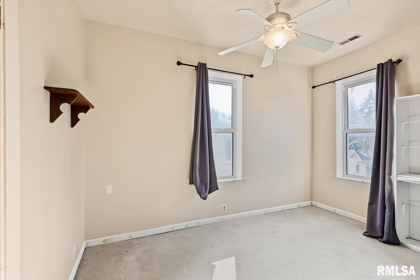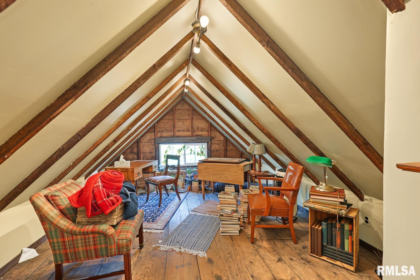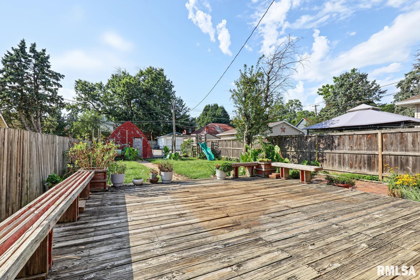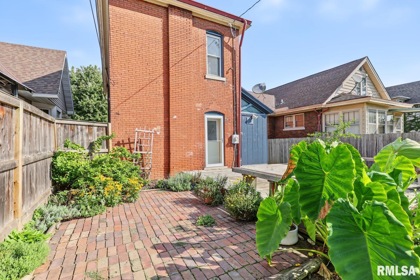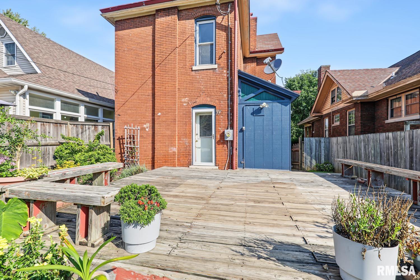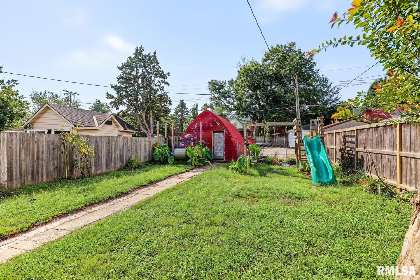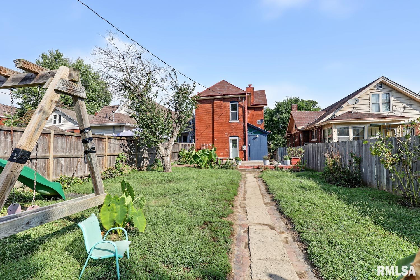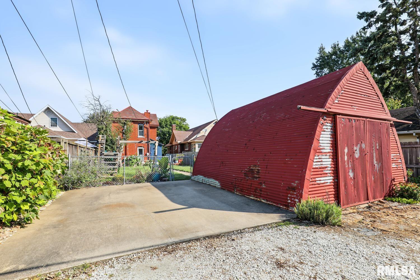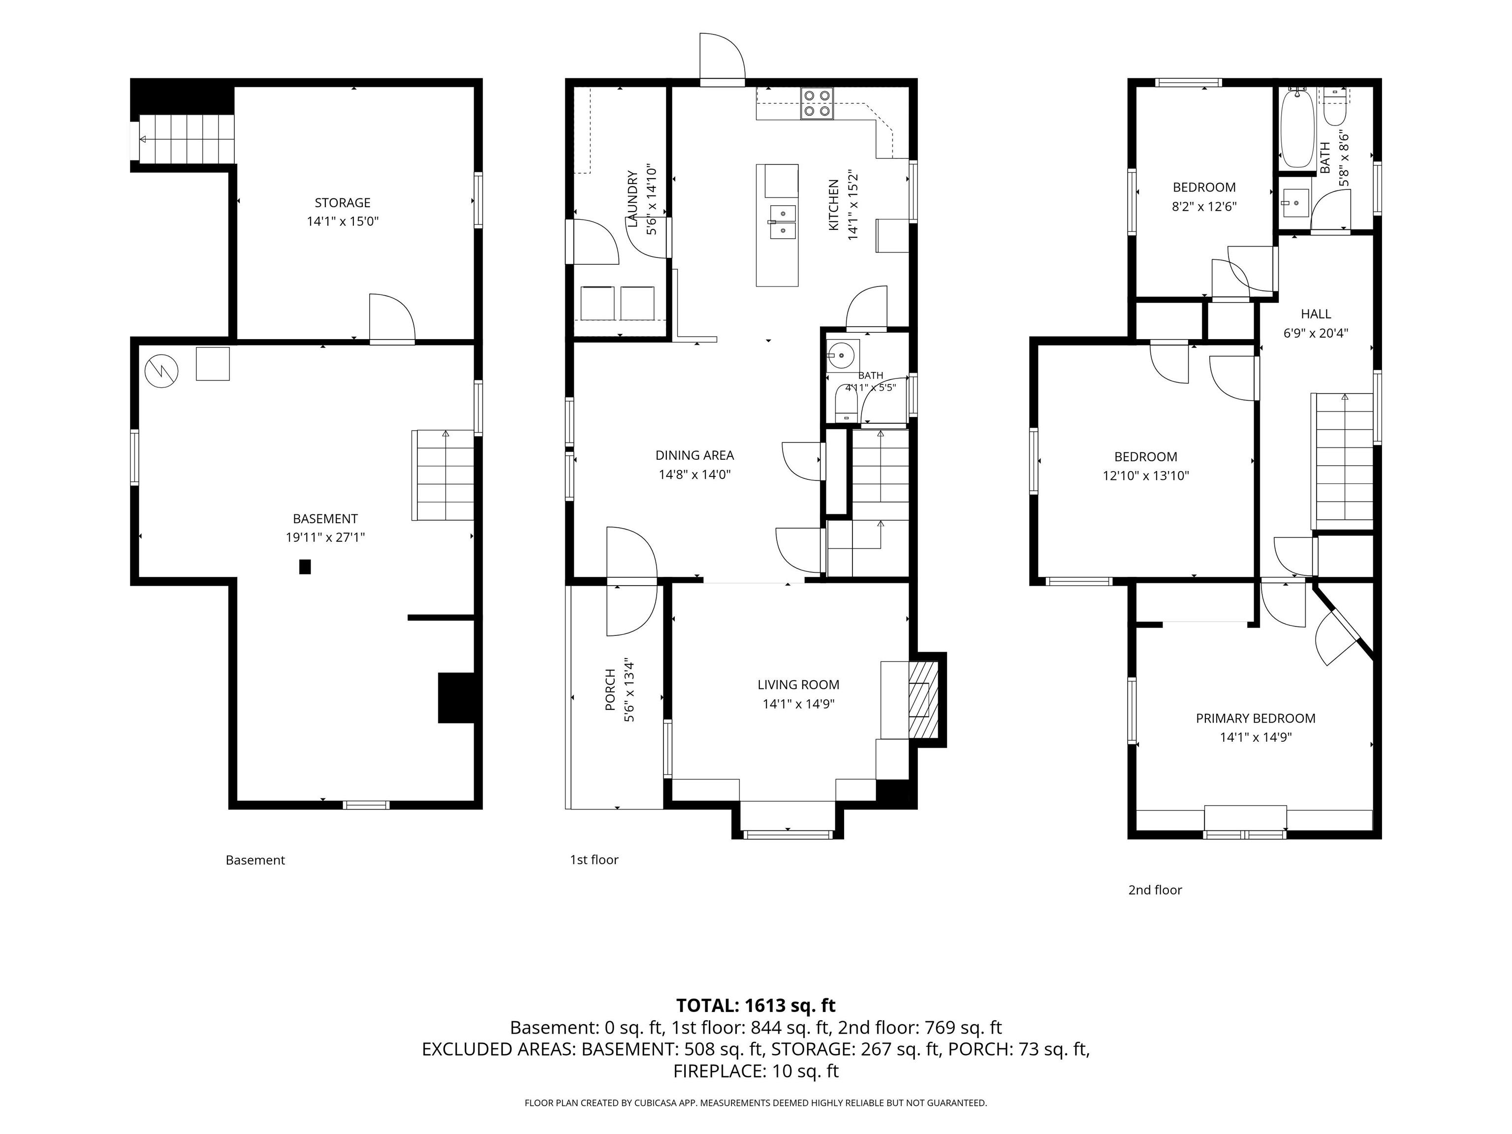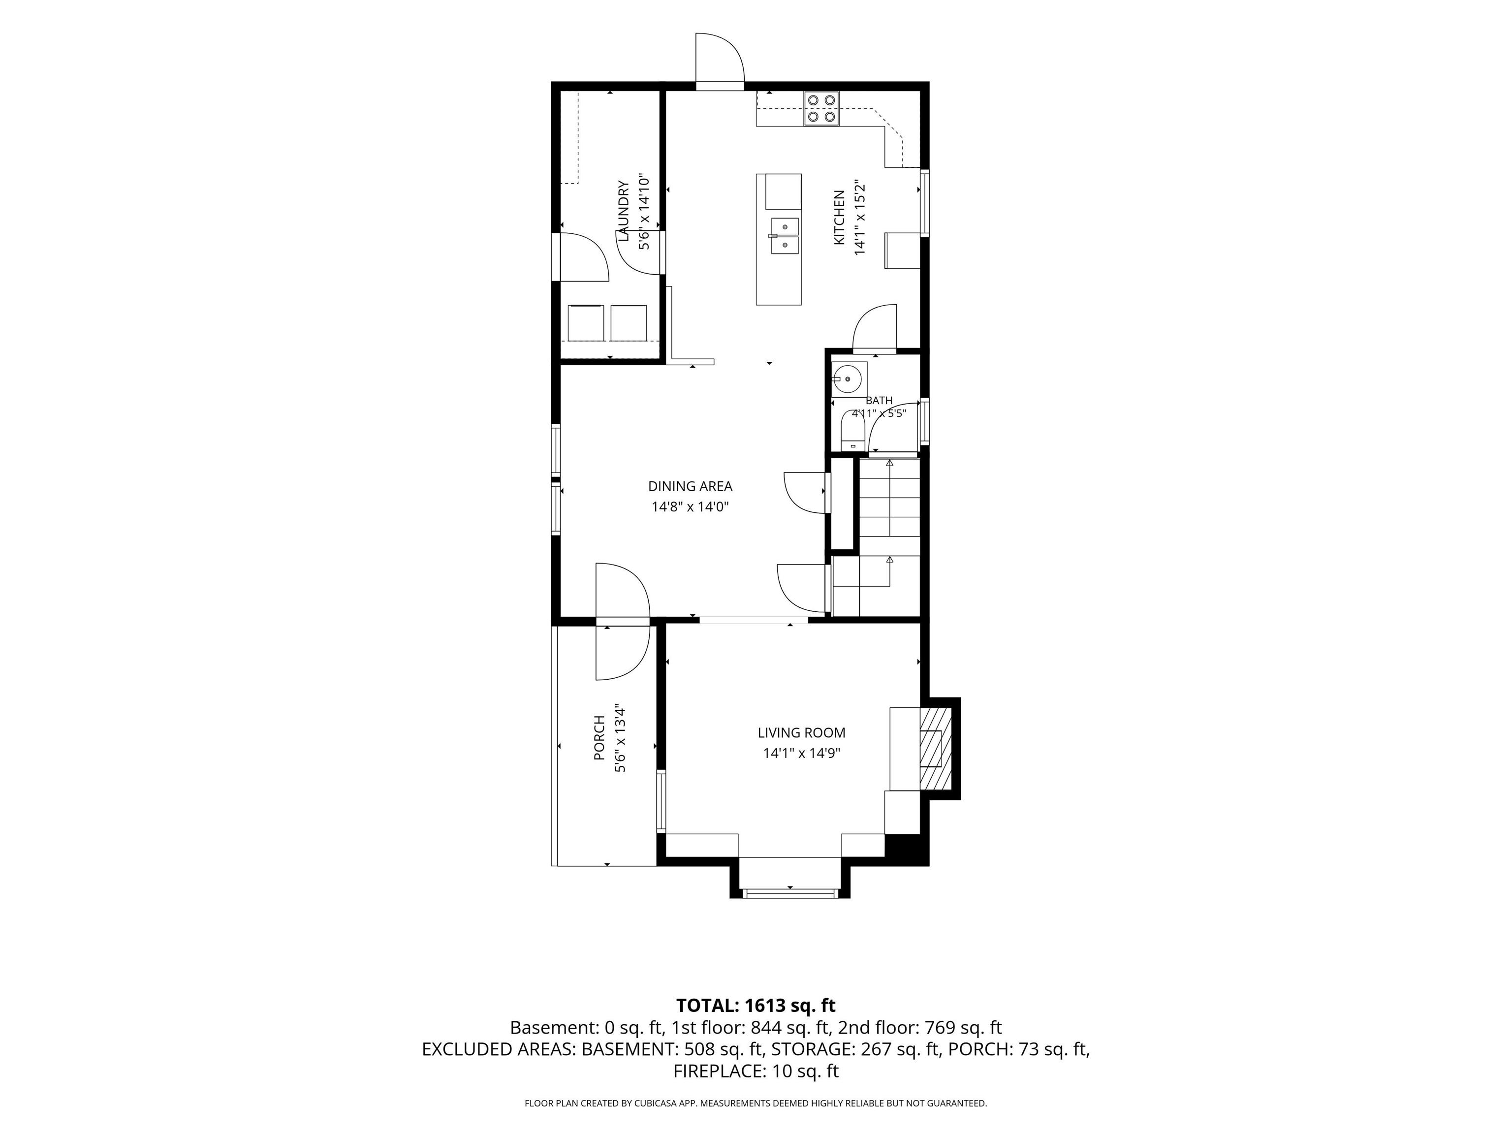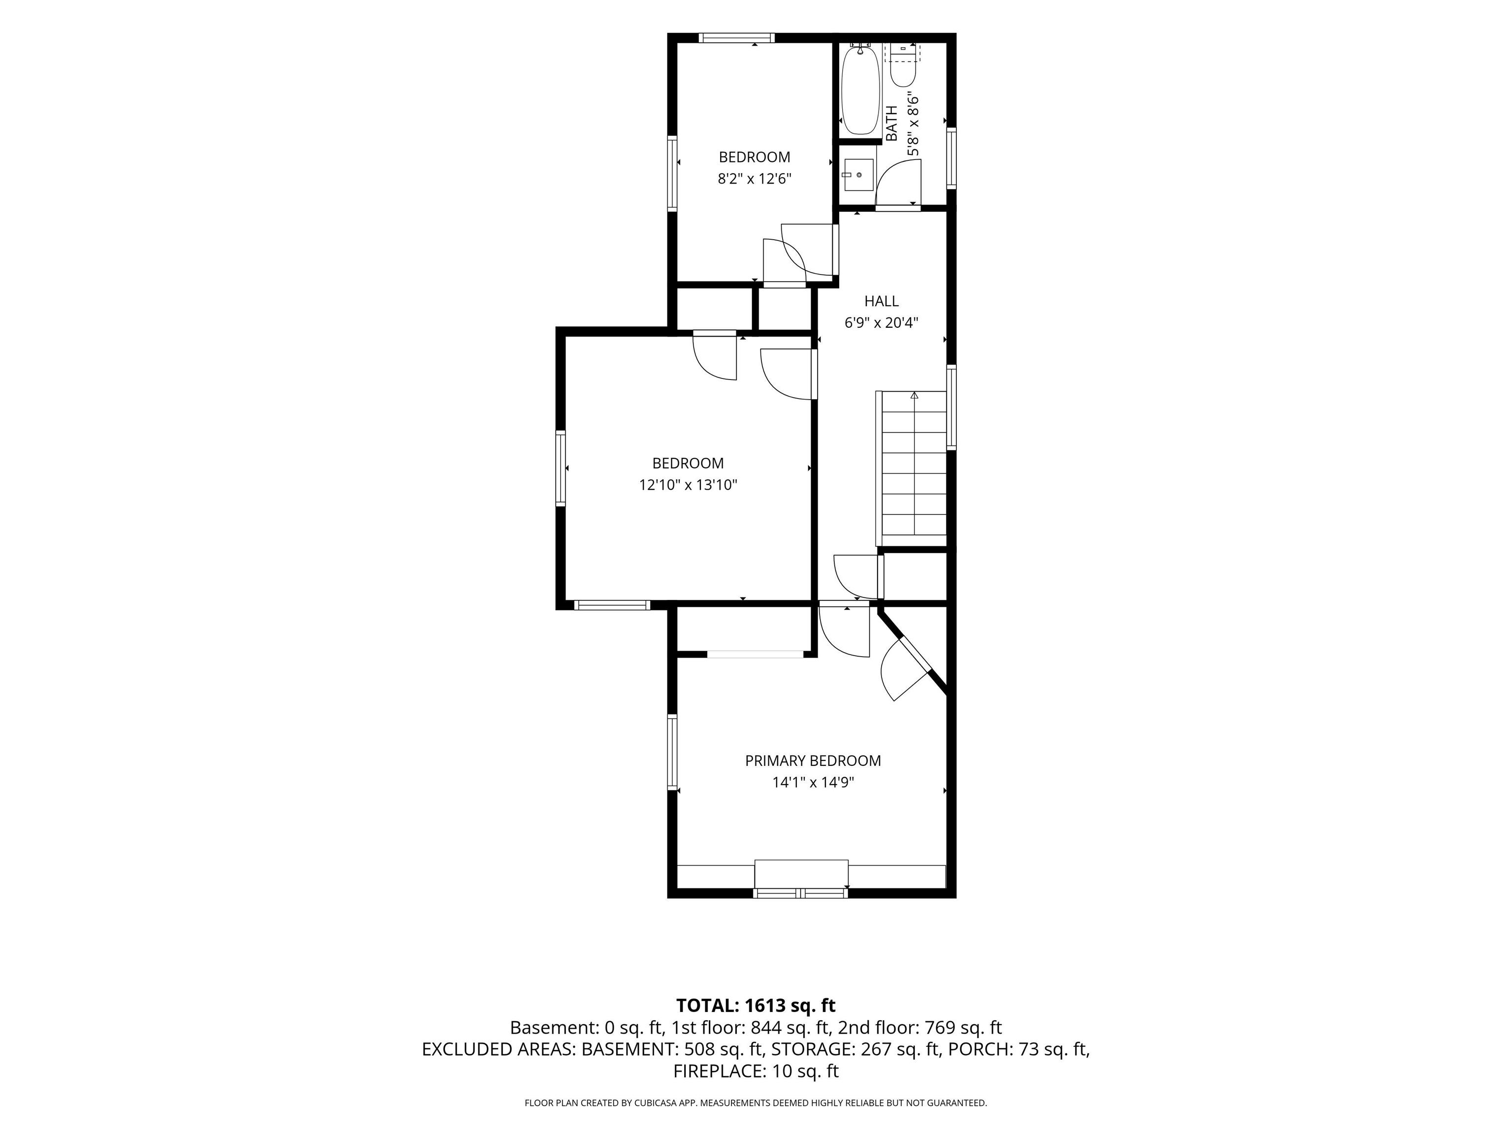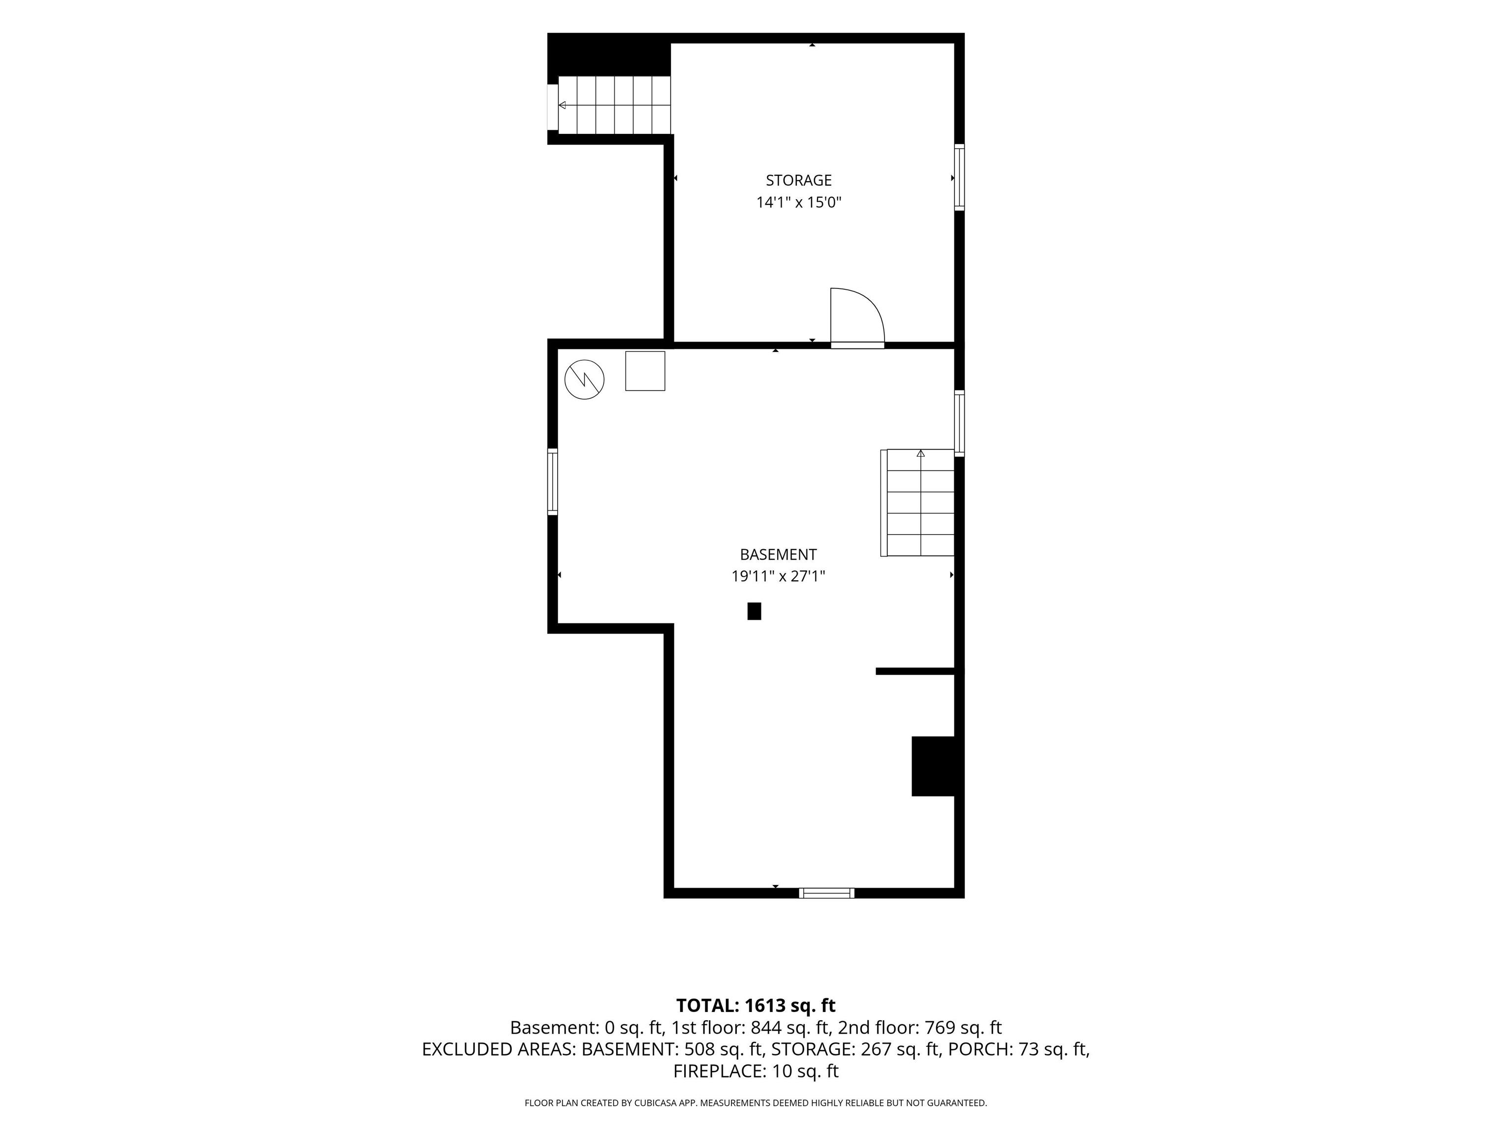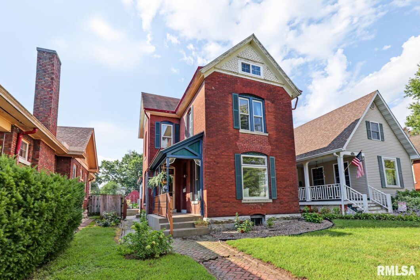
Old world charm meets modern convenience in this beautiful 3 bedroom, 1.5 bath brick home in a desirable north side neighborhood! The main floor is made for entertaining, with a spacious living room featuring a gas fireplace, generous dining room, and inviting open concept kitchen with island and breakfast bar; perfect for gathering. A convenient main floor laundry adds functionality. Upstairs are three bedrooms, a full bath, and access to a versatile third story attic space. Character abounds with gorgeous hardwood floors, exposed brick walls, and original woodwork, while modern updates include double pane vinyl replacement windows, a newer boiler system, and central air. Outside, enjoy the privacy fenced backyard filled with established perennials, plus a deck and patio for relaxing or entertaining. An adorable Quonset style building/garage provide additional storage and utility. A wonderful blend of timeless character, thoughtful updates, and comfortable modern living!
 © Copyright 2026 RMLS Alliance. All rights reserved. This information is provided for the consumer's personal, non-commercial use and may not be used for any purpose other than to identify prospective properties in which they may be interested in purchasing. The data relating to real estate for sale on this web site comes in part from the Internet Data Exchange program of RMLS Alliance. Real estate listings held by brokerage firms other than Happel Inc., Realtors are marked with the RMLS logo and detailed information about them includes the name of the listing brokers.
The accuracy of all information, regardless of source, including but not limited to square footages and lot sizes, is deemed reliable but is not guaranteed and should be independently verified through personal inspection and/or with the appropriate professionals. The offer is made only to Participants of the MLS where the listing is filed.
The RMLS data on this page was last updated on Saturday, November 7th, 2026.
Listed by: Happel, Inc., REALTORS 217-242-3371
Data services provided by IDX Broker
View full listing details | Price: | 165,000 |
| Address: | 1420 College Avenue |
| City: | Quincy |
| County: | Adams |
| State: | Illinois |
| Zip Code: | 62301 |
| Subdivision: | None |
| MLS: | CA1046586 |
| Square Feet: | 1,613 |
| Acres: | 0.14 |
| Lot Square Feet: | 0.14 acres |
| Bedrooms: | 3 |
| Bathrooms: | 2 |
| Half Bathrooms: | 1 |
| roof: | Shingle |
| levels: | Two |
| cooling: | Central Air |
| fencing: | Fenced |
| heating: | Gas, Radiant |
| taxYear: | 2025 |
| basement: | Cellar, Unfinished |
| garageYN: | yes |
| mlsStatus: | Pending Continue to Show |
| agentOwned: | no |
| appliances: | Dryer, Microwave, Range, Refrigerator, Washer |
| basementYN: | yes |
| directions: | west on College Ave to 1420. Subject property on the south side of the street. |
| highSchool: | Quincy School District #172 |
| livingArea: | 1613 |
| lvtDateMLS: | 2026-09-17 |
| lotFeatures: | Level |
| repossessed: | no |
| saleRentMLS: | For Sale |
| waterSource: | Public Sewer, Public |
| 100YearPlain: | No |
| garageSpaces: | 1 |
| mlsAreaMinor: | Quincy |
| parcelNumber: | 23-5-1363-000-00 |
| pricePerSqFt: | 102.29 |
| utilitiesOnYN: | yes |
| fireplacesTotal: | 1 |
| parkingFeatures: | Alley Access, Detached |
| roadSurfaceType: | Alley Paved, Paved |
| statusDetailMLS: | 1 |
| taxAnnualAmount: | 2615 |
| currentFinancing: | Cash, Conventional |
| elementarySchool: | Rooney |
| kitchenDiningMLS: | Breakfast Bar,Dining Formal,Island,Pantry |
| listingAgreement: | Exclusive Right To Sell |
| taxExemptionsMLS: | Homestead/Owner Occupied |
| fireplaceFeatures: | Living Room |
| firstPhotoAddDate: | 2026-09-17T16:39:44 |
| foundationDetails: | Stone |
| lotSizeDimensions: | 35x173.25 |
| newConstructionYN: | no |
| seniorCommunityYN: | no |
| totalBasementSqFt: | 508 |
| attributionContact: | Office: 217-224-8383 |
| disclosedShortSale: | No |
| agentRelatedToOwner: | no |
| listingContractDate: | 2026-09-16T00:00:00+00:00 |
| taxLegalDescription: | LOT 4 BLK 21 GEO P CLAPP SUB E1/2 BLK17 AND 20 ALL 21 AND 22 ALSTYNE W 18FT LOT 3 & E 17FT LOT 4 |
| middleOrJuniorSchool: | Quincy JR High |
| constructionMaterials: | Frame, Brick |
| patioAndPorchFeatures: | Deck, Patio |
| statusChangeTimestamp: | 2026-10-16T00:00:00+00:00 |
| addressSearchNumberMLS: | 1420 |
| interiorOrRoomFeatures: | Ceiling Fan(s) |
| propertyIsMobileHomeYN: | no |
| listingVisibilityTypeMLS: | MLS Listing |
| operatingRecordingDevice: | Audio & Video |
| agentIsDesignatedManagingBroker: | no |