
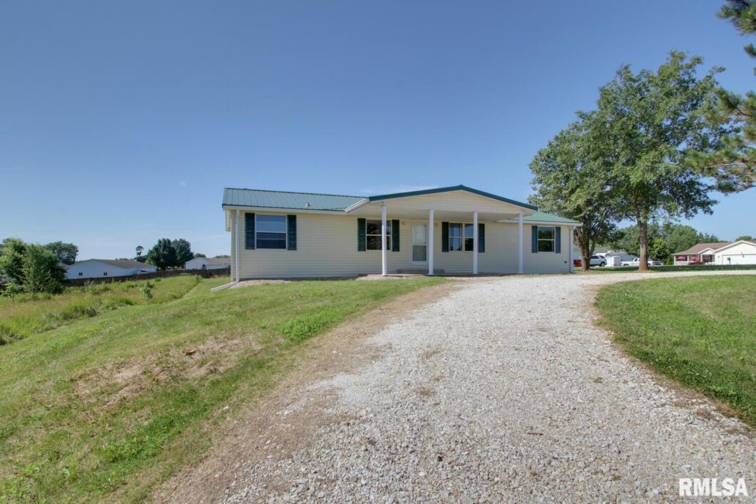
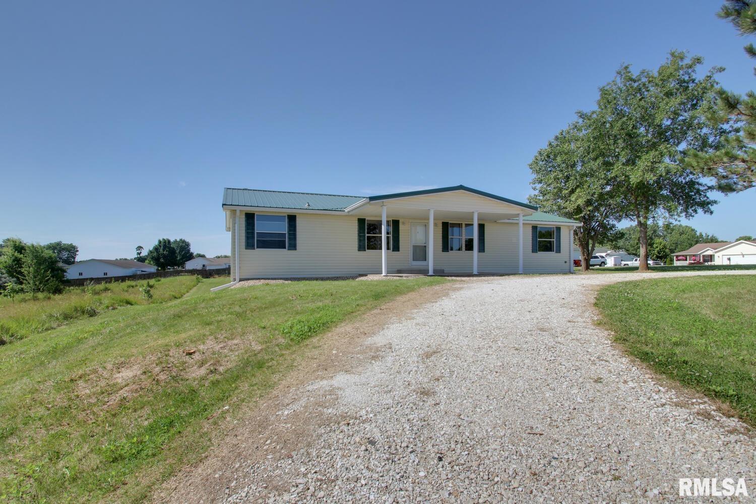
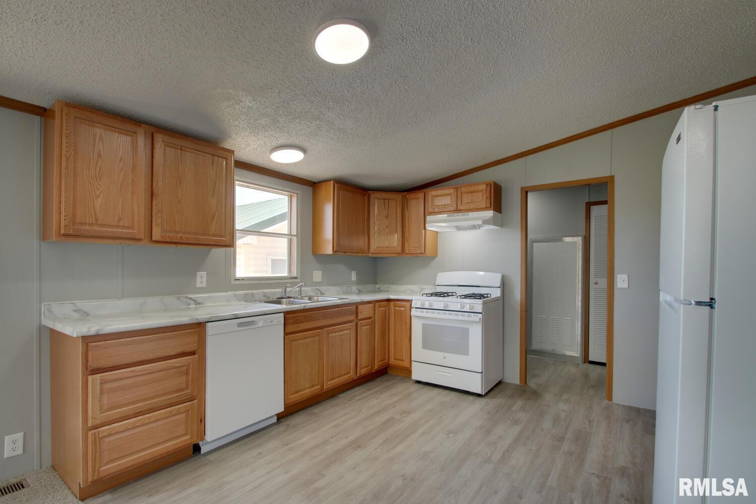
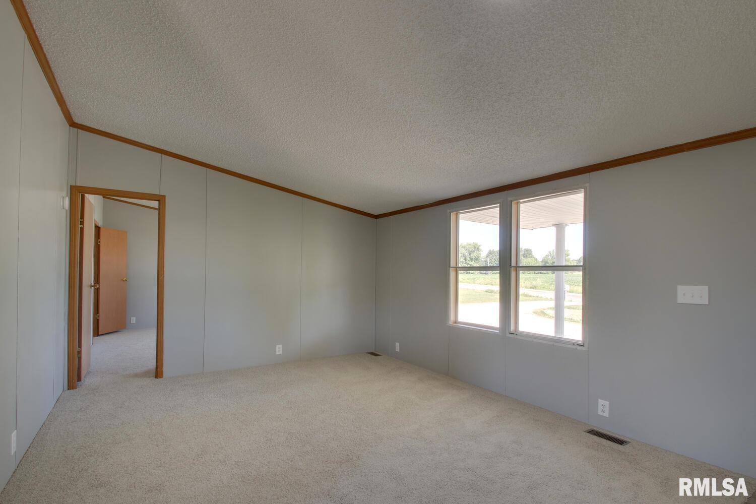
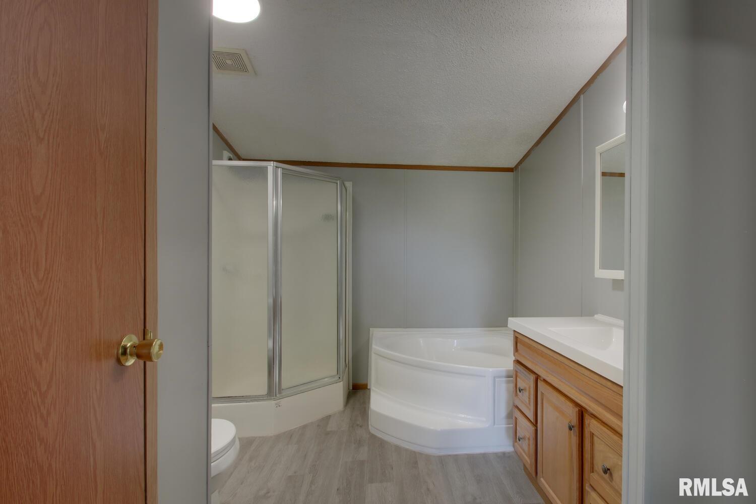
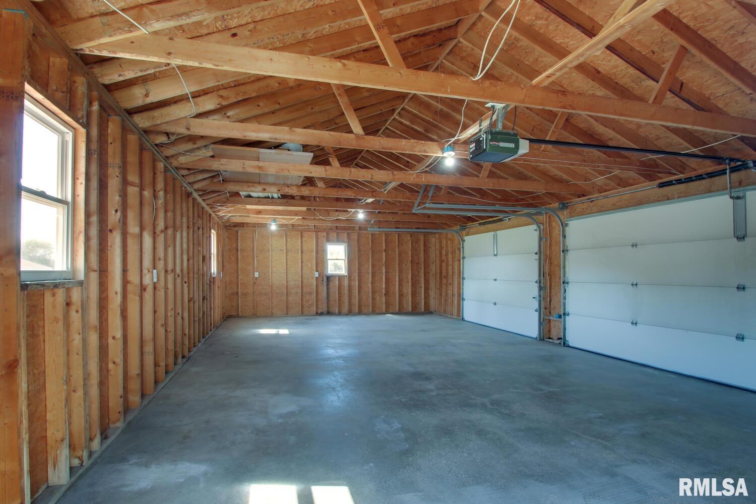
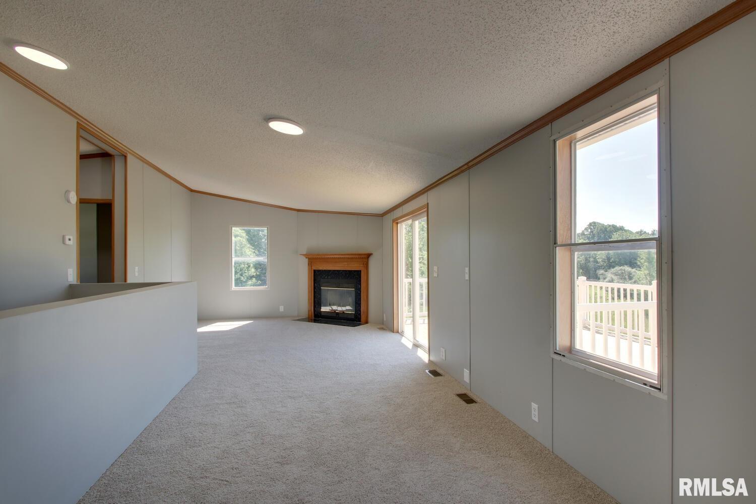
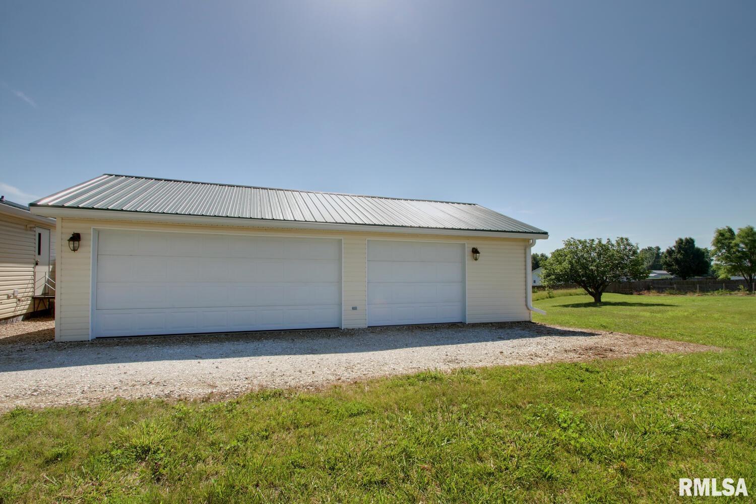
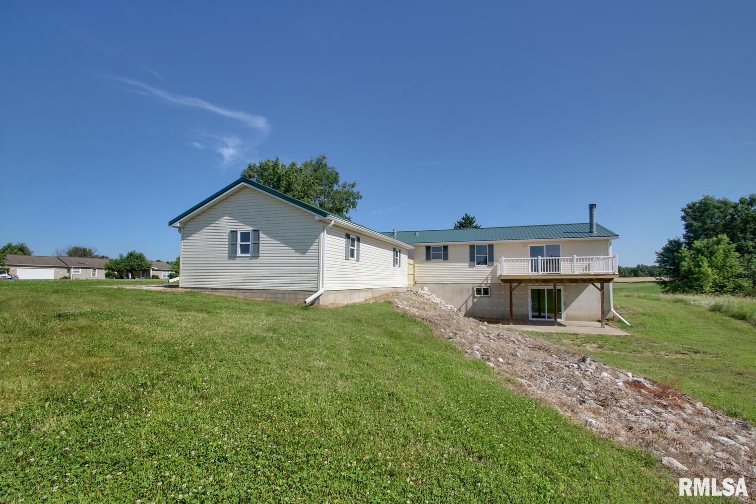
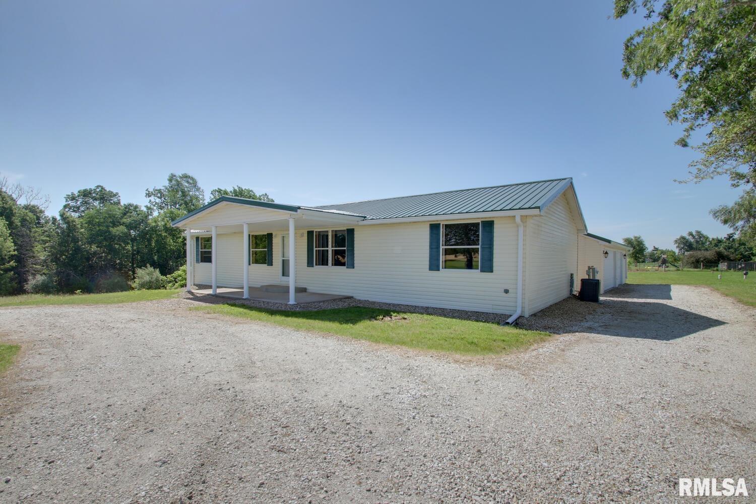
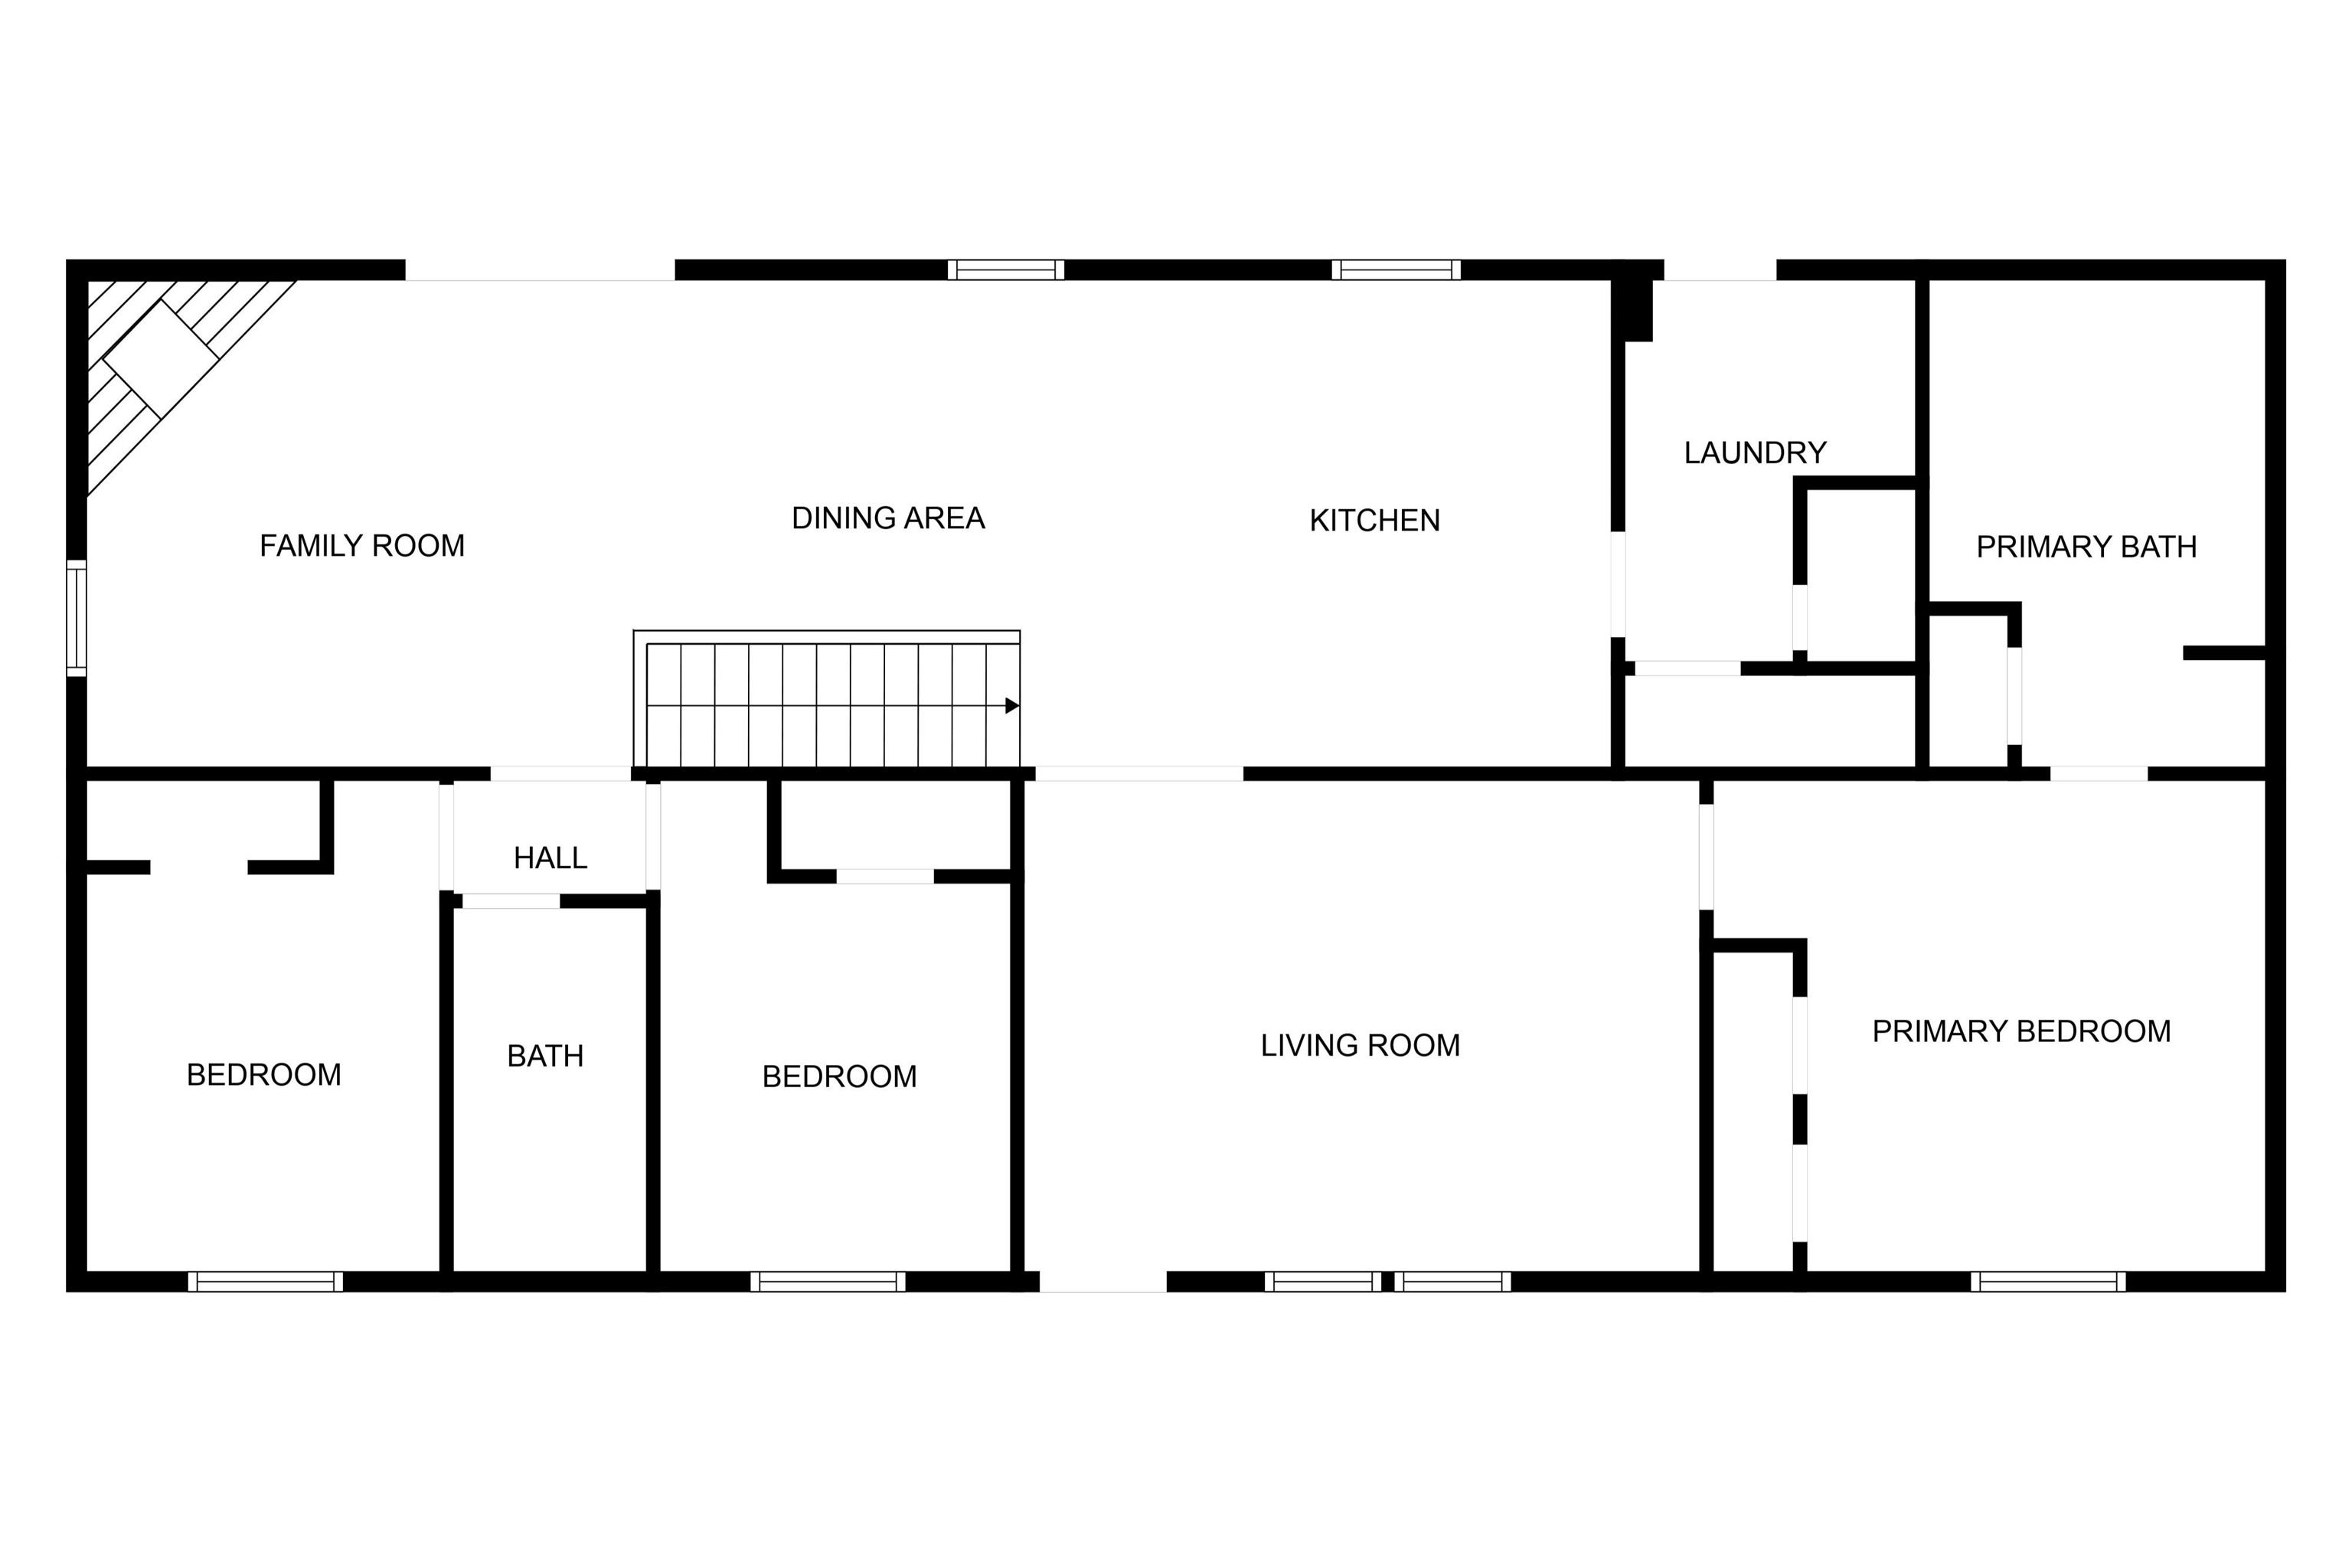
Completely remodeled 3 bed 2 bath home with 1,400+ sq ft and a monster 3+ car garage. The list of very recent updates is long but includes the roof, gutters, HVAC, kitchen, flooring, lighting, bathrooms, paint, deck, etc. Ask for a complete list. You’ll fall in love with the large master suite. Enjoy the quite country feel with almost 1/2 an acre and few neighbors nearby. This beautiful home is a must see!
 © Copyright 2025 RMLS Alliance. All rights reserved. This information is provided for the consumer's personal, non-commercial use and may not be used for any purpose other than to identify prospective properties in which they may be interested in purchasing. The data relating to real estate for sale on this web site comes in part from the Internet Data Exchange program of RMLS Alliance. Real estate listings held by brokerage firms other than Happel Inc., Realtors are marked with the RMLS logo and detailed information about them includes the name of the listing brokers.
The accuracy of all information, regardless of source, including but not limited to square footages and lot sizes, is deemed reliable but is not guaranteed and should be independently verified through personal inspection and/or with the appropriate professionals. The offer is made only to Participants of the MLS where the listing is filed.
The RMLS data on this page was last updated on Friday, August 8th, 2025.
Listed by: Happel, Inc., REALTORS 217-257-5011
Data services provided by IDX Broker
View full listing details | Price: | $196,000 |
| Address: | 1366 Michelle Court |
| City: | Quincy |
| County: | Adams |
| State: | Illinois |
| Zip Code: | 62305 |
| Subdivision: | None |
| MLS: | CA1037422 |
| Square Feet: | 1,415 |
| Acres: | 0.52 |
| Lot Square Feet: | 0.52 acres |
| Bedrooms: | 3 |
| Bathrooms: | 2 |
| roof: | Metal |
| cooling: | Central Air |
| heating: | Electric, Forced Air, Electric Water Heater |
| taxYear: | 2024 |
| basement: | Full, Unfinished, Walk-Out Access |
| bodyType: | Double Wide |
| garageYN: | yes |
| mlsStatus: | Pending Continue to Show |
| agentOwned: | no |
| appliances: | Dishwasher, Range Hood, Range, Refrigerator, Washer, Dryer |
| basementYN: | yes |
| directions: | Take State St out to Burton. Turn north on E 1303rd, east on Janelle Ln, and then north on Michelle St. Home is on the south side of the road. |
| highSchool: | Seymour |
| livingArea: | 1415 |
| lvtDateMLS: | 2025-06-25 |
| lotFeatures: | Cul-De-Sac, Level |
| repossessed: | no |
| saleRentMLS: | For Sale |
| waterSource: | Septic System, Mill Creek |
| 100YearPlain: | No |
| garageSpaces: | 3 |
| mlsAreaMinor: | Other |
| parcelNumber: | 17-0-0108-020-00 |
| pricePerSqFt: | 138.52 |
| utilitiesOnYN: | yes |
| fireplacesTotal: | 1 |
| parkingFeatures: | Detached, Gravel |
| roadSurfaceType: | Paved |
| statusDetailMLS: | 1 |
| taxAnnualAmount: | 3107 |
| elementarySchool: | Seymour |
| kitchenDiningMLS: | Dining Informal,Dining/Living Combo |
| listingAgreement: | Exclusive Right To Sell |
| taxExemptionsMLS: | Homestead/Owner Occupied |
| fireplaceFeatures: | Gas Log, Family Room |
| firstPhotoAddDate: | 2025-06-25T20:14:10.8 |
| foundationDetails: | Concrete Perimeter, Poured Concrete |
| lotSizeDimensions: | 85x264x85x265 |
| newConstructionYN: | no |
| seniorCommunityYN: | no |
| totalBasementSqFt: | 1415 |
| architecturalStyle: | Ranch |
| attributionContact: | Office: 217-224-8383 |
| disclosedShortSale: | No |
| agentRelatedToOwner: | no |
| listingContractDate: | 2025-06-23T00:00:00+00:00 |
| taxLegalDescription: | LOT 14 BURTON MEADOWS SUB LOT 14 |
| constructionMaterials: | Vinyl Siding |
| patioAndPorchFeatures: | Deck, Patio, Porch |
| statusChangeTimestamp: | 2025-07-10T00:00:00+00:00 |
| addressSearchNumberMLS: | 1366 |
| interiorOrRoomFeatures: | Vaulted Ceiling(s), Soaking Tub |
| propertyIsMobileHomeYN: | no |
| listingVisibilityTypeMLS: | MLS Listing |
| operatingRecordingDevice: | None |
| agentIsDesignatedManagingBroker: | no |
Please sign up for a Listing Manager account below to inquire about this listing
