
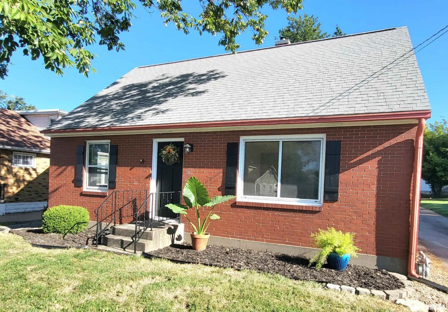
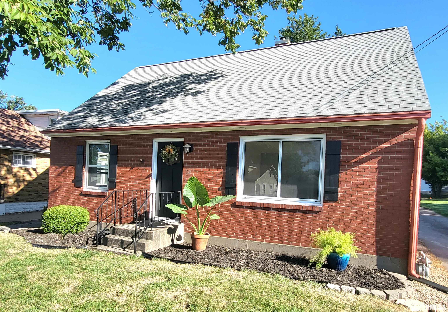
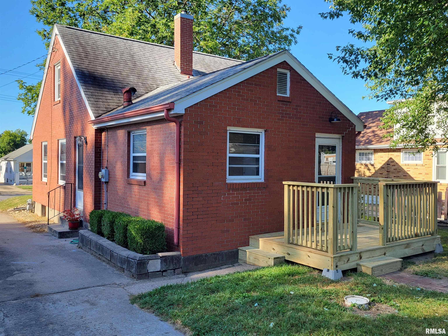
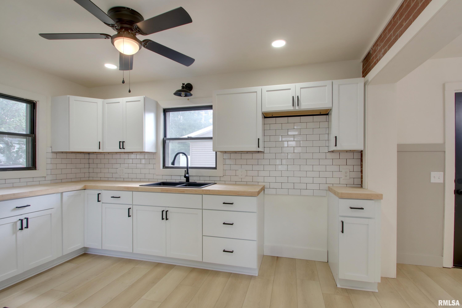
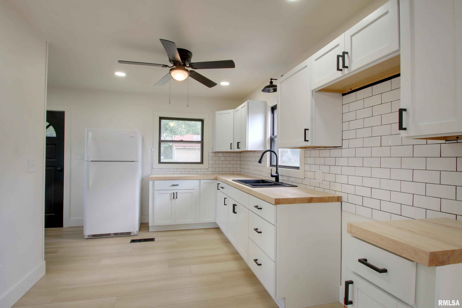
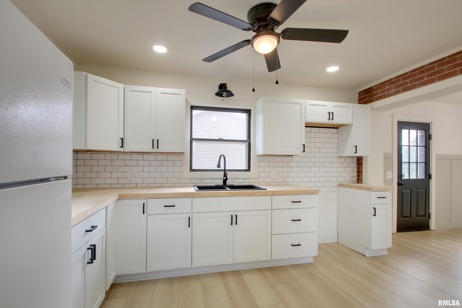
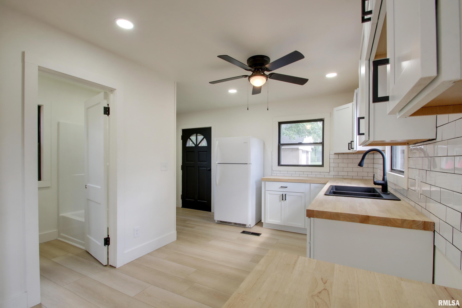
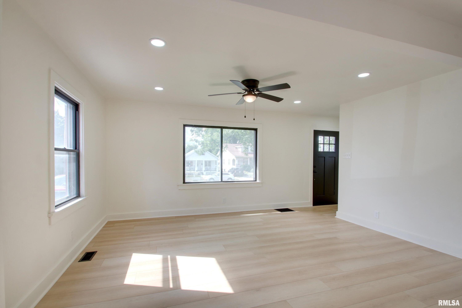
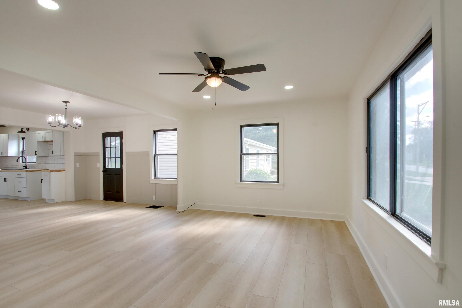
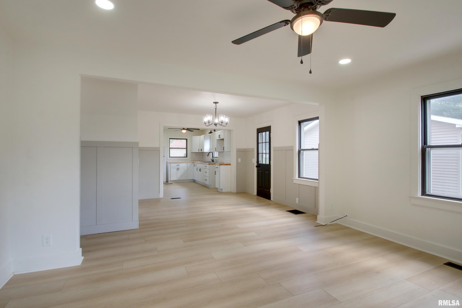
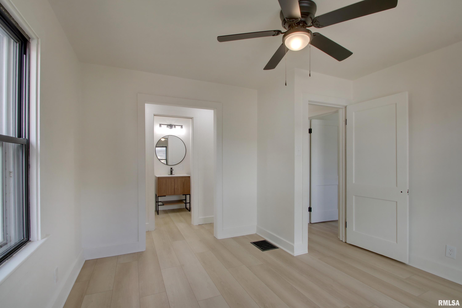
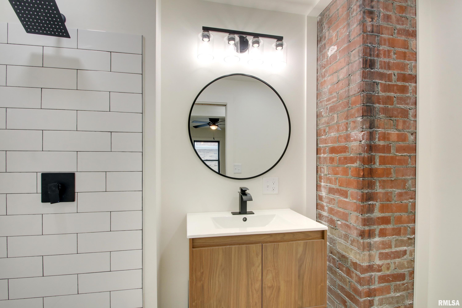
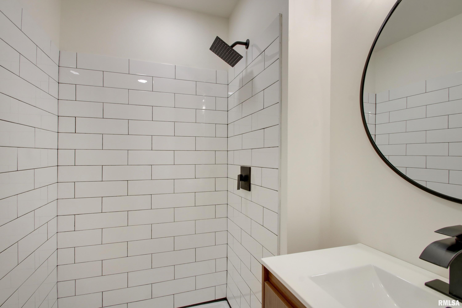
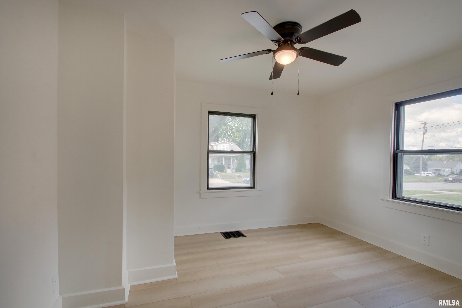
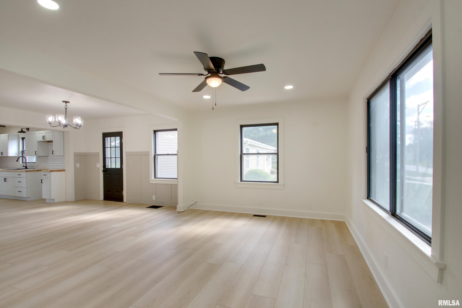
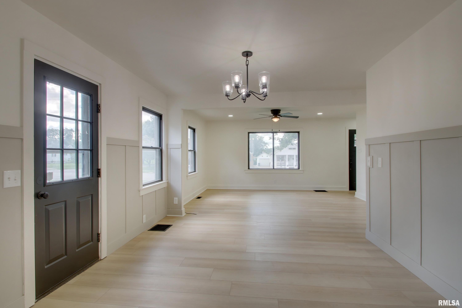
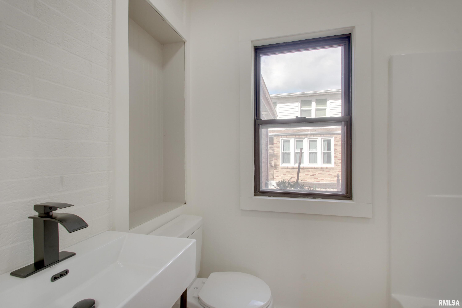
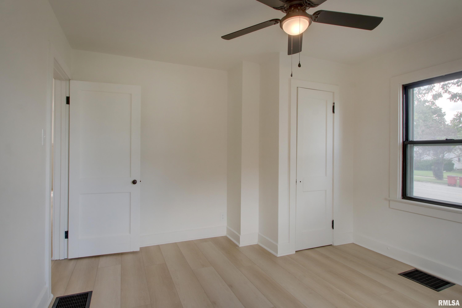
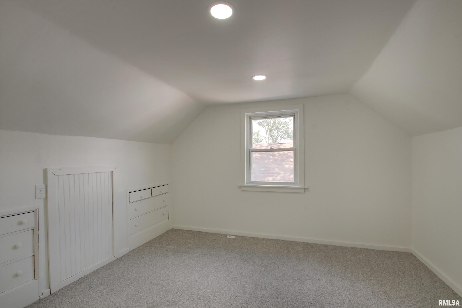
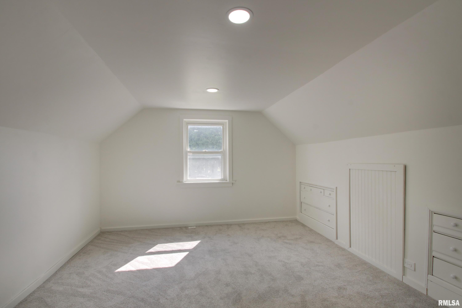
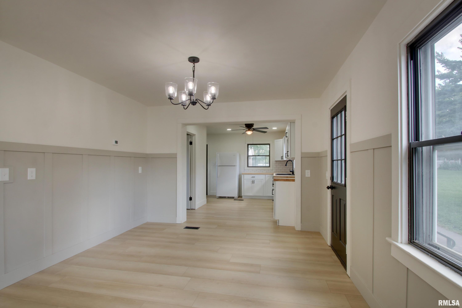
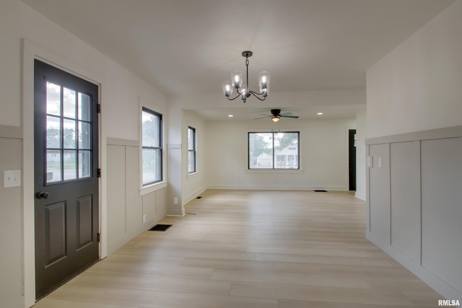
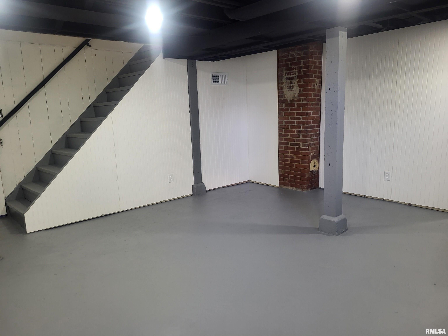
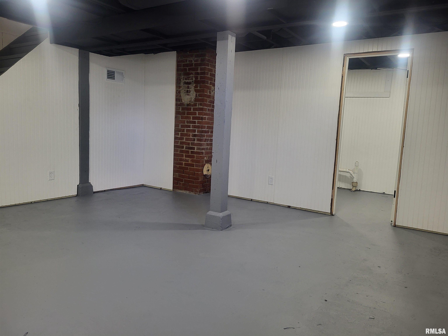
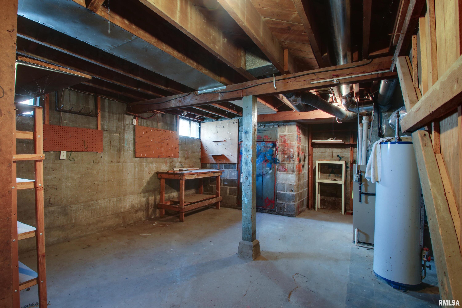
Welcome to this charming newly renovated 4-bedroom, 2-bathroom brick home. The main level offers a spacious and light filled open concept living and dining area 2 bedrooms 1 being a master suite with private bathroom. 2 additional bedrooms located on the second floor. The basement is bright and could be finished into additional living space. Step out onto your new deck and into your shady back yard- the perfect spot for summer BBQs, morning coffee, or simply unwinding after a long day. Refrigerator to convey. Broker Owned
 © Copyright 2025 RMLS Alliance. All rights reserved. This information is provided for the consumer's personal, non-commercial use and may not be used for any purpose other than to identify prospective properties in which they may be interested in purchasing. The data relating to real estate for sale on this web site comes in part from the Internet Data Exchange program of RMLS Alliance. Real estate listings held by brokerage firms other than Happel Inc., Realtors are marked with the RMLS logo and detailed information about them includes the name of the listing brokers.
The accuracy of all information, regardless of source, including but not limited to square footages and lot sizes, is deemed reliable but is not guaranteed and should be independently verified through personal inspection and/or with the appropriate professionals. The offer is made only to Participants of the MLS where the listing is filed.
The RMLS data on this page was last updated on Monday, October 27th, 2025.
Listed by: Happel, Inc., REALTORS 217-242-4572
Data services provided by IDX Broker
View full listing details | Price: | $179,000 |
| Address: | 1325 Locust Street |
| City: | Quincy |
| County: | Adams |
| State: | Illinois |
| Zip Code: | 62301 |
| Subdivision: | None |
| MLS: | CA1038780 |
| Year Built: | 1949 |
| Square Feet: | 1,705 |
| Bedrooms: | 4 |
| Bathrooms: | 2 |
| roof: | Shingle |
| levels: | One and One Half |
| cooling: | Central Air |
| heating: | Natural Gas |
| taxYear: | 2024 |
| basement: | Unfinished |
| garageYN: | yes |
| mlsStatus: | Pending Continue to Show |
| agentOwned: | yes |
| appliances: | Refrigerator |
| basementYN: | yes |
| directions: | From 24th Broadway go North 1 mile to Locust turn left go 11 blocks home on your right |
| highSchool: | Quincy School District #172 |
| livingArea: | 1705 |
| lvtDateMLS: | 2025-08-26 |
| lotFeatures: | Level |
| repossessed: | no |
| saleRentMLS: | For Sale |
| waterSource: | Public Sewer, Public |
| 100YearPlain: | No |
| garageSpaces: | 1 |
| mlsAreaMinor: | Quincy |
| parcelNumber: | 23-7-1143-000-00 |
| pricePerSqFt: | 104.99 |
| utilitiesOnYN: | yes |
| utilityCompany: | Ameran |
| parkingFeatures: | Detached, Garage Door Opener |
| statusDetailMLS: | 1 |
| taxAnnualAmount: | 2953.86 |
| currentFinancing: | Cash, Conventional, FHA |
| kitchenDiningMLS: | Dining/Living Combo |
| listingAgreement: | Exclusive Right To Sell |
| taxExemptionsMLS: | Homestead/Owner Occupied |
| firstPhotoAddDate: | 2025-08-26T20:33:10.8 |
| foundationDetails: | Poured Concrete |
| lotSizeDimensions: | 180X49X140X20X37X27 |
| newConstructionYN: | no |
| seniorCommunityYN: | no |
| totalBasementSqFt: | 792 |
| attributionContact: | Office: 217-224-8383 |
| disclosedShortSale: | No |
| agentRelatedToOwner: | no |
| listingContractDate: | 2025-08-26T00:00:00+00:00 |
| taxLegalDescription: | LOT 9SUB SW SEC 25 E 50FT OF W 100FT OF S 220FT OF E 2A LOT 9 |
| constructionMaterials: | Block, Brick |
| patioAndPorchFeatures: | Deck |
| statusChangeTimestamp: | 2025-09-26T00:00:00+00:00 |
| addressSearchNumberMLS: | 1325 |
| interiorOrRoomFeatures: | Ceiling Fan(s), High Speed Internet |
| propertyIsMobileHomeYN: | no |
| listingVisibilityTypeMLS: | MLS Listing |
| operatingRecordingDevice: | None |
| agentIsDesignatedManagingBroker: | no |
Please sign up for a Listing Manager account below to inquire about this listing
