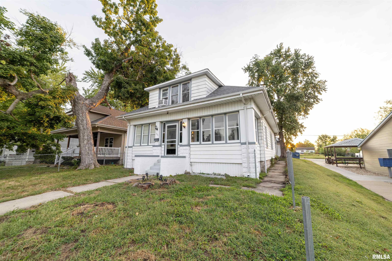
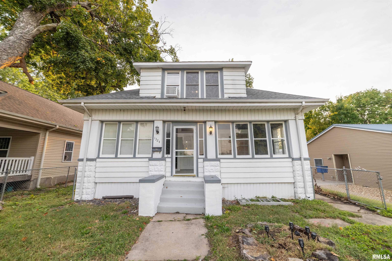
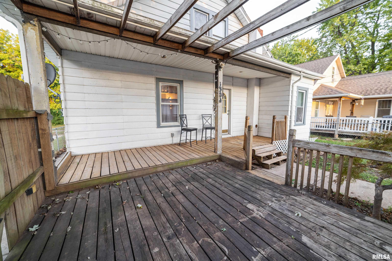
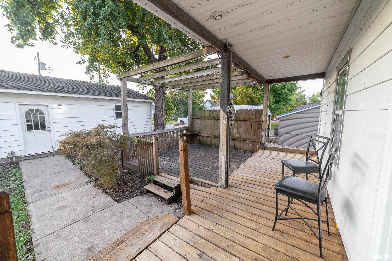
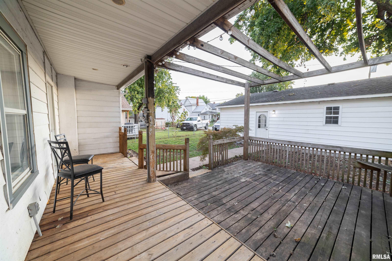
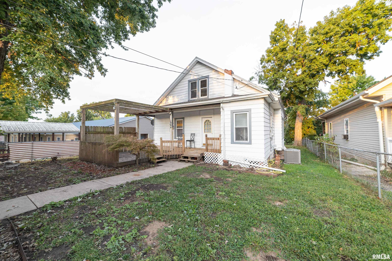
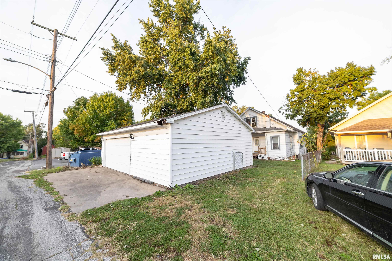
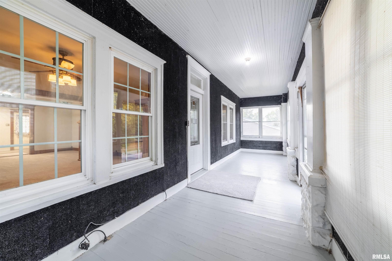
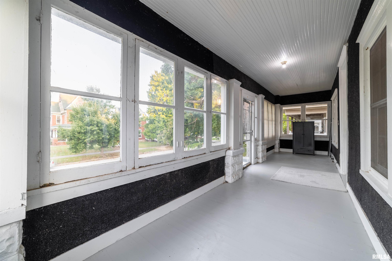
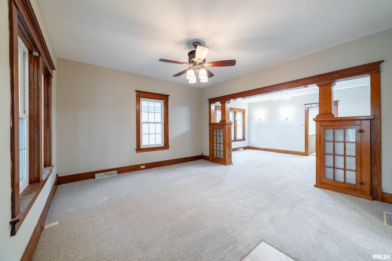
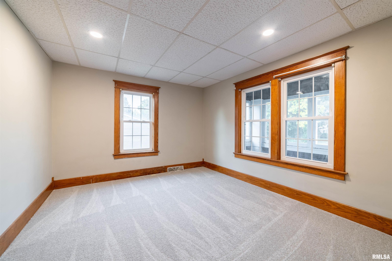
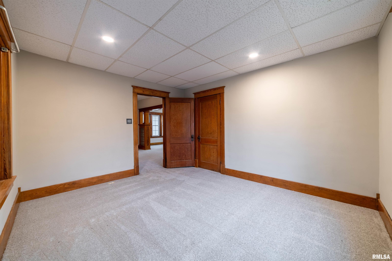
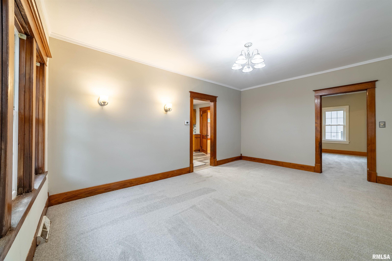
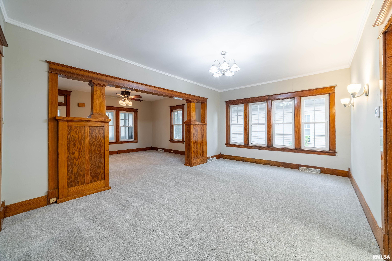
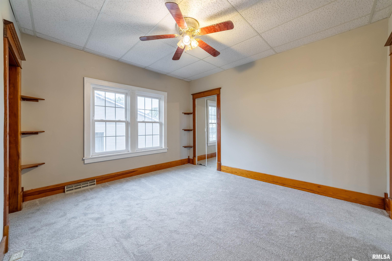
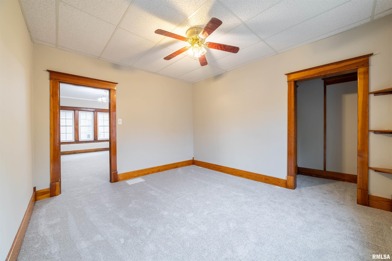
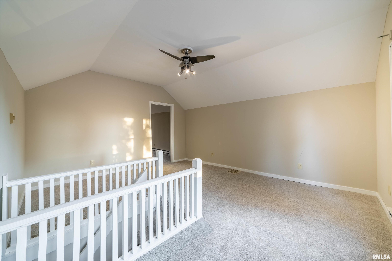
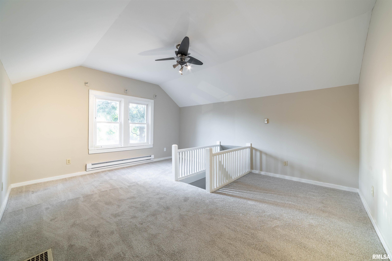
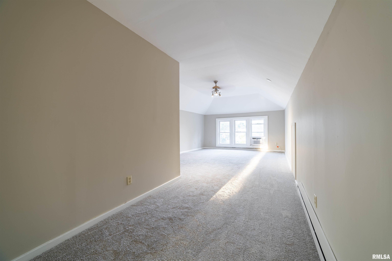
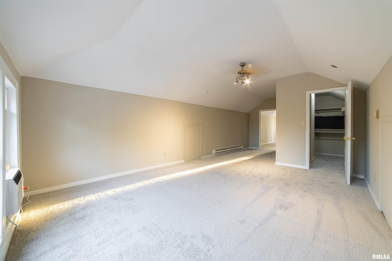
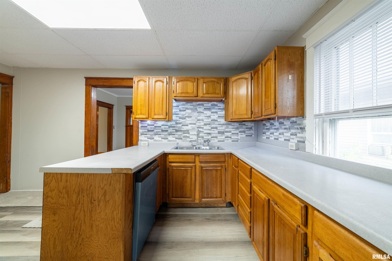
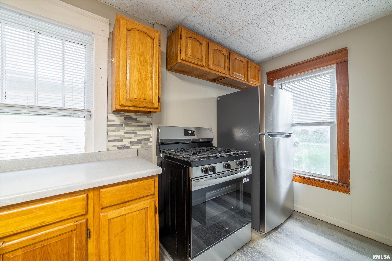
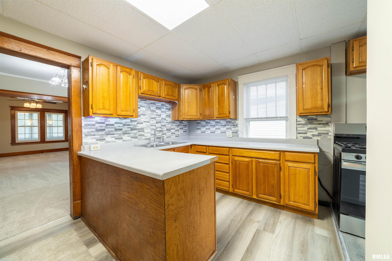
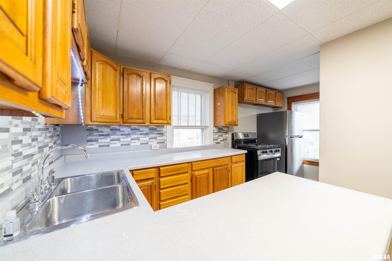
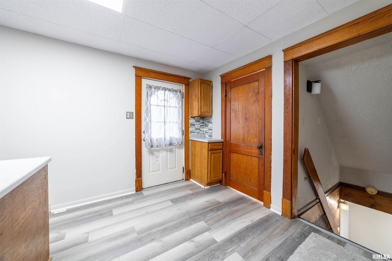
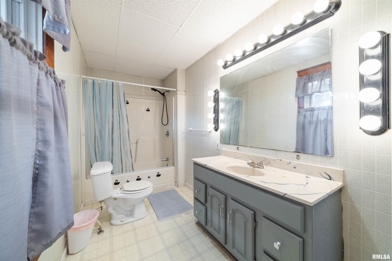
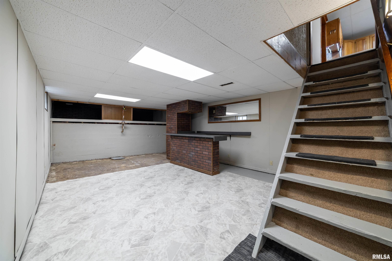
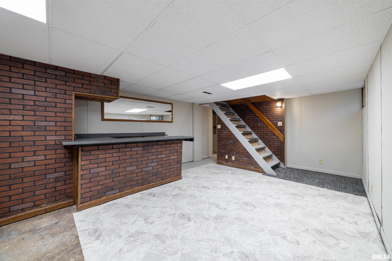
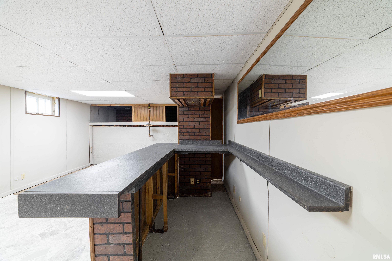
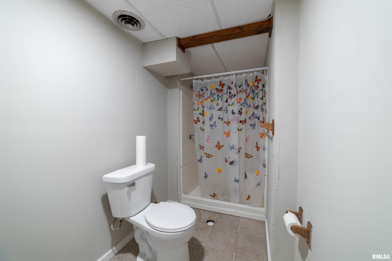
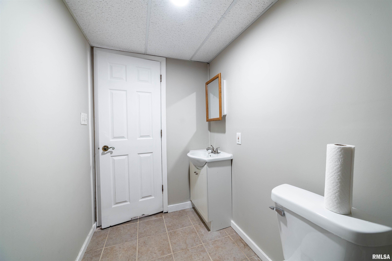
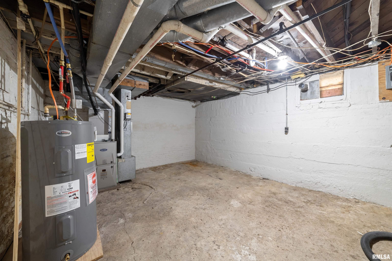
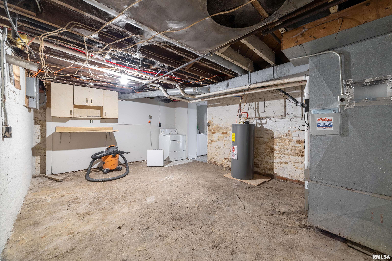
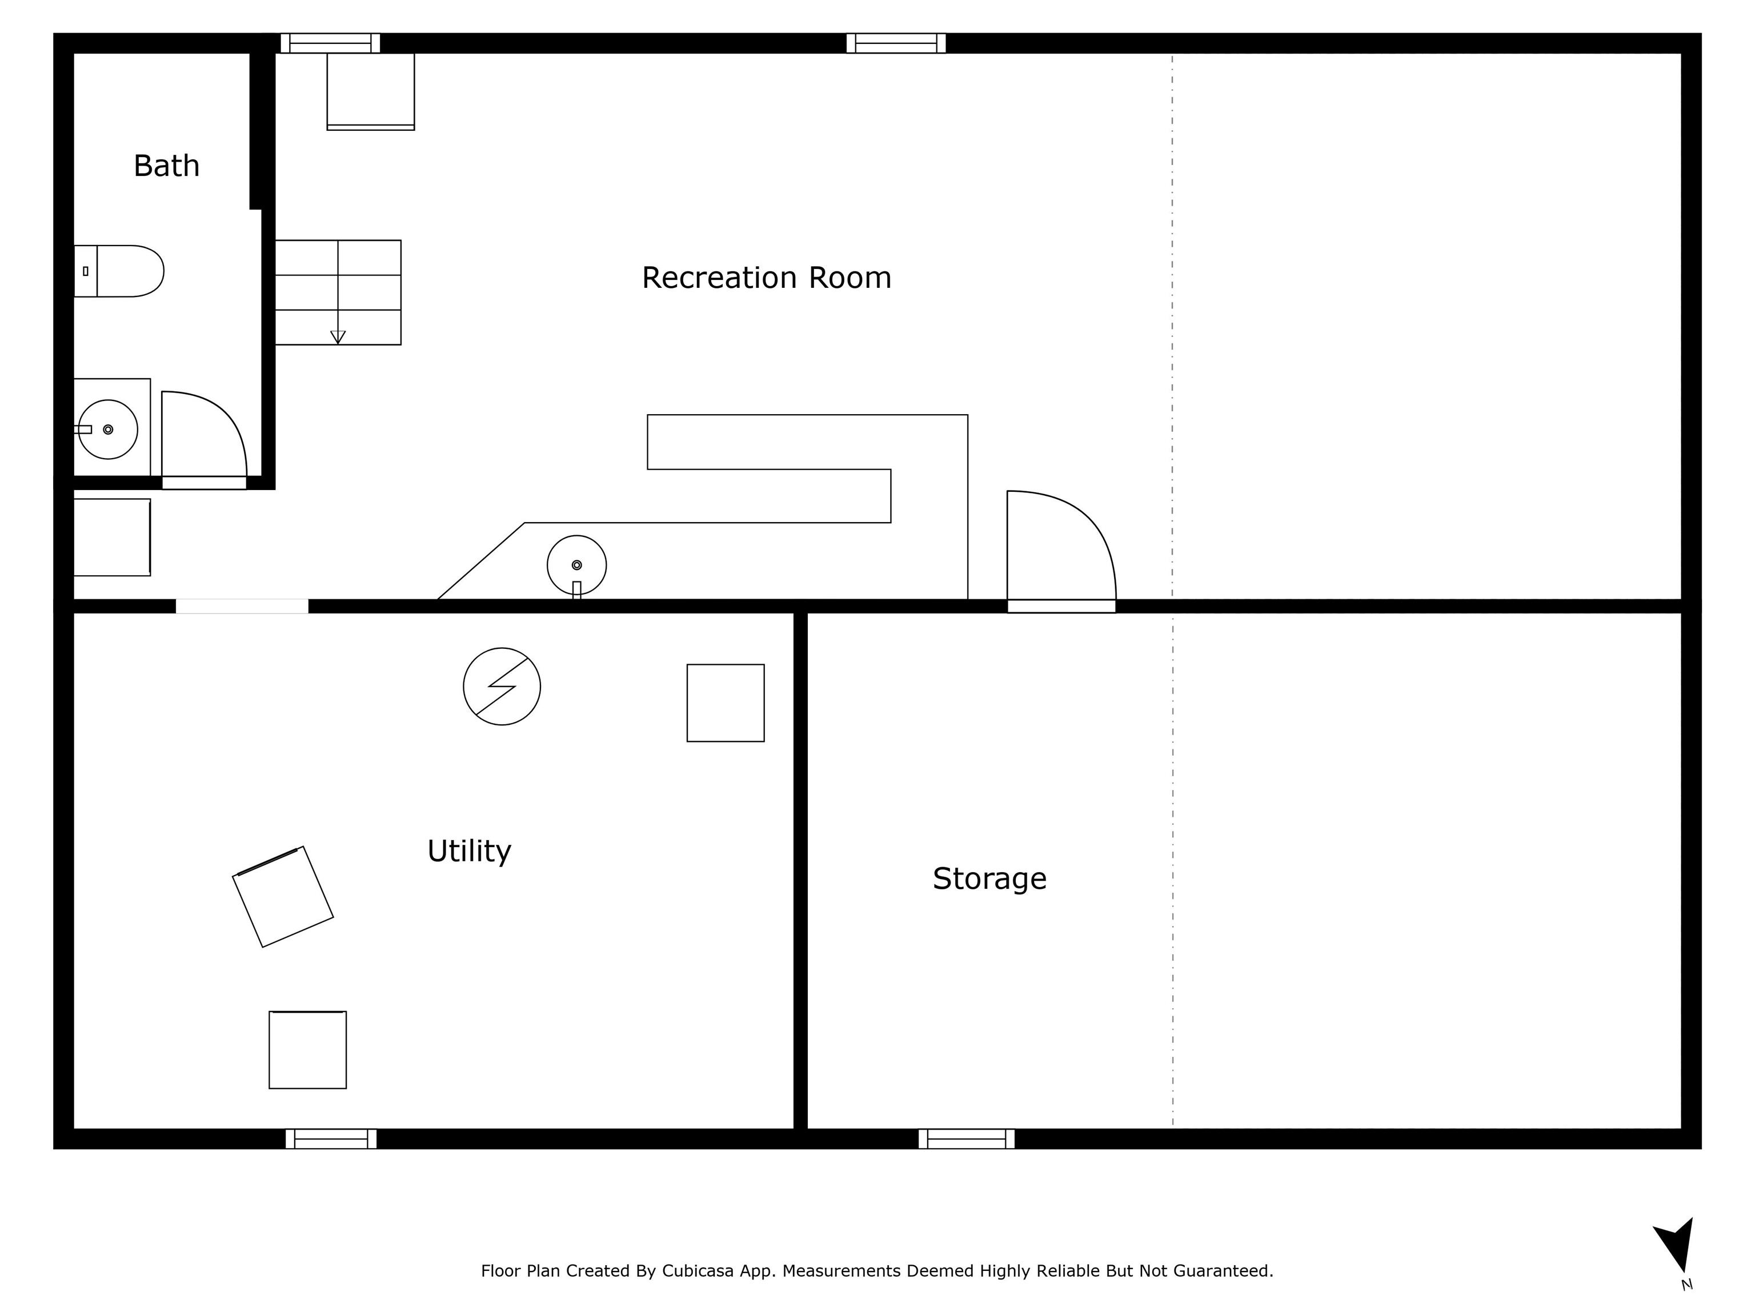
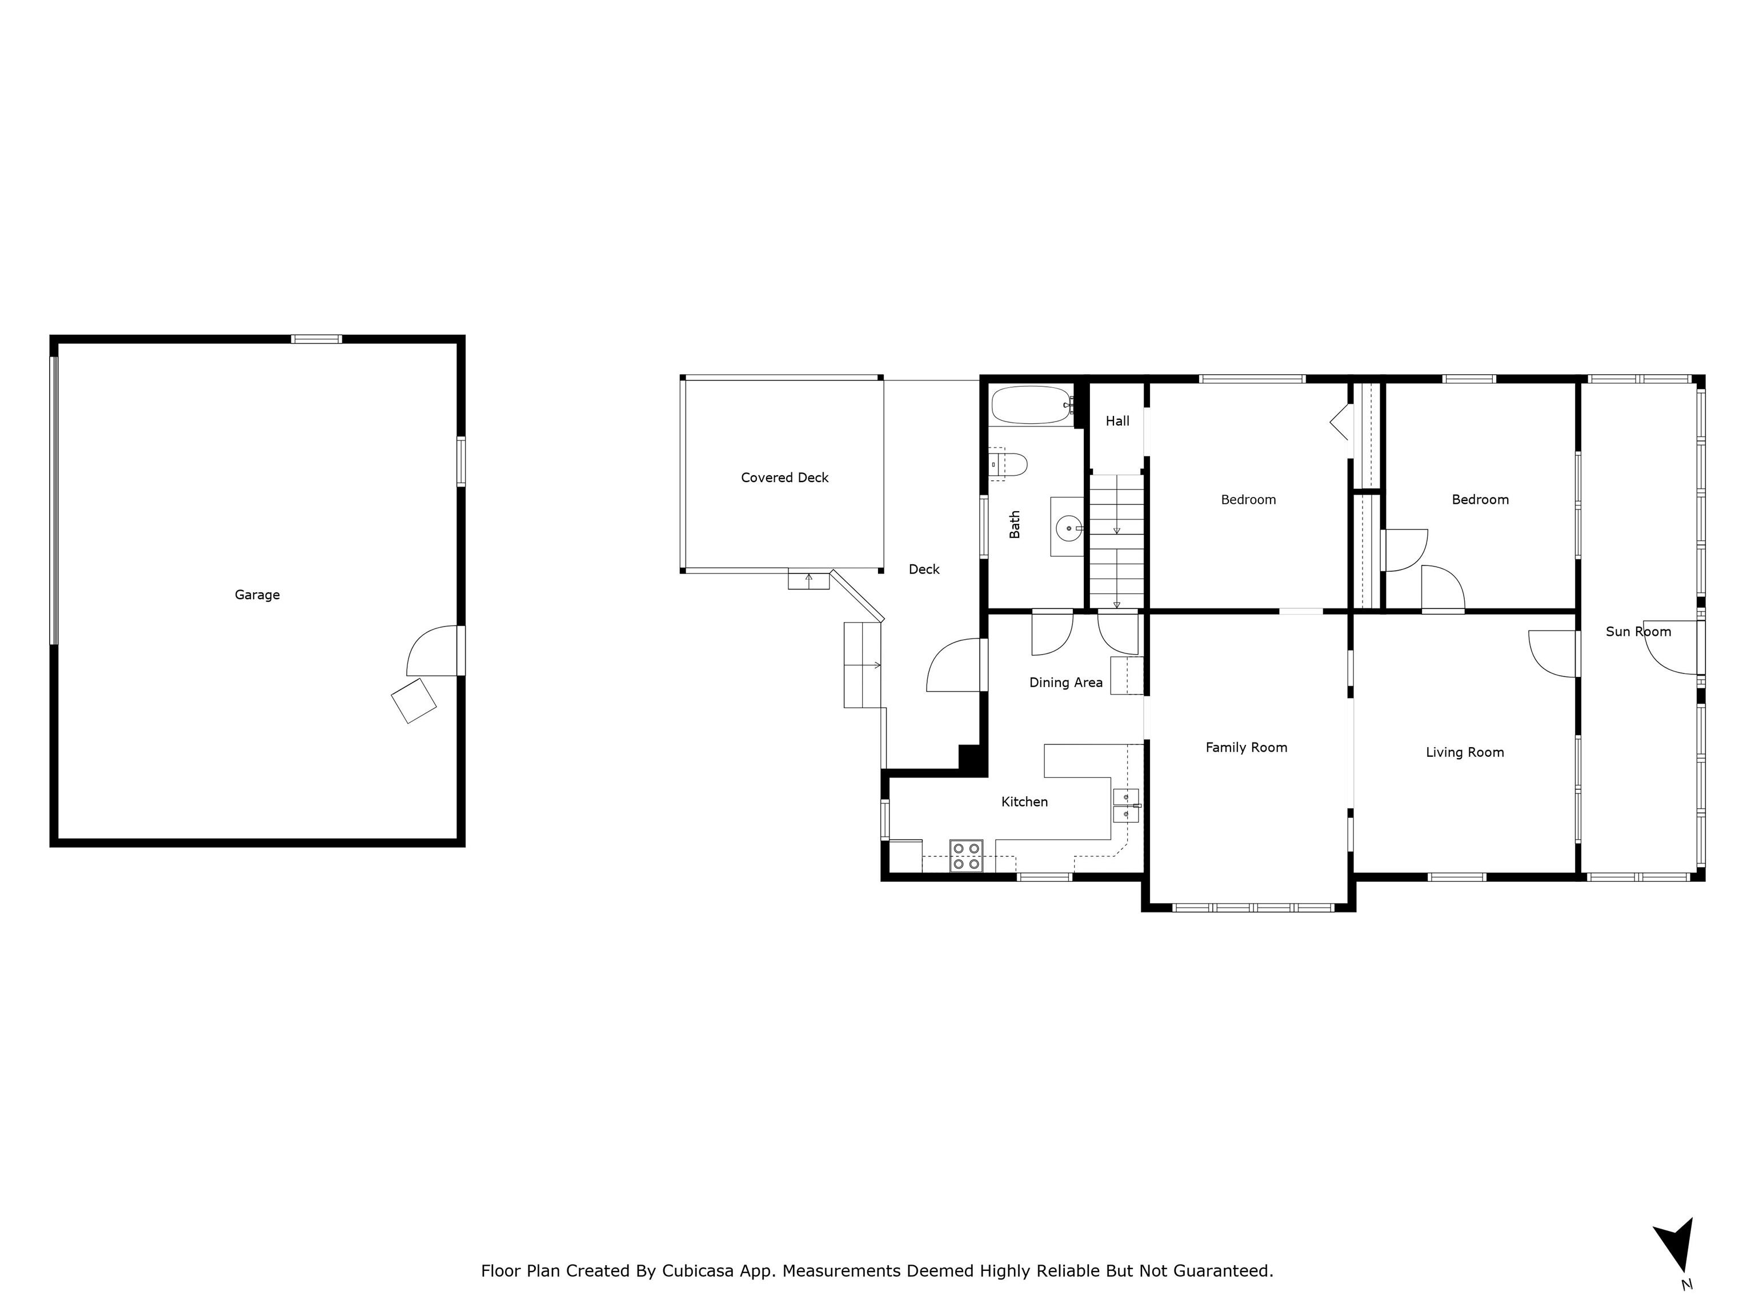
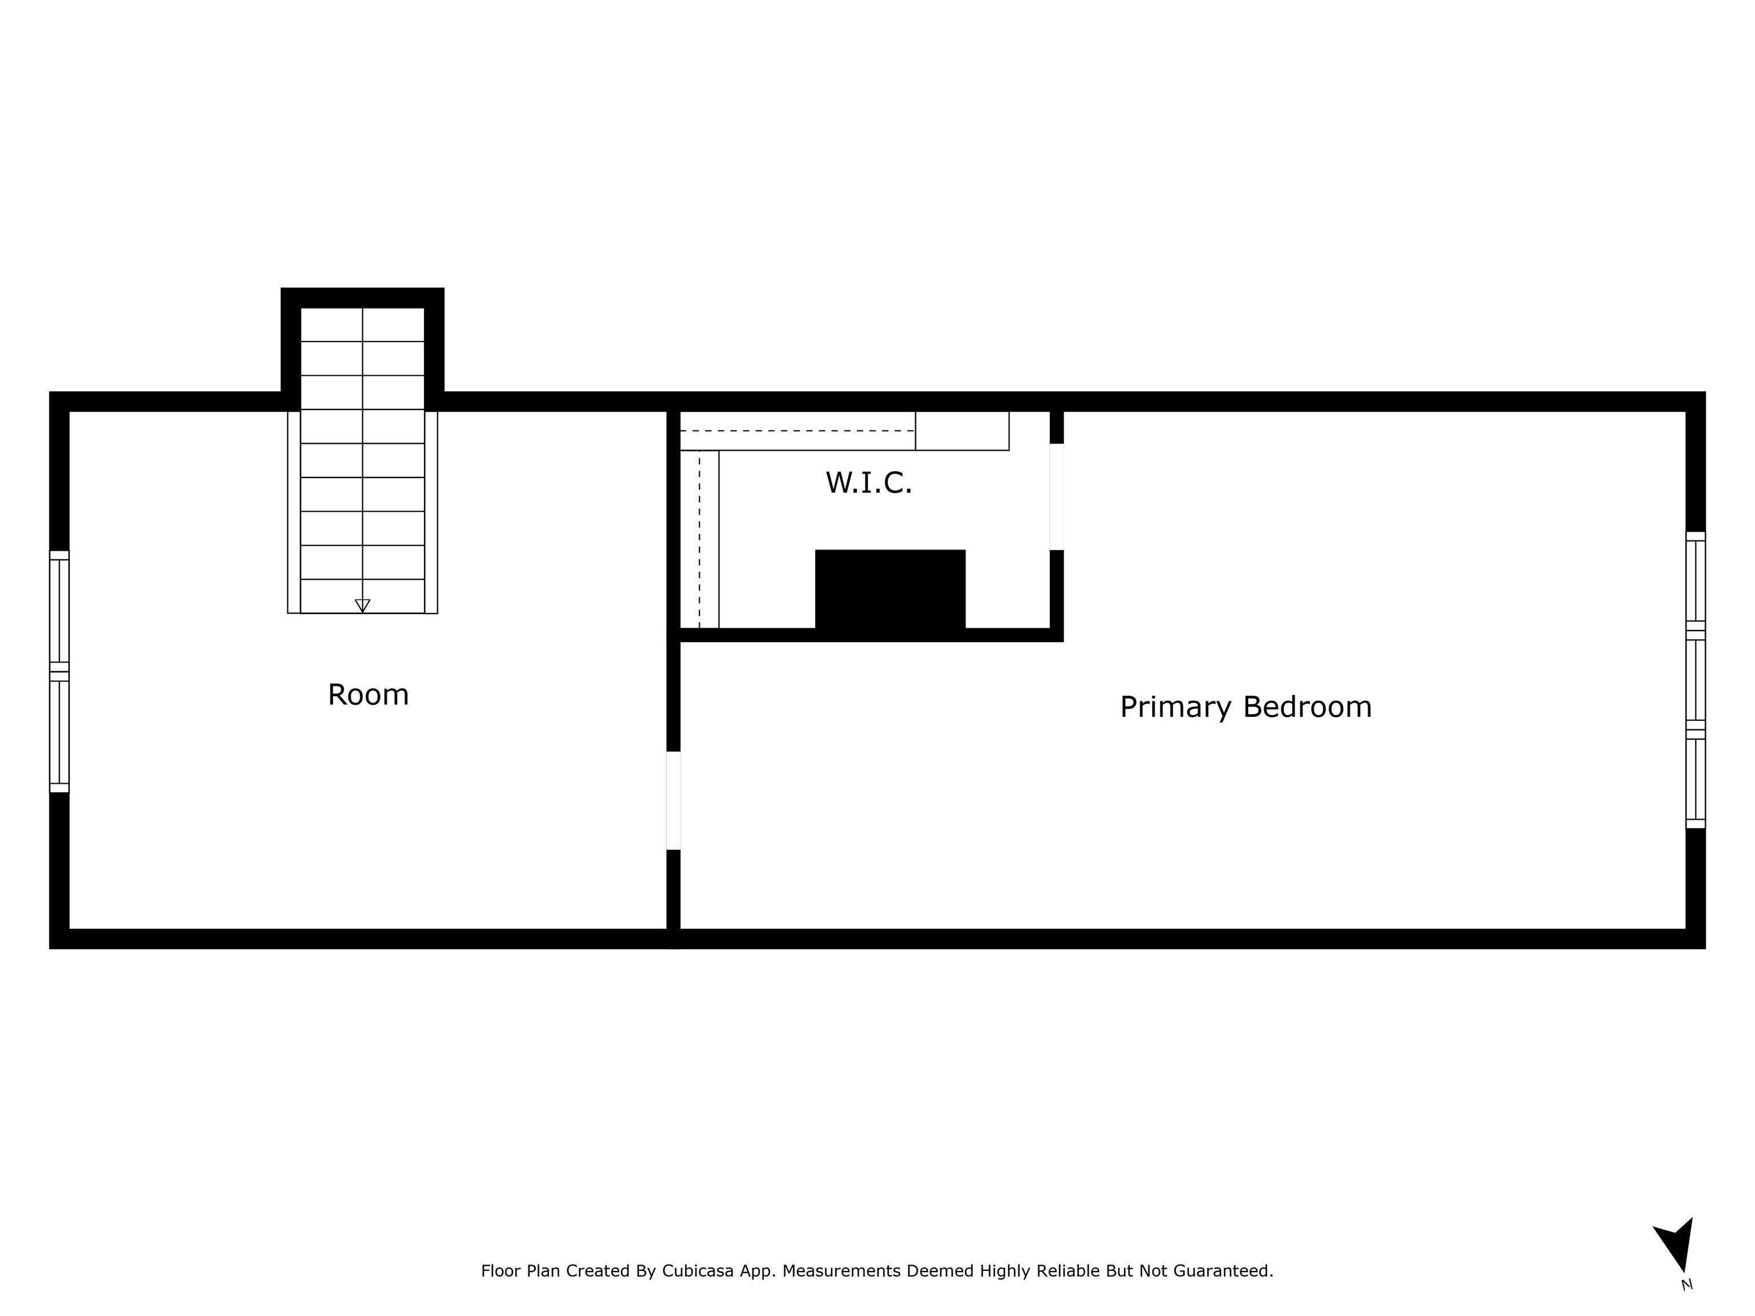
Step inside this beautifully renovated bungalow that blends modern updates with timeless charm. Completely refreshed inside and out in the last few months, this home showcases all new flooring, fresh paint, HVAC, and water heater for peace of mind. You’ll love the character throughout, with original wood built-ins, doors, and trim adding warmth and craftsmanship you don’t often find today. The layout allows for up to 4 bedrooms, offering flexibility to fit your needs. The partially finished basement provides additional living space and can easily be completed for even more room to grow. Outside, a show-stopping 24′ x 29′ garage with built-in work shelves is perfect for hobbies, storage, or anyone who dreams of a true workshop. This move-in ready bungalow is packed with updates and character—schedule your showing today and see why it feels like home the moment you walk in!
 © Copyright 2026 RMLS Alliance. All rights reserved. This information is provided for the consumer's personal, non-commercial use and may not be used for any purpose other than to identify prospective properties in which they may be interested in purchasing. The data relating to real estate for sale on this web site comes in part from the Internet Data Exchange program of RMLS Alliance. Real estate listings held by brokerage firms other than Happel Inc., Realtors are marked with the RMLS logo and detailed information about them includes the name of the listing brokers.
The accuracy of all information, regardless of source, including but not limited to square footages and lot sizes, is deemed reliable but is not guaranteed and should be independently verified through personal inspection and/or with the appropriate professionals. The offer is made only to Participants of the MLS where the listing is filed.
The RMLS data on this page was last updated on Saturday, January 10th, 2026.
Listed by: Happel, Inc., REALTORS 217-430-9353
Data services provided by IDX Broker
View full listing details | Price: | 136,500 |
| Address: | 1324 N 6th Street |
| City: | Quincy |
| County: | Adams |
| State: | Illinois |
| Subdivision: | None |
| MLS: | CA1039348 |
| Square Feet: | 1,644 |
| Acres: | 0.12 |
| Lot Square Feet: | 0.12 acres |
| Bedrooms: | 3 |
| Bathrooms: | 2 |
| relo: | no |
| taxYear: | 2024 |
| garageYN: | yes |
| agentOwned: | no |
| basementYN: | yes |
| directions: | North 6th to 1324 |
| highSchool: | Quincy School District #172 |
| lvtDateMLS: | 2025-09-19 |
| repossessed: | no |
| saleRentMLS: | For Sale |
| 100YearPlain: | No |
| parcelNumber: | 23-4-1156-000-00 |
| pricePerSqFt: | 83.03 |
| subjectToSale: | no |
| utilitiesOnYN: | yes |
| roadSurfaceType: | Alley Paved |
| statusDetailMLS: | 1 |
| taxAnnualAmount: | 1879 |
| currentFinancing: | Conventional, FHA, VA |
| elementarySchool: | Iles |
| kitchenDiningMLS: | Dining Informal |
| listingAgreement: | Exclusive Agency |
| taxExemptionsMLS: | None |
| firstPhotoAddDate: | 2025-09-19T19:49:46.5 |
| lotSizeDimensions: | 40 x 130 |
| totalBasementSqFt: | 774 |
| attributionContact: | Office: 217-224-8383 |
| disclosedShortSale: | No |
| agentRelatedToOwner: | no |
| mandatoryMonthlyFee: | No |
| taxLegalDescription: | BLK 1 F C MOORES SURVEY S 45FT N 1/2 BLK 1 |
| greenEnergyEfficient: | High Efficiency Air Cond, High Efficiency Heating, High Efficiency Wtr Htr |
| patioAndPorchFeatures: | Deck, Screened |
| addressSearchNumberMLS: | 1324 |
| interiorOrRoomFeatures: | Ceiling Fan(s) |
| propertyIsMobileHomeYN: | no |
| operatingRecordingDevice: | None |
| agentIsDesignatedManagingBroker: | no |