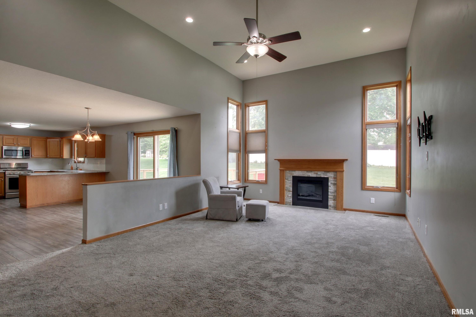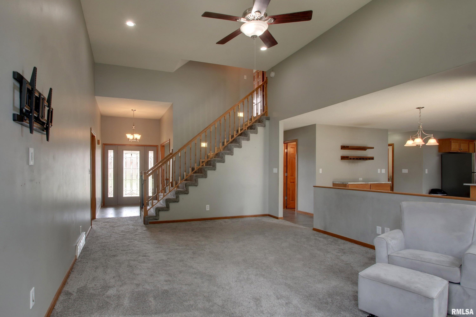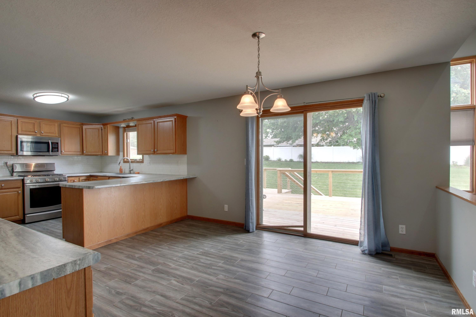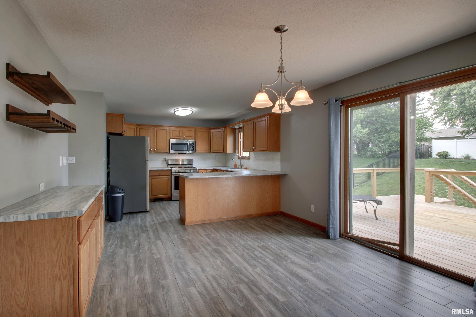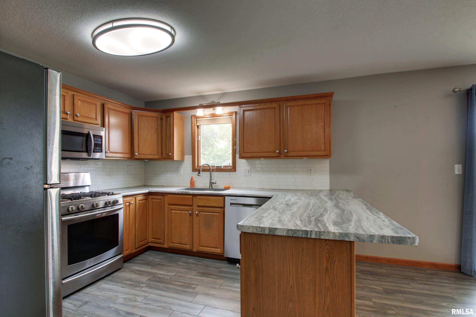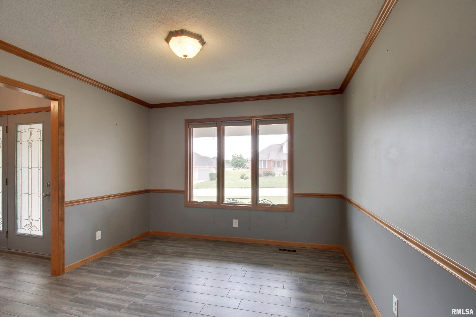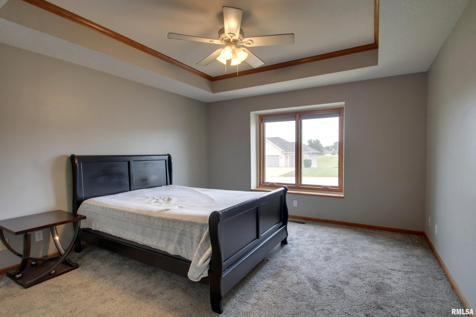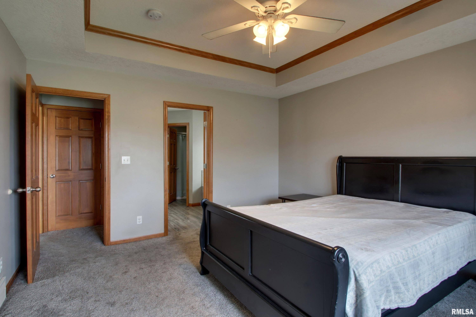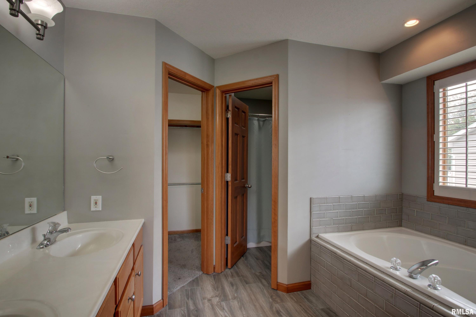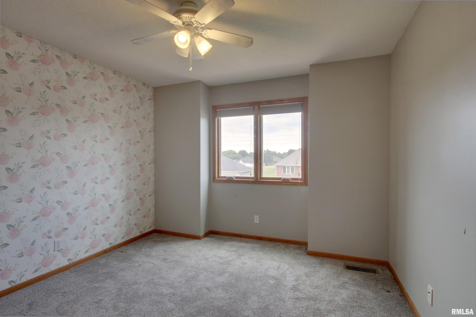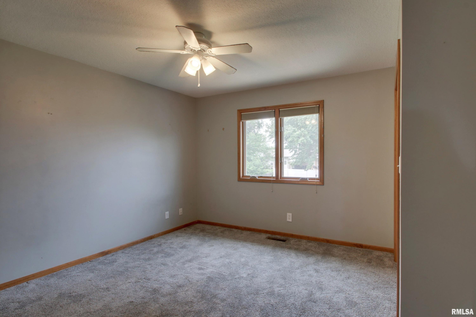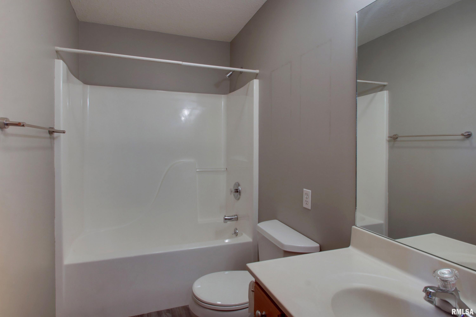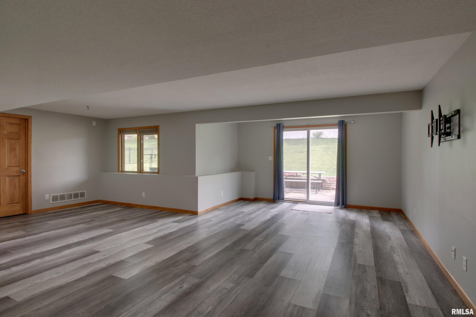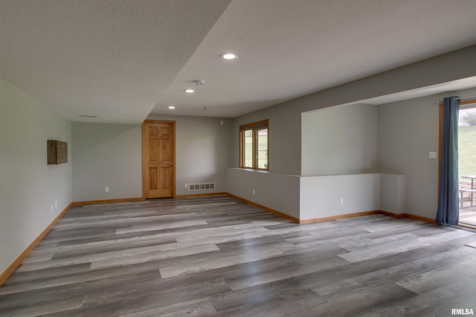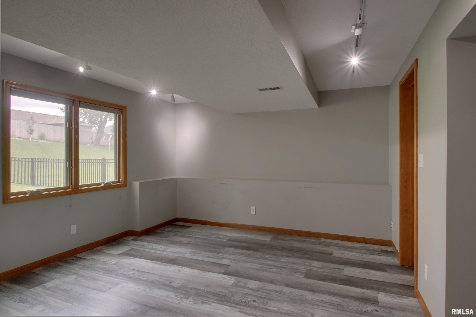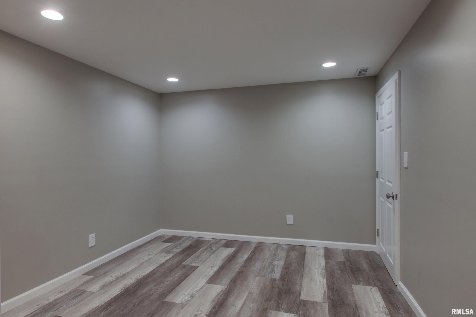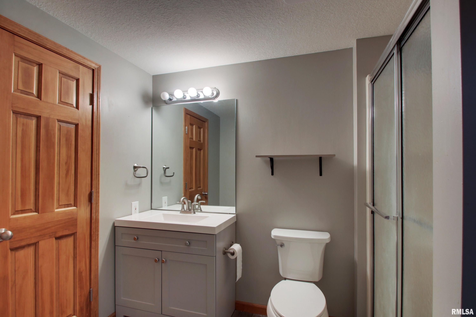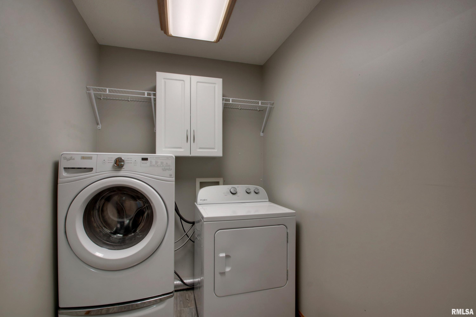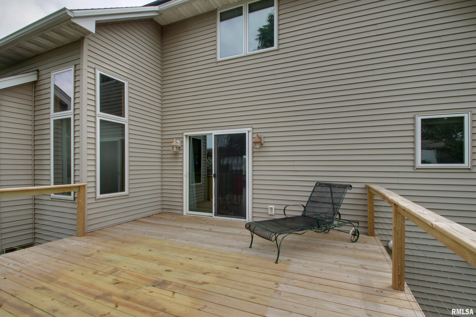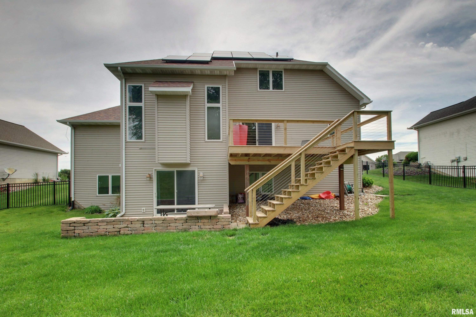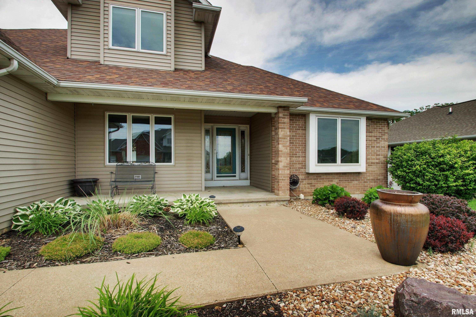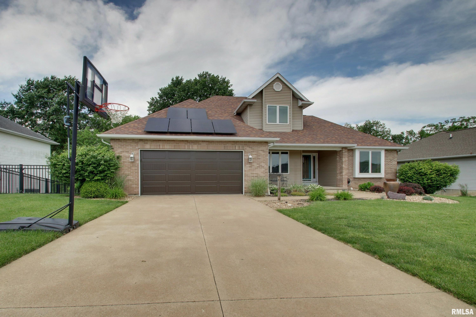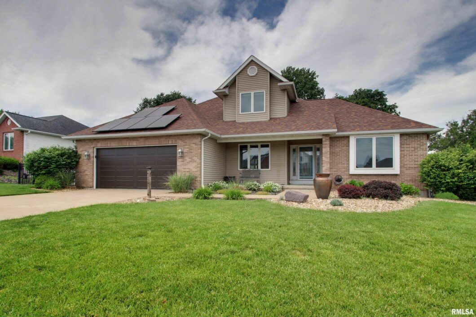
Call and schedule your showing today for this amazing home in a coveted south side neighborhood. With four bedrooms (including a main floor primary bedroom), 3.5 baths, large kitchen, vaulted living room and walk out basement this home checks every box! The roof and hvac were replaced in the last five years which means peace of mind for the new owners of this beautiful home. The basement flooring was replaced and an office was added in the basement as well for even more usable space. The backyard has been fully fenced in and improved with a drainage system that has rear gutters and water from the backyard collected and pumped up to the storm drain at the street which means no more excessively soggy backyard. The deck was completely replaced as well and is a wonderful place to gather all summer long. Solar panels mean low electric bills and while they are currently leased they will be paid off a closing. Call to schedule your showing today before this one is gone!
 © Copyright 2026 RMLS Alliance. All rights reserved. This information is provided for the consumer's personal, non-commercial use and may not be used for any purpose other than to identify prospective properties in which they may be interested in purchasing. The data relating to real estate for sale on this web site comes in part from the Internet Data Exchange program of RMLS Alliance. Real estate listings held by brokerage firms other than Happel Inc., Realtors are marked with the RMLS logo and detailed information about them includes the name of the listing brokers.
The accuracy of all information, regardless of source, including but not limited to square footages and lot sizes, is deemed reliable but is not guaranteed and should be independently verified through personal inspection and/or with the appropriate professionals. The offer is made only to Participants of the MLS where the listing is filed.
The RMLS data on this page was last updated on Thursday, July 2nd, 2026.
Listed by: Happel, Inc., REALTORS 217-841-0800
Data services provided by IDX Broker
View full listing details | Price: | 390,000 |
| Address: | 1300 Cadbury Ridge |
| City: | Quincy |
| County: | Adams |
| State: | Illinois |
| Subdivision: | Cadbury Ridge |
| MLS: | CA1044002 |
| Square Feet: | 1,820 |
| Acres: | 0.32 |
| Lot Square Feet: | 0.32 acres |
| Bedrooms: | 4 |
| Bathrooms: | 4 |
| Half Bathrooms: | 1 |
| levels: | One and One Half |
| fencing: | Fenced |
| taxYear: | 2024 |
| garageYN: | yes |
| agentOwned: | no |
| basementYN: | yes |
| directions: | Take Harrison to Cadbury Ridge. Home is on the left. |
| highSchool: | Quincy School District #172 |
| lvtDateMLS: | 2026-05-27 |
| repossessed: | no |
| saleRentMLS: | For Sale |
| 100YearPlain: | No |
| parcelNumber: | 23-9-0561-026-00 |
| pricePerSqFt: | 214.29 |
| subjectToSale: | no |
| utilitiesOnYN: | yes |
| statusDetailMLS: | 1 |
| taxAnnualAmount: | 6651 |
| elementarySchool: | Denman |
| kitchenDiningMLS: | Dining Formal,Eat-In Kitchen,Pantry |
| listingAgreement: | Exclusive Right With Exception |
| taxExemptionsMLS: | Homestead/Owner Occupied |
| firstPhotoAddDate: | 2026-05-27T17:03:02 |
| lotSizeDimensions: | 90x155 |
| totalBasementSqFt: | 1200 |
| attributionContact: | Office: 217-224-8383 |
| disclosedShortSale: | No |
| agentRelatedToOwner: | no |
| taxLegalDescription: | CADBURY RIDGE SUB LOT 26 |
| patioAndPorchFeatures: | Deck, Patio |
| addressSearchNumberMLS: | 1300 |
| interiorOrRoomFeatures: | Ceiling Fan(s), Ceilings/Cath/Vault/Tray, High Speed Internet, Radon Mitigation System |
| propertyIsMobileHomeYN: | no |
| operatingRecordingDevice: | Audio & Video |
| propertyPackageOrBundleYN: | no |
| agentIsDesignatedManagingBroker: | no |