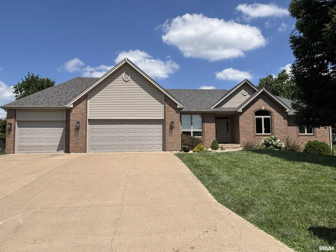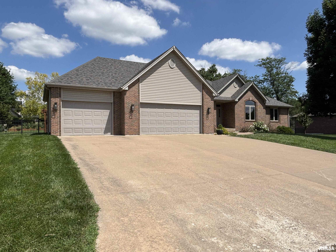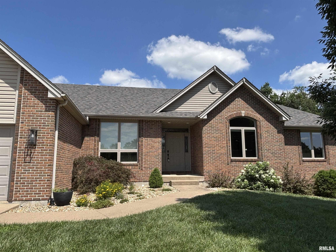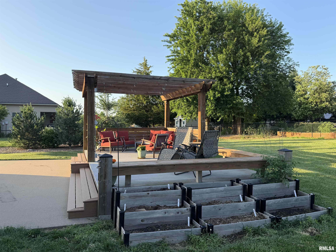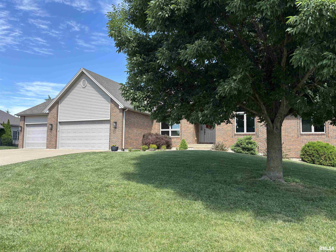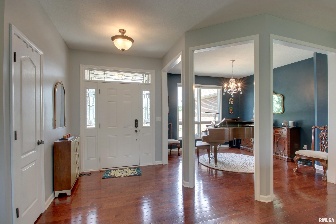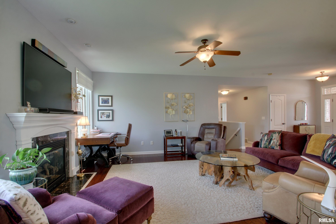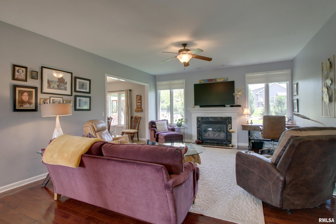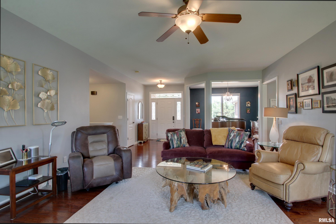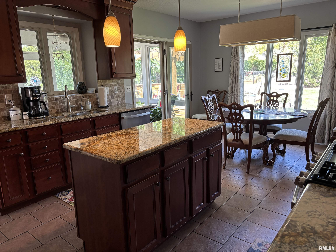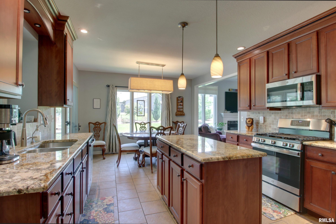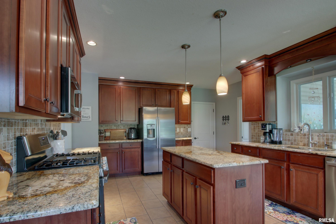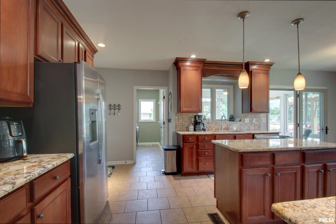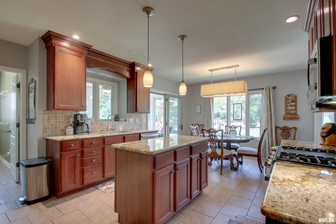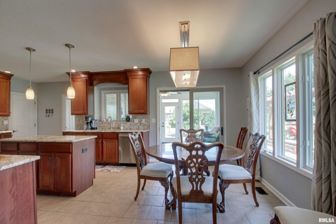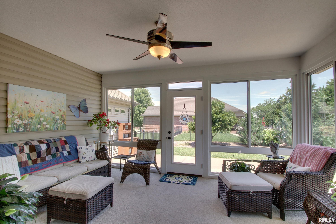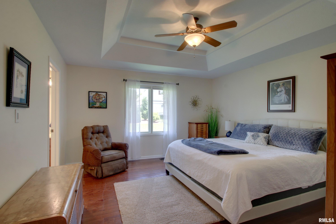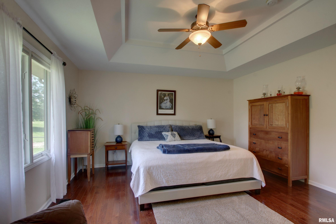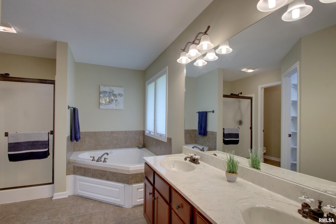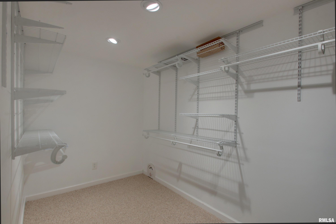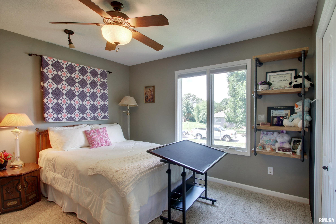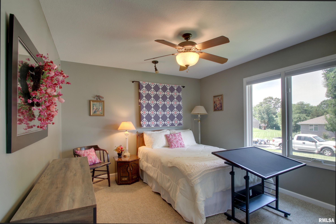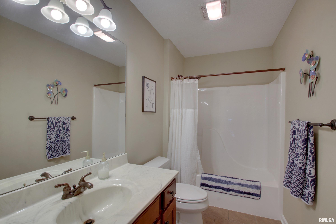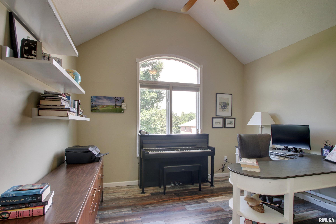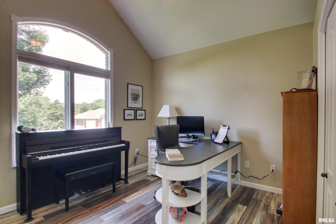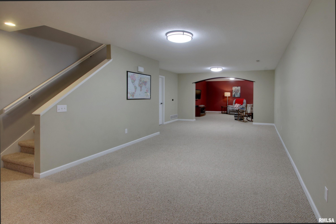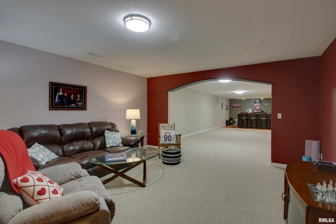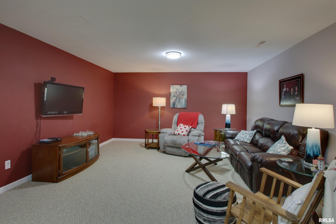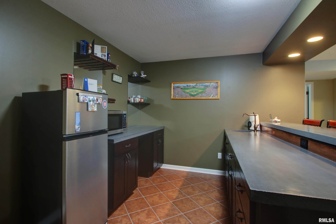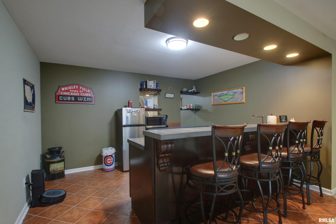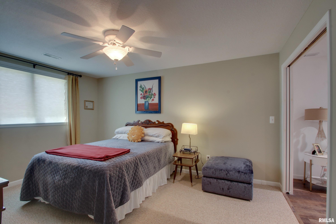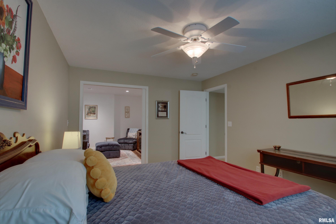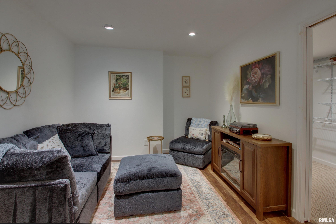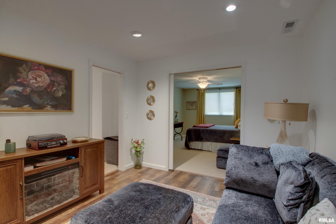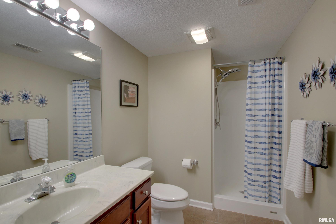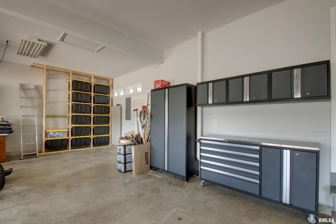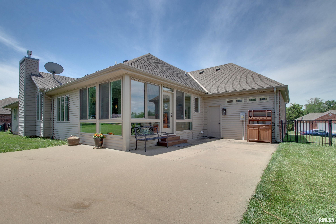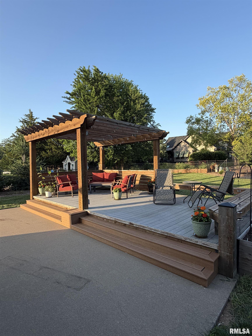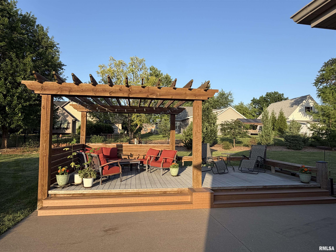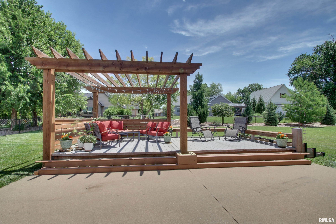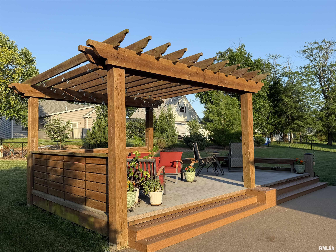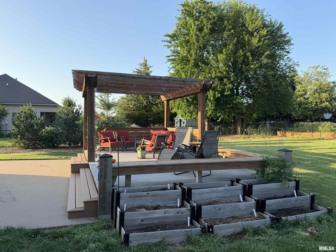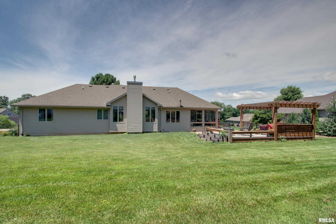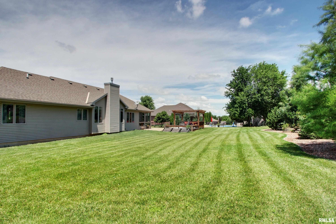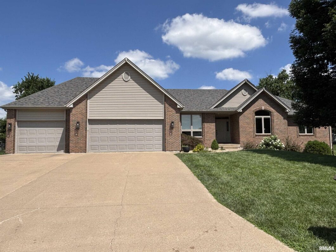
Welcome to one of the area’s most sought-after neighborhoods, where opportunities like this rarely come available. Offering nearly 4,000 square feet of finished living space, this impressive 4-bedroom, 3-bath home combines generous room sizes, versatile living areas, and exceptional outdoor enjoyment. The thoughtfully designed floor plan provides space for everyone, while the finished basement offers outstanding flexibility for multi-generational living, extended guests, or a private retreat. The lower-level bedroom features has its own sitting room or home office, creating a comfortable and secluded space for work, relaxation, or overnight visitors. Step outside to a beautifully fenced backyard designed for both entertaining and everyday enjoyment. The expansive 341-square-foot deck serves as the perfect outdoor oasis—ideal for morning coffee, summer gatherings, or simply unwinding at the end of the day. Complete with a desirable 3-car garage and located in a neighborhood where homes rarely hit the market, this is a unique opportunity to own a home that offers space, privacy, and lifestyle in equal measure.
 © Copyright 2026 RMLS Alliance. All rights reserved. This information is provided for the consumer's personal, non-commercial use and may not be used for any purpose other than to identify prospective properties in which they may be interested in purchasing. The data relating to real estate for sale on this web site comes in part from the Internet Data Exchange program of RMLS Alliance. Real estate listings held by brokerage firms other than Happel Inc., Realtors are marked with the RMLS logo and detailed information about them includes the name of the listing brokers.
The accuracy of all information, regardless of source, including but not limited to square footages and lot sizes, is deemed reliable but is not guaranteed and should be independently verified through personal inspection and/or with the appropriate professionals. The offer is made only to Participants of the MLS where the listing is filed.
The RMLS data on this page was last updated on Saturday, August 1st, 2026.
Listed by: Happel, Inc., REALTORS 309-331-3994
Data services provided by IDX Broker
View full listing details | Price: | 525,000 |
| Address: | 1231 Edinburgh Drive |
| City: | Quincy |
| County: | Adams |
| State: | Illinois |
| Subdivision: | Wyndham Estates |
| MLS: | CA1044341 |
| Square Feet: | 2,038 |
| Bedrooms: | 4 |
| Bathrooms: | 3 |
| taxYear: | 2025 |
| garageYN: | yes |
| agentOwned: | no |
| basementYN: | yes |
| directions: | From south 48th to Harrison. Turn right to Harrison Court and turn right. Turn left at 1st corner and then back right on Edinburgh. Home is on the right. |
| highSchool: | Quincy School District #172 |
| lvtDateMLS: | 2026-06-09 |
| repossessed: | no |
| saleRentMLS: | For Sale |
| 100YearPlain: | No |
| parcelNumber: | 23-9-0562-040-00 |
| pricePerSqFt: | 257.61 |
| taxAnnualAmount: | 8407.12 |
| kitchenDiningMLS: | Eat-In Kitchen |
| listingAgreement: | Exclusive Right To Sell |
| taxExemptionsMLS: | Homestead/Owner Occupied |
| firstPhotoAddDate: | 2026-06-09T21:12:22.4 |
| lotSizeDimensions: | 153 x 121 x 147 x 126 |
| totalBasementSqFt: | 1898 |
| attributionContact: | Office: 217-224-8383 |
| disclosedShortSale: | No |
| agentRelatedToOwner: | no |
| taxLegalDescription: | SEC 08 2S8W WYNDHAM ESTATES 1ST ADDN LOT 41 |
| addressSearchNumberMLS: | 1231 |
| propertyIsMobileHomeYN: | no |
| operatingRecordingDevice: | Audio & Video |
| agentIsDesignatedManagingBroker: | no |