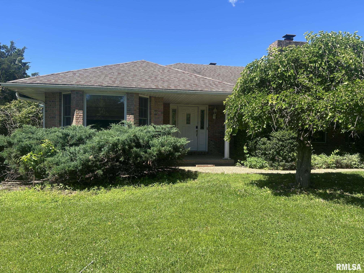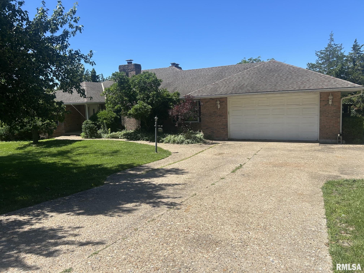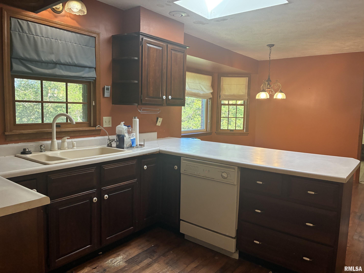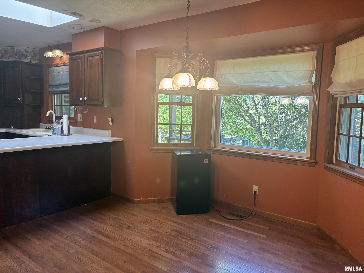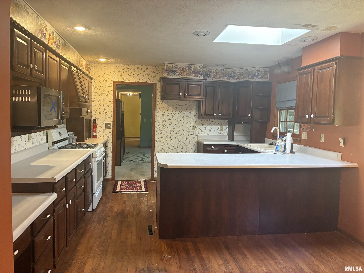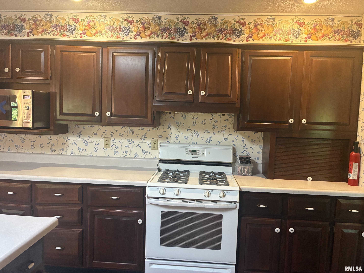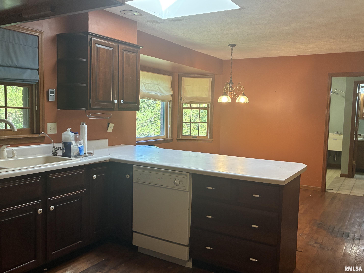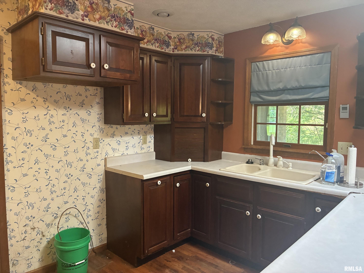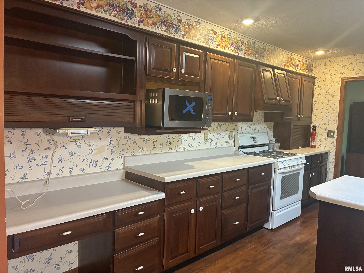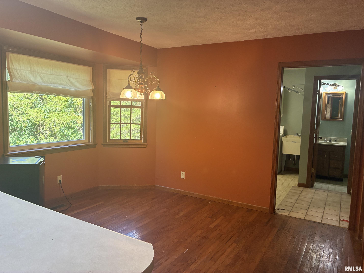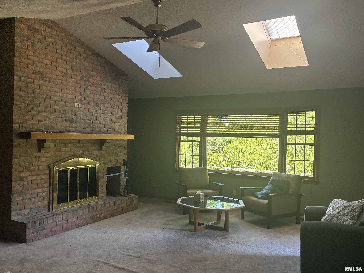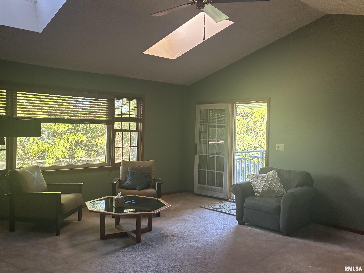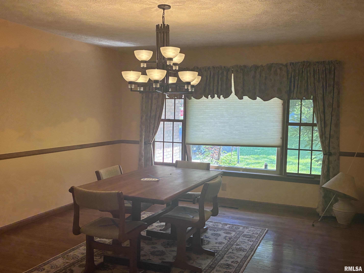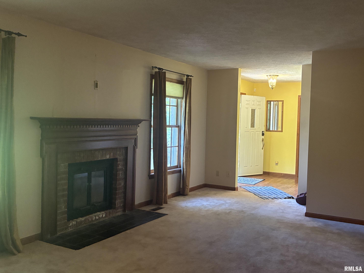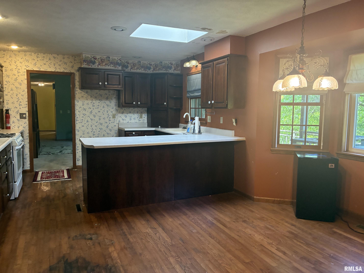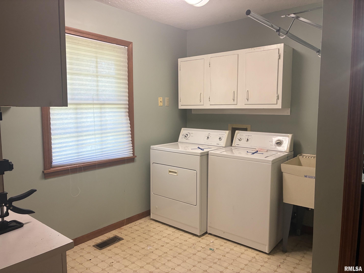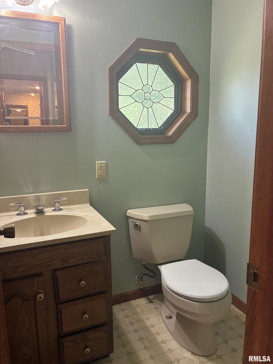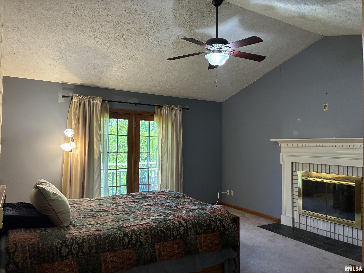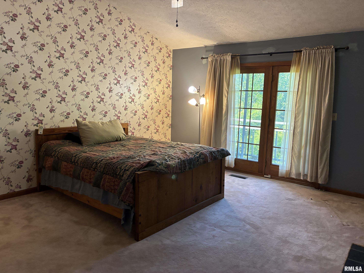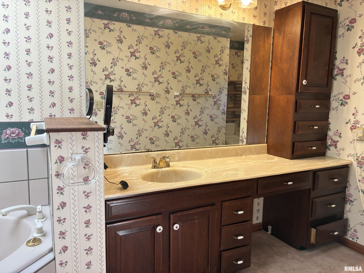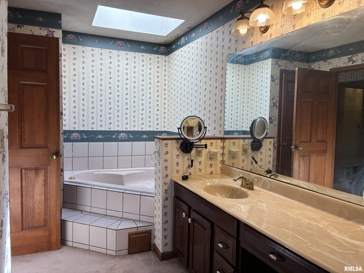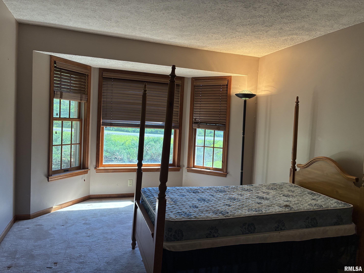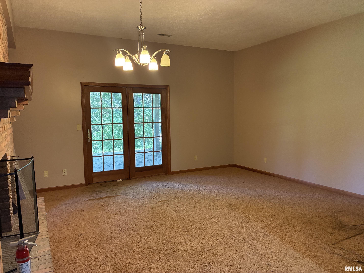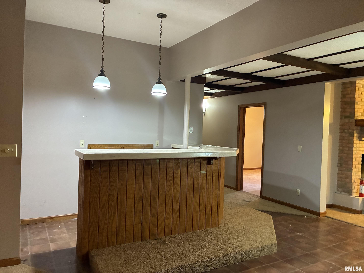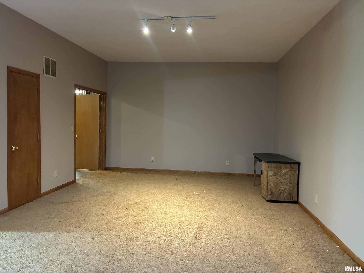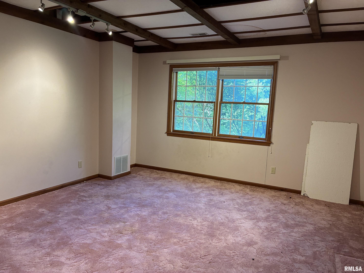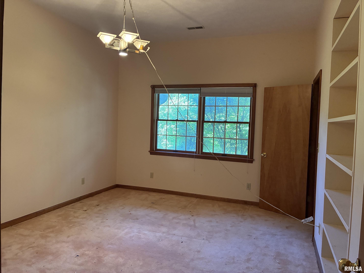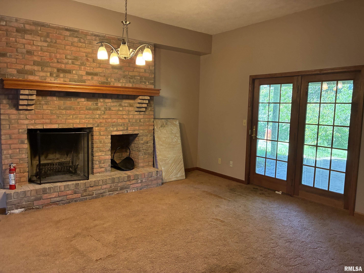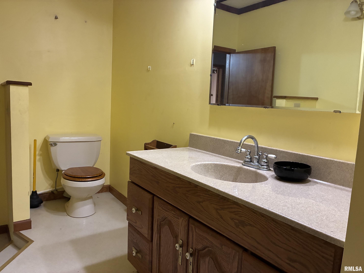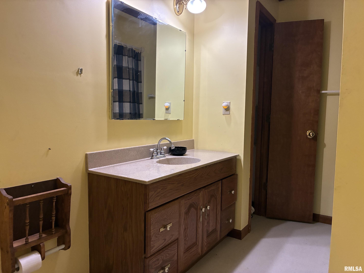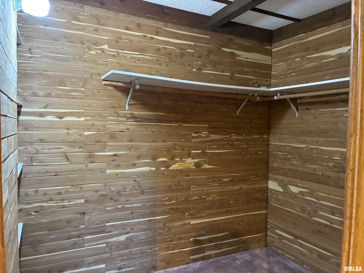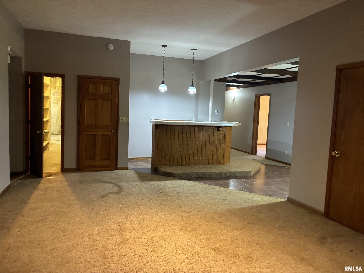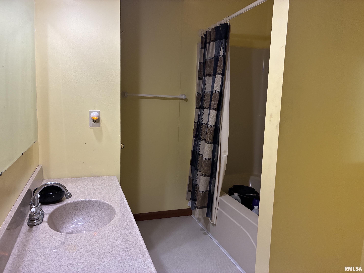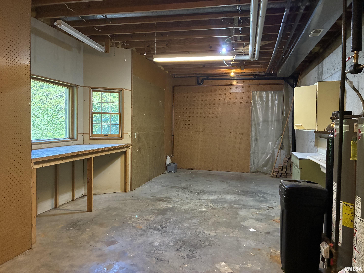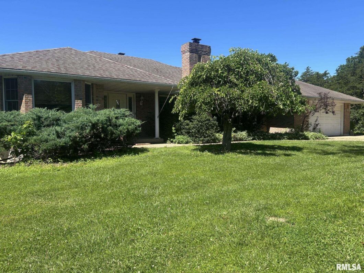
Experience exceptional space, comfort, & craftsmanship in this solid brick ranch offering nearly 6,000 sq ft of living space on a beautifully wooded 4.24-acre setting. This remarkable home provides room for everyone with 5 bedrooms, 3.5 baths, & 4 fireplaces, along with a floor plan designed for both everyday living and elegant entertaining. The main level features a formal living room, formal dining room, and a spacious great room, each offering warm, inviting gathering spaces. The kitchen is a standout with rich cherry cabinetry, abundant storage, and a convenient pantry. A main-floor laundry adds everyday ease. Retreat to the luxurious master suite, complete with a two-sided fireplace, large walk-in closet, and a spa-like bath designed for relaxation. Step directly onto the expansive full-length deck, where peaceful views of the wooded acreage create a private sanctuary. The fully finished walkout lower level nearly doubles your living space. Enjoy a large family room with a wet bar, a second family room with another fireplace, and direct access to the secluded backyard. Two additional bedrooms feature cedar-lined walk-in closets, and there is abundant storage throughout. DIY enthusiasts will appreciate the impressive 31′ x 14′ workshop perfect for projects, hobbies, and easy equipment access. A rare combination of size, quality, and privacy, this home offers a great floor plan, exceptional amenities, and room to live, work, and play. Home does need some TLC price reflex
 © Copyright 2026 RMLS Alliance. All rights reserved. This information is provided for the consumer's personal, non-commercial use and may not be used for any purpose other than to identify prospective properties in which they may be interested in purchasing. The data relating to real estate for sale on this web site comes in part from the Internet Data Exchange program of RMLS Alliance. Real estate listings held by brokerage firms other than Happel Inc., Realtors are marked with the RMLS logo and detailed information about them includes the name of the listing brokers.
The accuracy of all information, regardless of source, including but not limited to square footages and lot sizes, is deemed reliable but is not guaranteed and should be independently verified through personal inspection and/or with the appropriate professionals. The offer is made only to Participants of the MLS where the listing is filed.
The RMLS data on this page was last updated on Friday, July 17th, 2026.
Listed by: Happel, Inc., REALTORS 217-740-6820
Data services provided by IDX Broker
View full listing details | Price: | 375,000 |
| Address: | 1228 Eastate Drive |
| City: | Quincy |
| County: | Adams |
| State: | Illinois |
| Subdivision: | Eastate Estates |
| MLS: | CA1044473 |
| Square Feet: | 3,127 |
| Bedrooms: | 5 |
| Bathrooms: | 4 |
| Half Bathrooms: | 1 |
| taxYear: | 2025 |
| garageYN: | yes |
| agentOwned: | no |
| basementYN: | yes |
| directions: | East on State Street to Eastate Estates turn into subdivision follow road back to almost the end of road home is on the west side of the street |
| highSchool: | Quincy School District #172 |
| lvtDateMLS: | 2026-06-15 |
| repossessed: | no |
| saleRentMLS: | For Sale |
| 100YearPlain: | No |
| parcelNumber: | 20-0-0643-006-00 |
| pricePerSqFt: | 119.92 |
| utilitiesOnYN: | yes |
| windowFeatures: | Skylight(s), Window Treatments, Blinds |
| roadSurfaceType: | Paved |
| statusDetailMLS: | 1 |
| taxAnnualAmount: | 9418 |
| currentFinancing: | Cash, Conventional |
| kitchenDiningMLS: | Breakfast Bar,Dining Formal,Eat-In Kitchen,Pantry |
| listingAgreement: | Exclusive Right To Sell |
| securityFeatures: | Security System |
| taxExemptionsMLS: | Homestead/Owner Occupied |
| firstPhotoAddDate: | 2026-06-15T20:56:38.6 |
| lotSizeDimensions: | 4.24 acres |
| totalBasementSqFt: | 3127 |
| attributionContact: | Office: 217-224-8383 |
| disclosedShortSale: | No |
| agentRelatedToOwner: | no |
| taxLegalDescription: | LOT 2 ROBERT J BERGMANN SUB LOT 1 & PARCEL A OF LOT 2 |
| greenEnergyEfficient: | High Efficiency Heating, High Efficiency Air Cond |
| patioAndPorchFeatures: | Deck, Patio, Porch |
| addressSearchNumberMLS: | 1228 |
| associationFeeIncludes: | Lake Rights |
| interiorOrRoomFeatures: | Cable Available, Ceilings/Cath/Vault/Tray, Ceiling Fan(s), High Speed Internet |
| propertyIsMobileHomeYN: | no |
| operatingRecordingDevice: | None |
| agentIsDesignatedManagingBroker: | no |