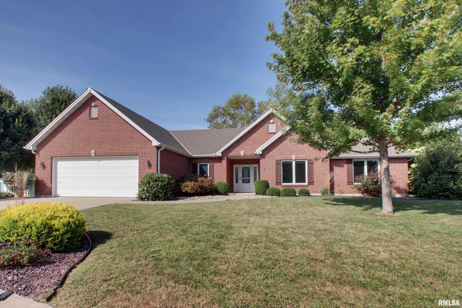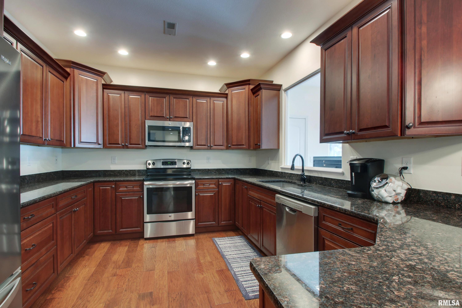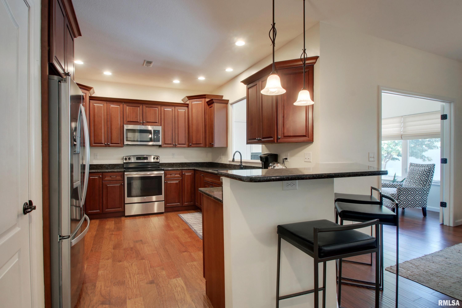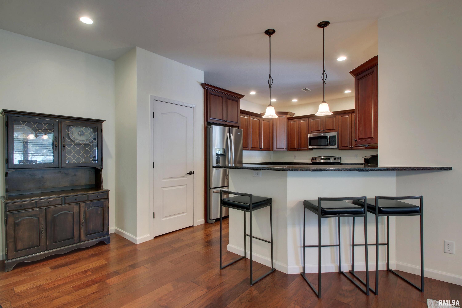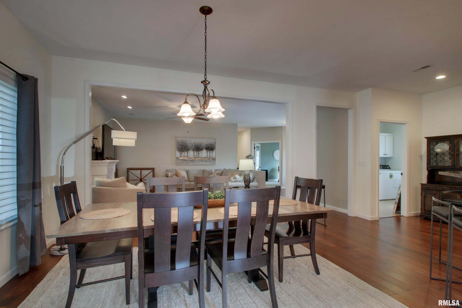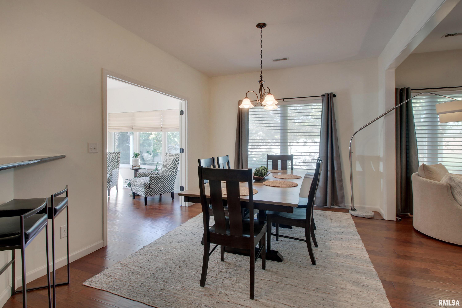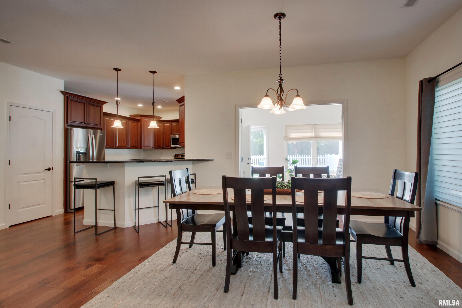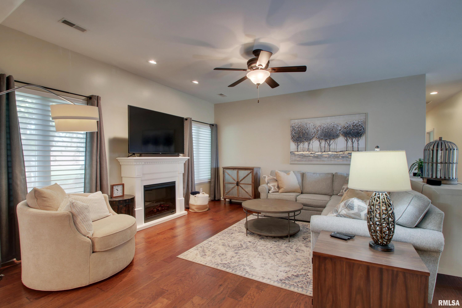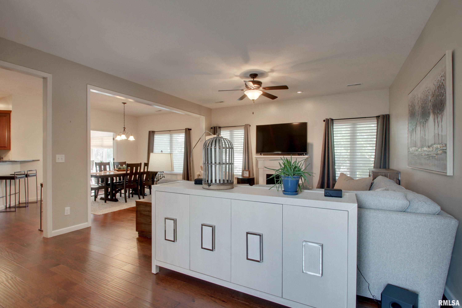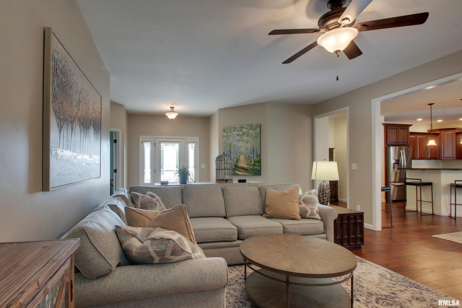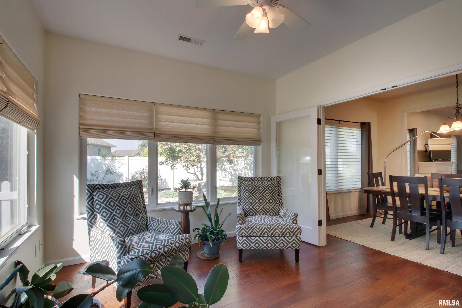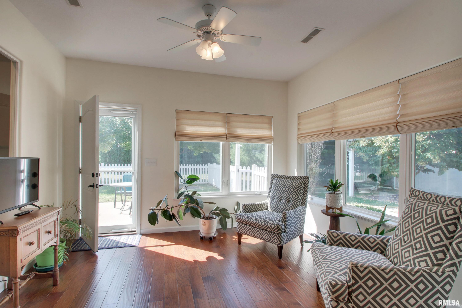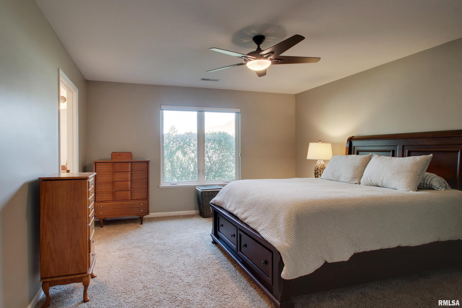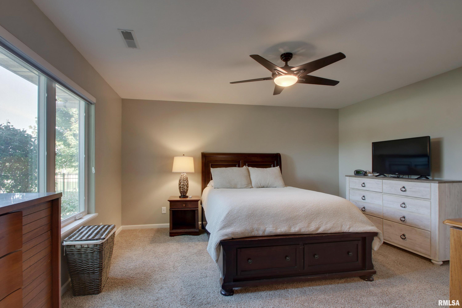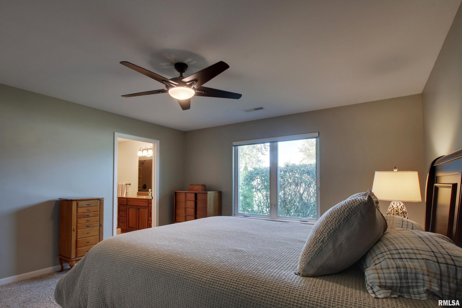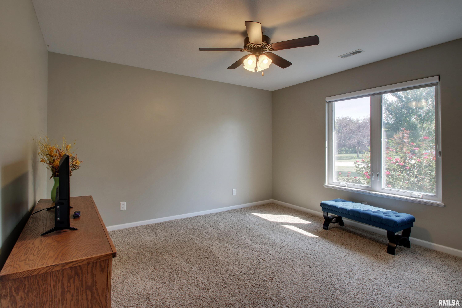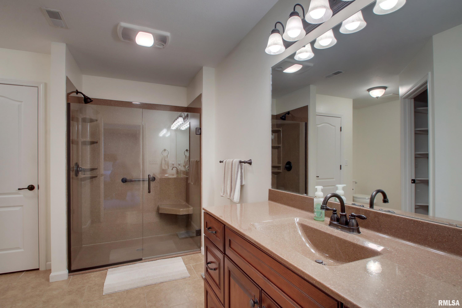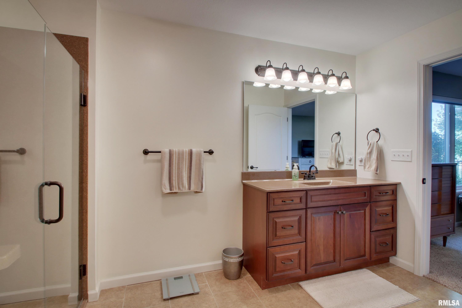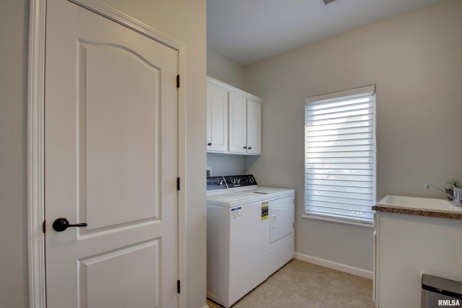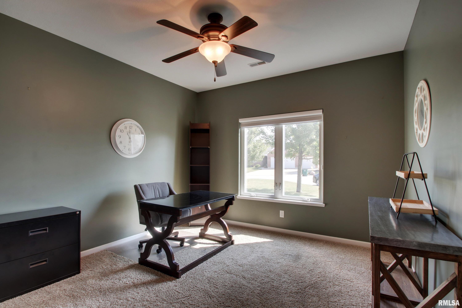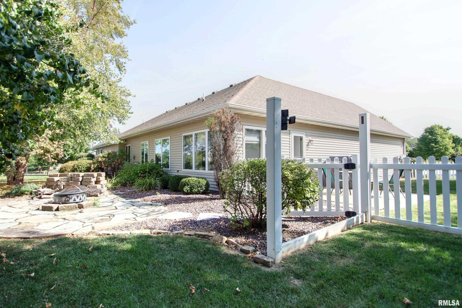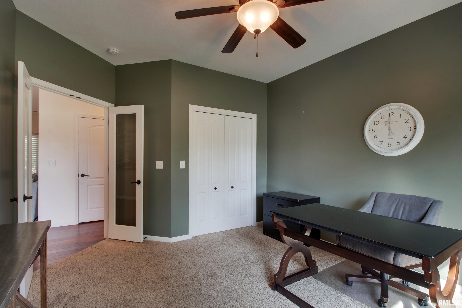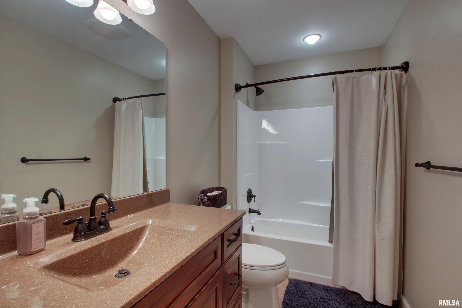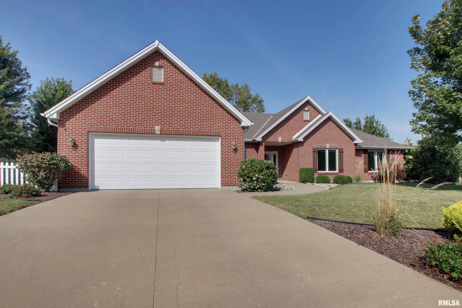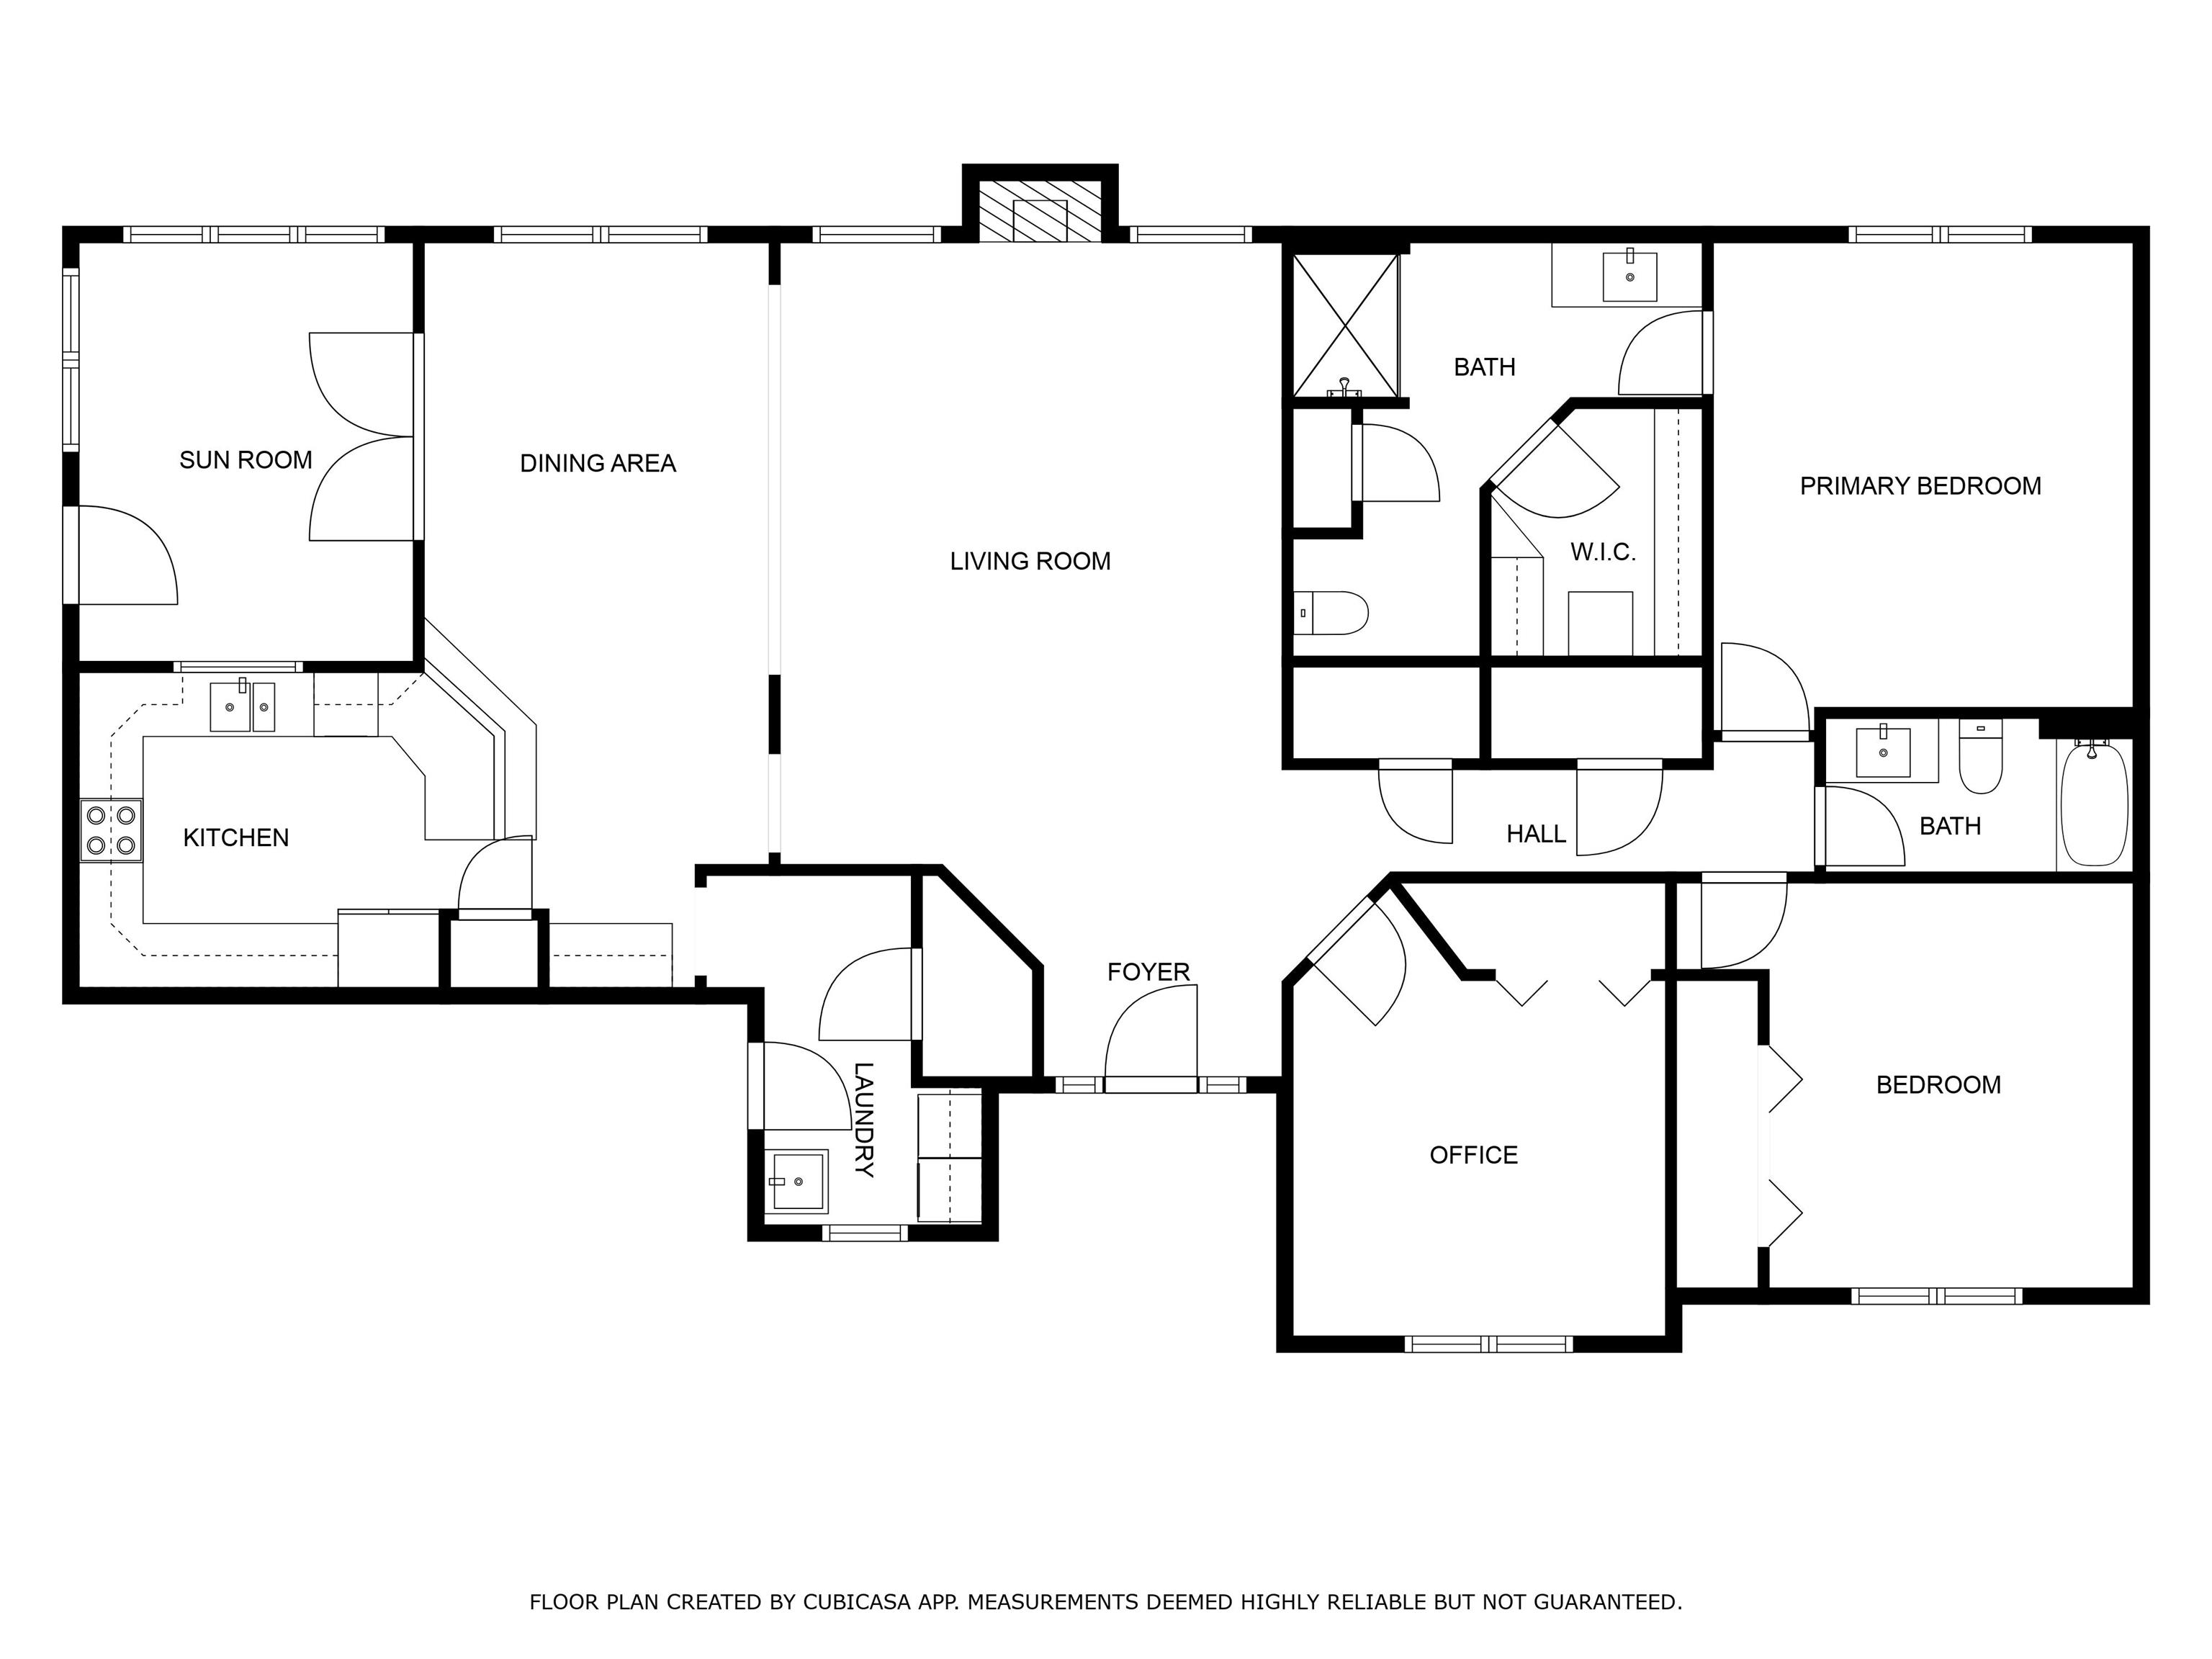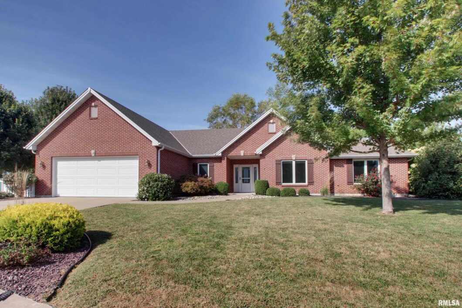
Welcome to this beautifully maintained ranch-style home built in 2014, thoughtfully designed for comfort, accessibility, and style. This single-level residence offers seamless living with an open floor plan and handicap-accessible features throughout. ? Key Features Include: Gourmet Kitchen: Solid surface countertops, rich cherry cabinetry, and ample workspace for cooking and entertaining. Sunroom Retreat: A bright and inviting space perfect for morning coffee or relaxing afternoons. Formal Dining Room: Ideal for hosting dinners and holiday gatherings. Cozy Living Room: Anchored by a warm fireplace, perfect for chilly evenings. Luxurious Master Suite: Includes a generous walk-in closet and a stunning walk-in onyx shower for spa-like comfort. Accessibility: Designed with mobility in mind, offering wide doorways and thoughtful layout for ease of movement. Convenient 2-Car Attached Garage and spacious with easy access to the home. 2 separate fenced yard areas one for the pets retreat and the second for your relaxation offering a cobblestone patio and firepit for cozy nights. This home blends timeless elegance with modern convenience, making it perfect for anyone seeking comfort, style, and accessibility. Schedule your private tour today and experience the charm firsthand!
 © Copyright 2025 RMLS Alliance. All rights reserved. This information is provided for the consumer's personal, non-commercial use and may not be used for any purpose other than to identify prospective properties in which they may be interested in purchasing. The data relating to real estate for sale on this web site comes in part from the Internet Data Exchange program of RMLS Alliance. Real estate listings held by brokerage firms other than Happel Inc., Realtors are marked with the RMLS logo and detailed information about them includes the name of the listing brokers.
The accuracy of all information, regardless of source, including but not limited to square footages and lot sizes, is deemed reliable but is not guaranteed and should be independently verified through personal inspection and/or with the appropriate professionals. The offer is made only to Participants of the MLS where the listing is filed.
The RMLS data on this page was last updated on Thursday, October 30th, 2025.
Listed by: Happel, Inc., REALTORS 217-740-6820
Data services provided by IDX Broker
View full listing details | Price: | $375,000 |
| Address: | 1216 Sandstone Court |
| City: | Quincy |
| County: | Adams |
| State: | Illinois |
| Subdivision: | Stone Crest |
| MLS: | CA1039251 |
| Square Feet: | 2,000 |
| Bedrooms: | 3 |
| Bathrooms: | 2 |
| fencing: | Fenced |
| taxYear: | 2024 |
| garageYN: | yes |
| agentOwned: | no |
| basementYN: | no |
| directions: | south on 36th st to Stone Crest subdivision. 3rd street on the right (south) side of street |
| highSchool: | Quincy School District #172 |
| lvtDateMLS: | 2025-09-16 |
| repossessed: | no |
| saleRentMLS: | For Sale |
| 100YearPlain: | No |
| parcelNumber: | 23-9-0565-047-00 |
| pricePerSqFt: | 187.5 |
| utilitiesOnYN: | yes |
| windowFeatures: | Window Treatments, Blinds |
| roadSurfaceType: | Paved |
| taxAnnualAmount: | 6318 |
| currentFinancing: | Cash, Conventional, FHA, VA |
| kitchenDiningMLS: | Breakfast Bar,Dining Formal,Pantry |
| listingAgreement: | Exclusive Right To Sell |
| taxExemptionsMLS: | Homestead/Owner Occupied |
| firstPhotoAddDate: | 2025-09-16T20:53:03.6 |
| lotSizeDimensions: | 65.05x21.8x130x190.72x145 |
| attributionContact: | Office: 217-224-8383 |
| disclosedShortSale: | No |
| agentRelatedToOwner: | no |
| taxLegalDescription: | STONE CREST SUB LOT 35 |
| greenEnergyEfficient: | Appliances, High Efficiency Heating |
| patioAndPorchFeatures: | Patio, Porch |
| addressSearchNumberMLS: | 1216 |
| interiorOrRoomFeatures: | Cable Available, Solid Surface Counter, Ceiling Fan(s), High Speed Internet |
| propertyIsMobileHomeYN: | no |
| listingVisibilityTypeMLS: | MLS Listing |
| operatingRecordingDevice: | Audio |
| agentIsDesignatedManagingBroker: | no |