
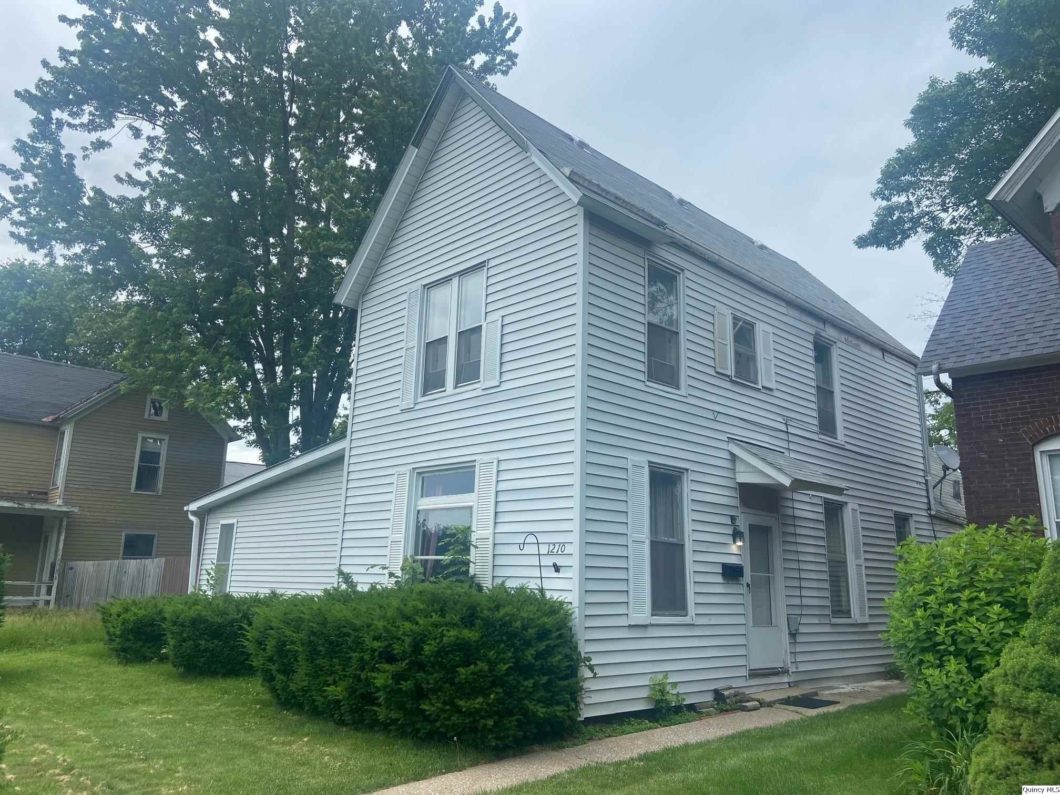
Priced to sell at only $43 per sq. ft. Spacious home with an amazing 47 x 20 addition that was just added about 15 years ago. Large living room that has lots of room for entertaining etc. Master suite on the main level with a dreamy 10 x 6 walk-in closet. Main floor laundry, covered patio, deck, fenced in yard, and zoned HVAC. Office could be used as a 4th bedroom. 2nd parcel 23-4-1542-000-00. Being sold as is.
View full listing details| Price: | $95,000 |
| Address: | 1210 N 9th St |
| City: | Quincy |
| County: | Adams |
| State: | Illinois |
| Zip Code: | 62301 |
| MLS: | 202146 |
| Year Built: | 1935 |
| Square Feet: | 2,210 |
| Acres: | 0.410 |
| Lot Square Feet: | 0.410 acres |
| Bedrooms: | 3 |
| Bathrooms: | 2 |
| 10Flooring: | Carpet |
| 10Level: | 2 |
| 10Room: | Bedroom |
| 10RoomDimensionsML: | 11x17 |
| 11Flooring: | Carpet |
| 11Level: | 2 |
| 11Room: | Office |
| 11RoomDimensionsML: | 10x17 |
| 1Flooring: | Laminate |
| 1Level: | 1 |
| 1Room: | Family |
| 1RoomDimensionsML: | 19x27 |
| 2Flooring: | Laminate |
| 2Level: | 1 |
| 2Room: | Kitchen |
| 2RoomDimensionsML: | 10x18 |
| 3Flooring: | Laminate |
| 3Level: | 1 |
| 3Room: | Dining |
| 3RoomDimensionsML: | 12x15 |
| 4Flooring: | Laminate |
| 4Level: | 1 |
| 4Room: | Living |
| 4RoomDimensionsML: | 15x16 |
| 5Flooring: | Laminate |
| 5Level: | 1 |
| 5Room: | Master Bedroom |
| 5RoomDimensionsML: | 20x20 |
| 6Flooring: | Laminate |
| 6Level: | 1 |
| 6Room: | Bathroom |
| 6RoomDimensionsML: | 8x9 |
| 7Flooring: | Laminate |
| 7Level: | 1 |
| 7Room: | Bathroom |
| 7RoomDimensionsML: | 5x9 |
| 8Flooring: | Laminate |
| 8Level: | 1 |
| 8Room: | Laundry |
| 8RoomDimensionsML: | 6x8 |
| 9Flooring: | Carpet |
| 9Level: | 2 |
| 9Room: | Bedroom |
| 9RoomDimensionsML: | 13x14 |
| addressSearchNumber: | 1210 |
| appliancesConvey: | Dishwasher, Dryer, Range/Stove, Refrigerator, Washer |
| avm: | Yes |
| basement: | Partial, Unfinished |
| class: | RESIDENTIAL |
| cooling: | Central |
| disclosures: | yes |
| elementarySchool: | Iles |
| exterior: | Vinyl |
| featuresExterior: | Alley Access, Deck, Fencing, Landscaped, Large Trees, Outbuilding(s), Patio |
| featuresInterior: | Ceiling Fan(s), Main Floor Laundry, Master Bath, Sump Pump |
| garageCapacity: | None |
| garageType: | None |
| gasElectricAverage: | 195 |
| gridNum: | 42 |
| heat: | Forced Air Electric, Forced Air Gas |
| highSchool: | Quincy |
| lotSizeML: | 48 x 371.50 |
| mainBathsFull: | 2 |
| mainBedrooms: | 1 |
| managingBroker: | No |
| parcelNum: | 23-4-1543-000-00 |
| possession: | At Close |
| reo: | no |
| roof: | Asphalt/Fiberglass, Metal |
| saleRent: | For Sale |
| sewer: | City |
| statusCatID: | Active |
| statusDetail: | 1 |
| style: | 2 Story |
| taxYear: | 2021 |
| taxes: | 1696 |
| totalBasementSqftML: | 450 |
| upperBedrooms: | 2 |
| utilitySupplier: | Ameren Electric, Ameren Gas |
| water: | City |
| waterHeater: | Natural Gas |


Please sign up for a Listing Manager account below to inquire about this listing
