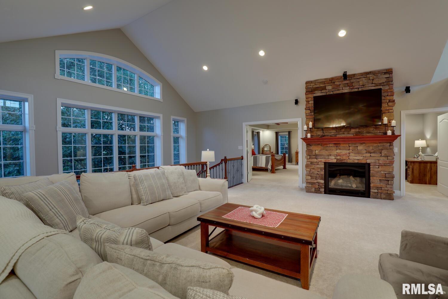
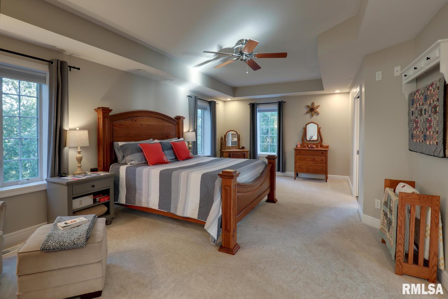
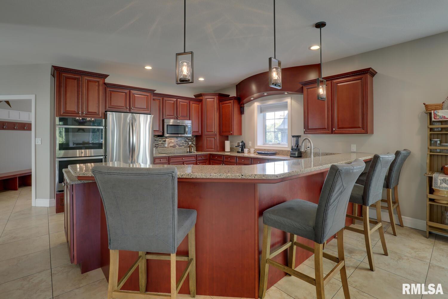
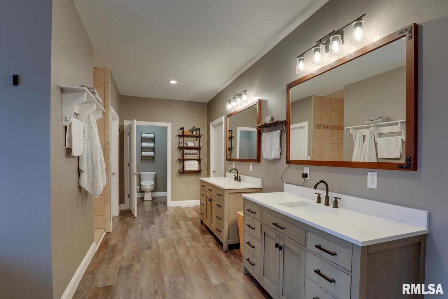
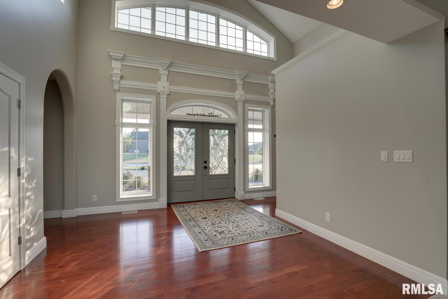
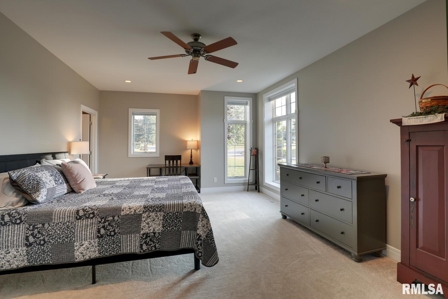
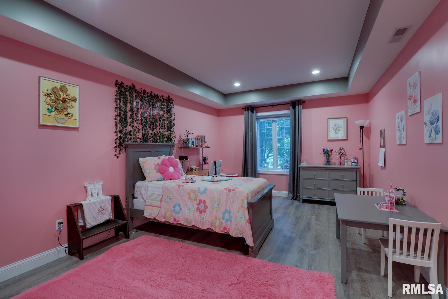
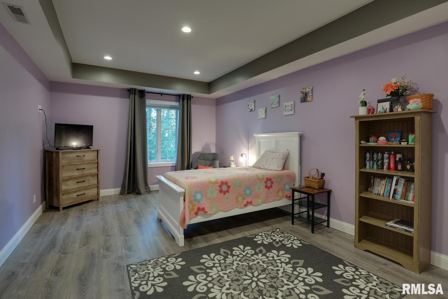
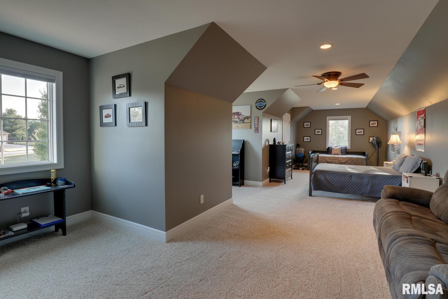
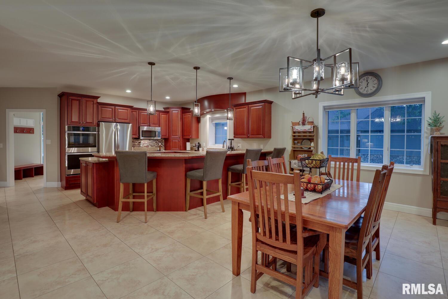
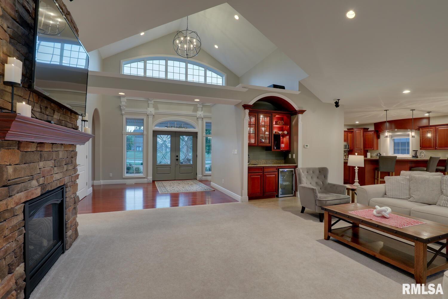
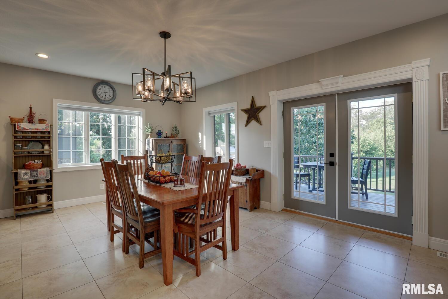
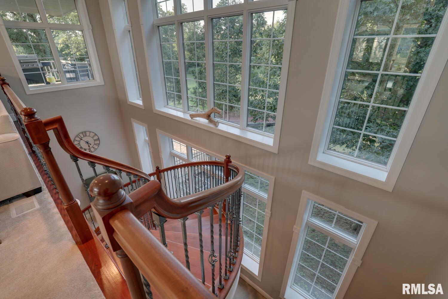
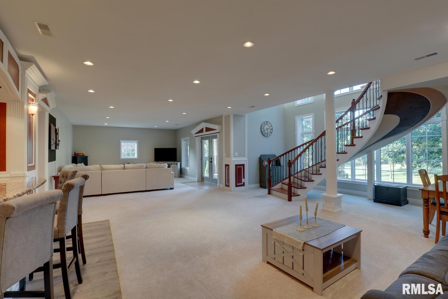
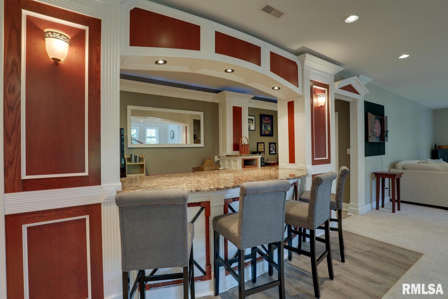
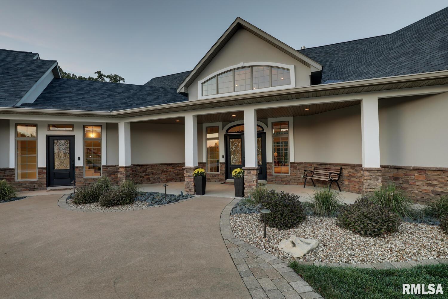
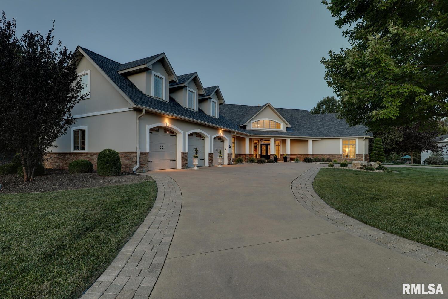
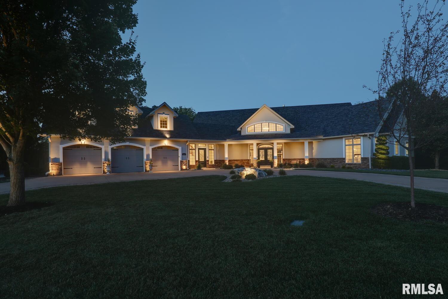
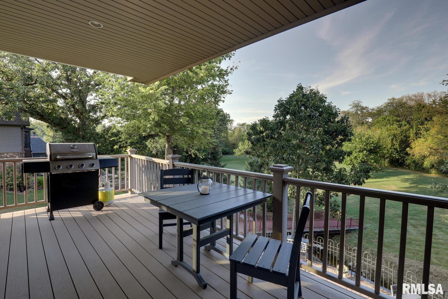
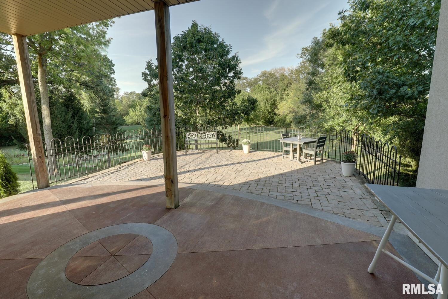
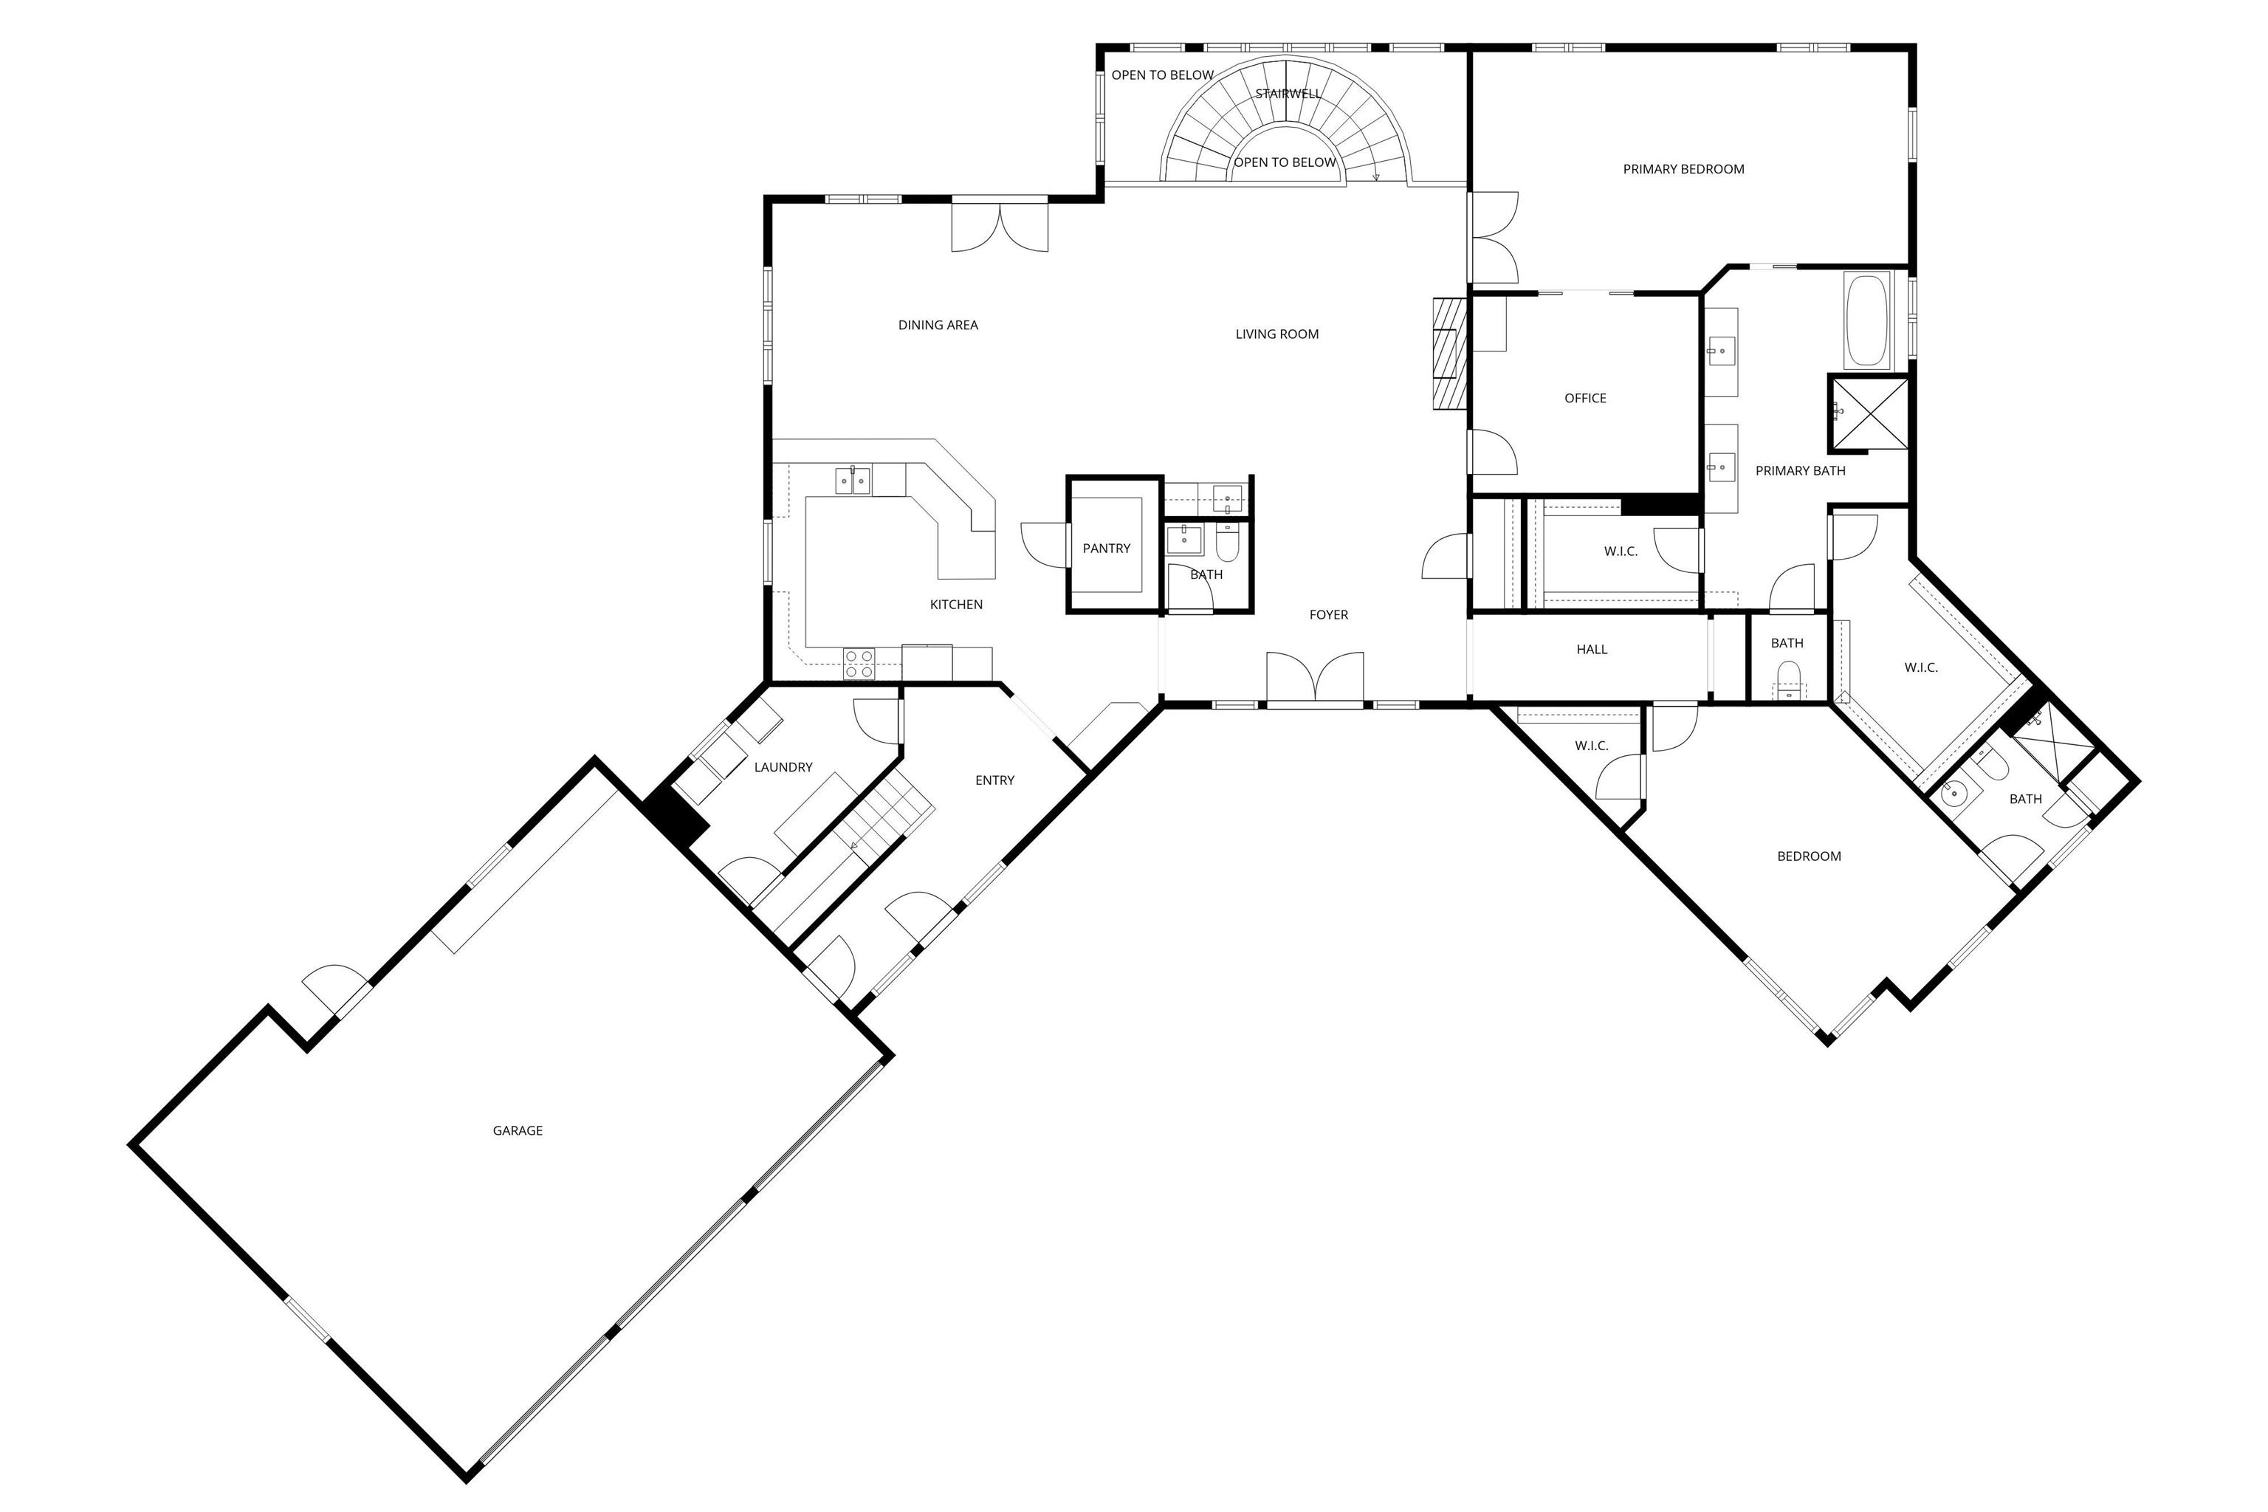
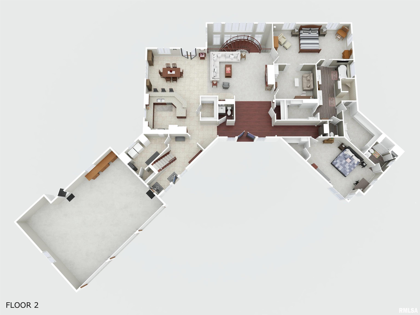
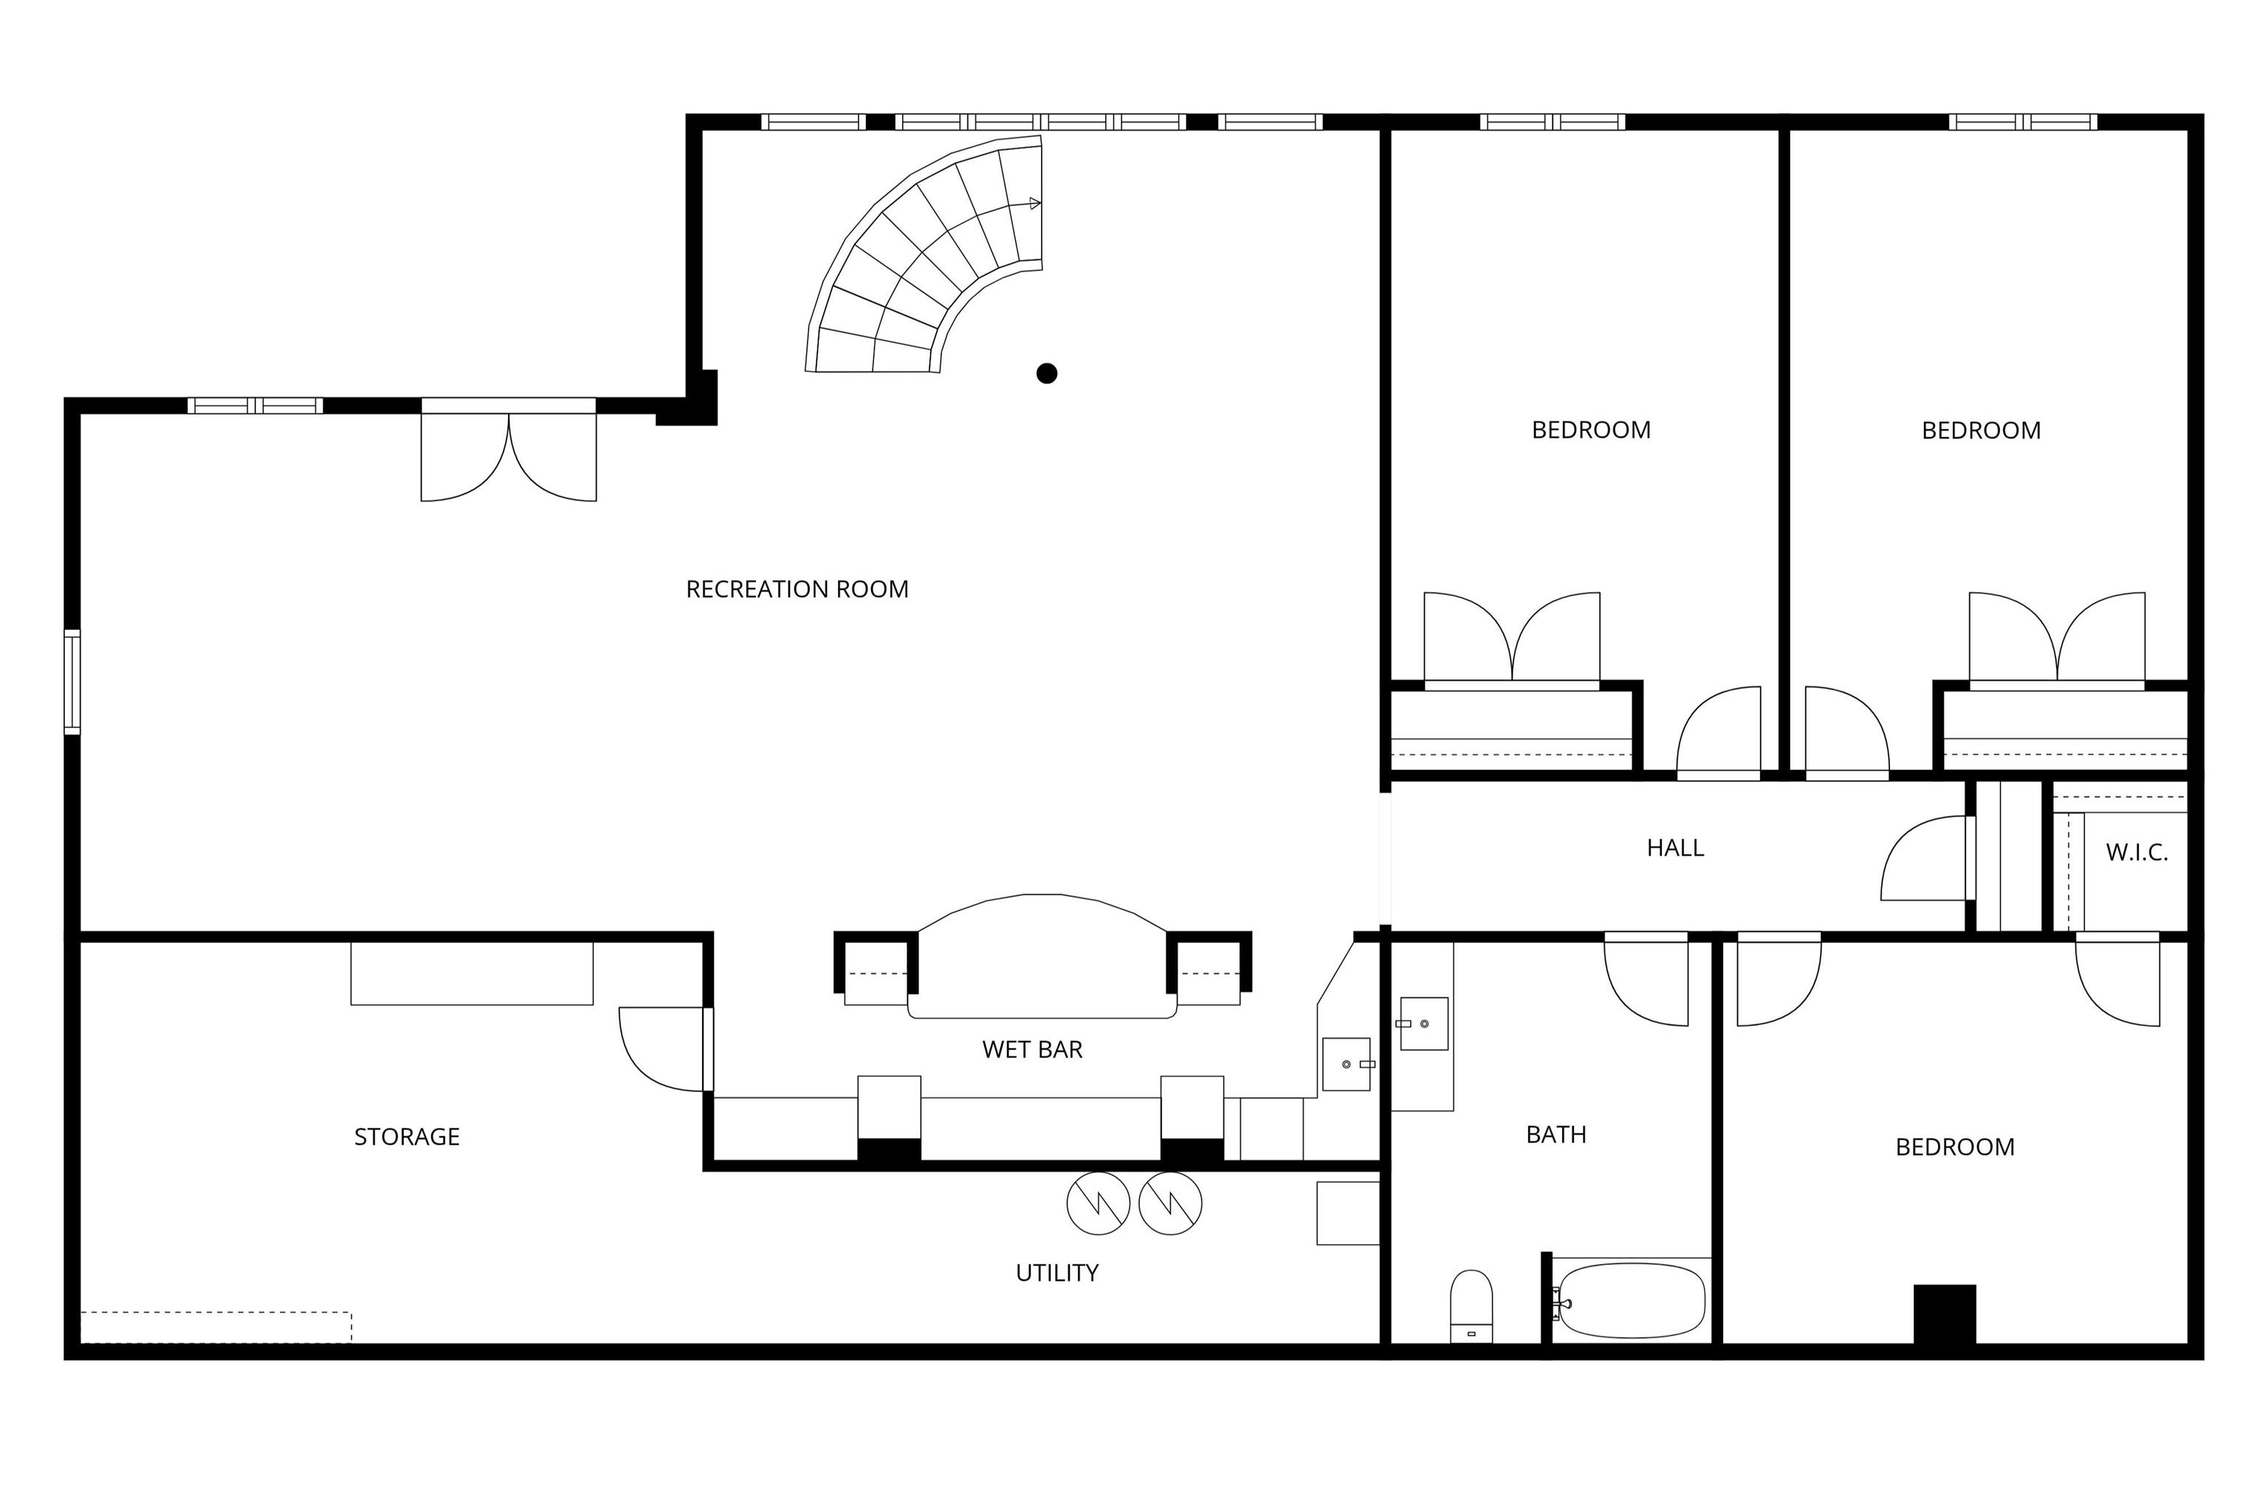
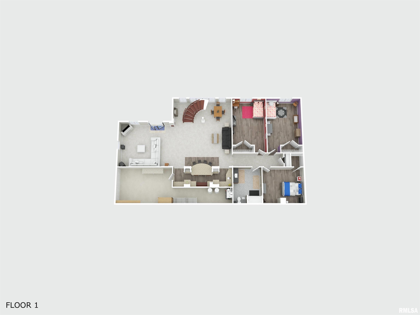
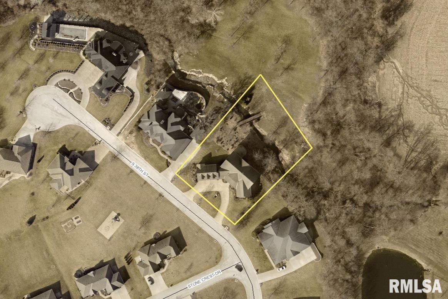
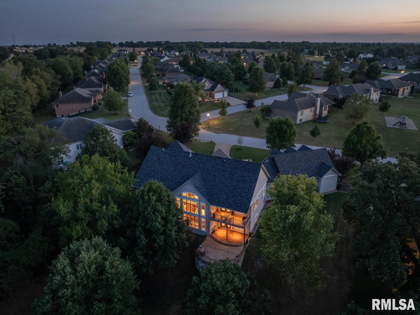
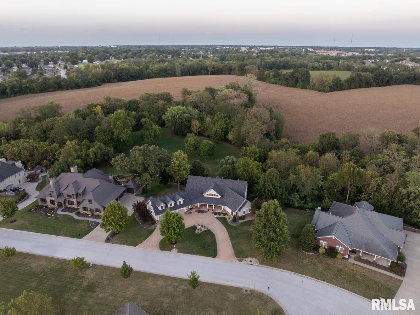
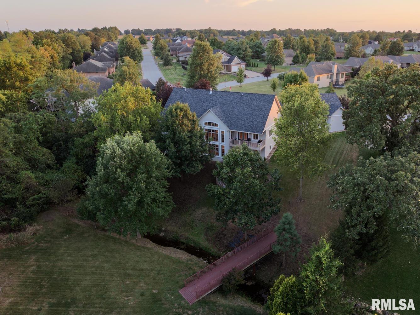
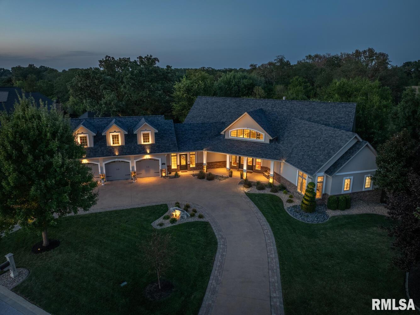
Immaculate custom built 5-7 bedroom home in the heart of Stone Crest. This sprawling ranch has 3,173 sq ft on the main level and 2,156 of finished space in the walkout basement. Stepping through the front door, you’ll immediately fall in love with the vaulted ceilings, tall stone fireplace, and floor to ceiling windows showing off the private backyard. The master suite includes a recently renovated 5-piece bath with two large walk-in closets and an attached office/nursery. The second main floor bedroom features a private en-suite perfect for guests or multi-generational living. The large basement is perfect for entertaining with tall ceilings, ornate bar area, and 2-3 bedrooms with a full bath. The roof was replaced in 2023. The Dryvit has been repainted and the landscaping has been updated to create a peaceful retreat feel. With the upgraded ICF block construction and a geothermal HVAC system, you’ll enjoy low utility bills currently averaging $400/mo. The nearly one acre lot includes a quiet creek, private bridge, and lots of wildlife. This truly magnificent home is one you won’t want to miss!
 © Copyright 2026 RMLS Alliance. All rights reserved. This information is provided for the consumer's personal, non-commercial use and may not be used for any purpose other than to identify prospective properties in which they may be interested in purchasing. The data relating to real estate for sale on this web site comes in part from the Internet Data Exchange program of RMLS Alliance. Real estate listings held by brokerage firms other than Happel Inc., Realtors are marked with the RMLS logo and detailed information about them includes the name of the listing brokers.
The accuracy of all information, regardless of source, including but not limited to square footages and lot sizes, is deemed reliable but is not guaranteed and should be independently verified through personal inspection and/or with the appropriate professionals. The offer is made only to Participants of the MLS where the listing is filed.
The RMLS data on this page was last updated on Tuesday, January 20th, 2026.
Listed by: Happel, Inc., REALTORS 217-257-5011
Data services provided by IDX Broker
View full listing details | Price: | 840000 |
| Address: | 1129 S 38th Street |
| City: | Quincy |
| County: | Adams |
| State: | Illinois |
| Zip Code: | 62305 |
| Subdivision: | Stone Crest |
| MLS: | CA1040172 |
| Year Built: | 2010 |
| Square Feet: | 3,173 |
| Acres: | 0.86 |
| Lot Square Feet: | 0.86 acres |
| Bedrooms: | 5 |
| Bathrooms: | 4 |
| Half Bathrooms: | 1 |
| roof: | Shingle |
| cooling: | Central Air |
| heating: | Electric Water Heater, Geothermal |
| taxYear: | 2024 |
| basement: | Crawl Space, Daylight, Egress Window(s), Finished, Walk-Out Access |
| garageYN: | yes |
| mlsStatus: | Sold |
| agentOwned: | no |
| appliances: | Dishwasher, Disposal, Microwave, Range, Refrigerator |
| basementYN: | yes |
| directions: | From S 36th St, turn east on Stone Crest Dr, and then turn north on S 38th. The home is on the east side of the road. |
| highSchool: | Quincy School District #172 |
| livingArea: | 5329 |
| lvtDateMLS: | 2025-12-03 |
| lotFeatures: | Creek, Sloped |
| repossessed: | no |
| saleRentMLS: | For Sale |
| waterSource: | Public, Public Sewer |
| 100YearPlain: | No |
| garageSpaces: | 3 |
| mlsAreaMinor: | Quincy |
| parcelNumber: | 23-9-0565-033-00 |
| pricePerSqFt: | 264.73 |
| utilitiesOnYN: | yes |
| otherEquipment: | Irrigation Equipment |
| utilityCompany: | Ameren |
| windowFeatures: | Blinds |
| fireplacesTotal: | 1 |
| parkingFeatures: | Attached, Garage Door Opener |
| roadSurfaceType: | Paved |
| taxAnnualAmount: | 16115 |
| elementarySchool: | Denman |
| kitchenDiningMLS: | Breakfast Bar,Dining Informal,Pantry |
| listingAgreement: | Exclusive Right To Sell |
| taxExemptionsMLS: | Homestead/Owner Occupied |
| fireplaceFeatures: | Gas Starter, Gas Log |
| firstPhotoAddDate: | 2025-10-28T19:48:20.6 |
| foundationDetails: | Concrete Perimeter, Poured Concrete |
| lotSizeDimensions: | 152x254x174x212 |
| newConstructionYN: | no |
| seniorCommunityYN: | no |
| totalBasementSqFt: | 2571 |
| architecturalStyle: | Ranch |
| attributionContact: | Office: 217-224-8383 |
| disclosedShortSale: | No |
| mandatoryAnnualFee: | No |
| agentRelatedToOwner: | no |
| listingContractDate: | 2025-10-27T00:00:00+00:00 |
| mandatoryMonthlyFee: | No |
| taxLegalDescription: | STONE CREST SUB LOT 21 |
| greenEnergyEfficient: | Geothermal Heating/Cooling System |
| constructionMaterials: | Frame, Stucco |
| patioAndPorchFeatures: | Deck, Patio, Porch |
| statusChangeTimestamp: | 2026-01-20T00:00:00+00:00 |
| addressSearchNumberMLS: | 1129 |
| interiorOrRoomFeatures: | Cable Available, Vaulted Ceiling(s), Wet Bar, Solid Surface Counter, Ceiling Fan(s), Soaking Tub, Radon Mitigation System, High Speed Internet |
| propertyIsMobileHomeYN: | no |
| operatingRecordingDevice: | Audio & Video |
| agentIsDesignatedManagingBroker: | no |