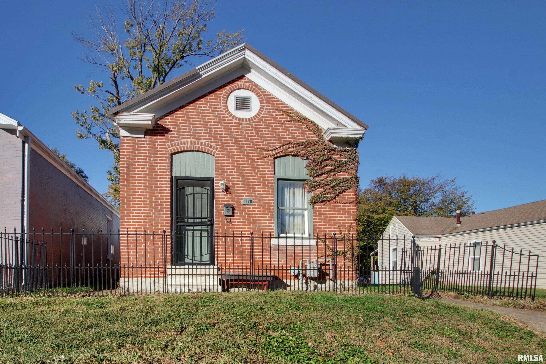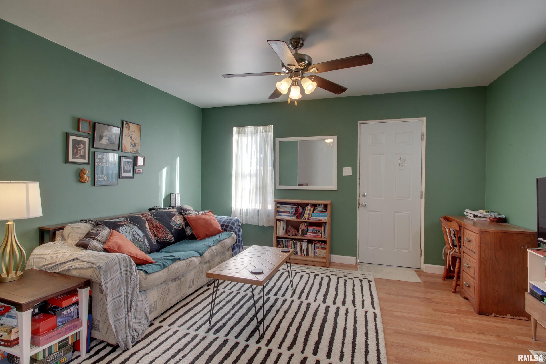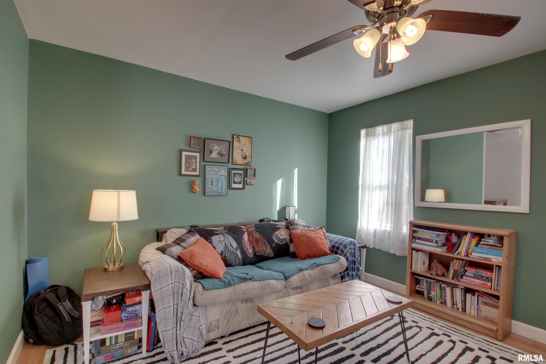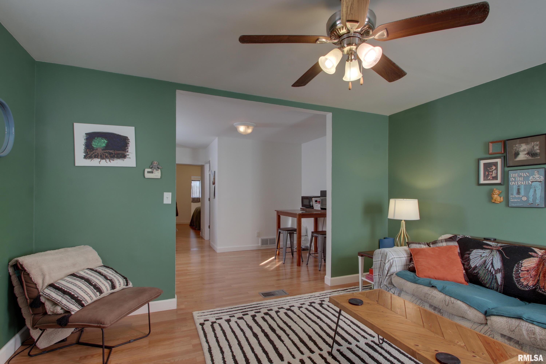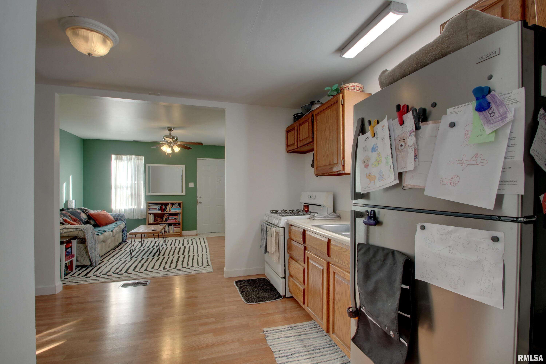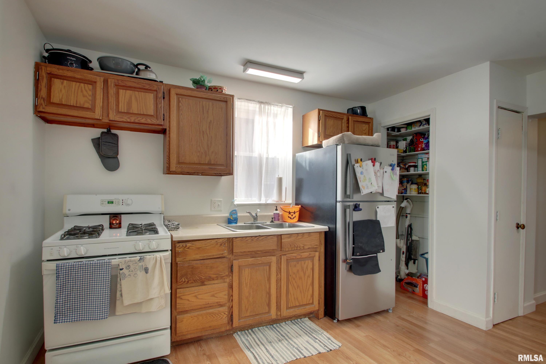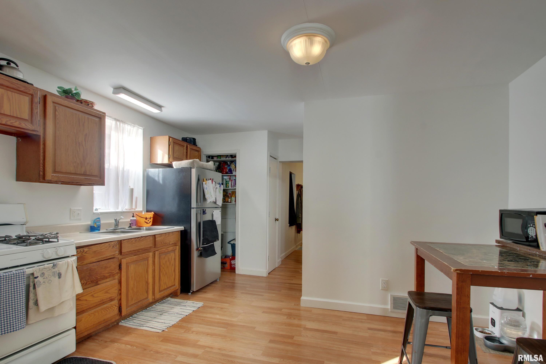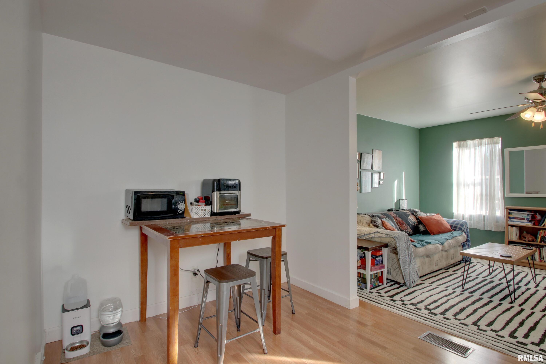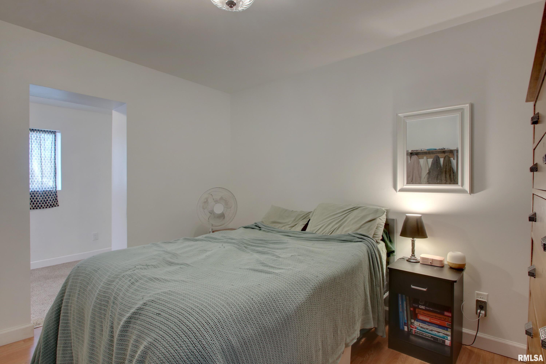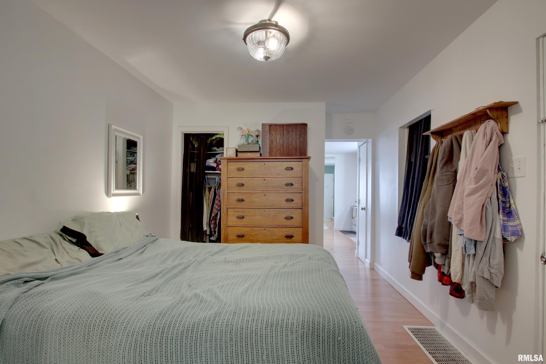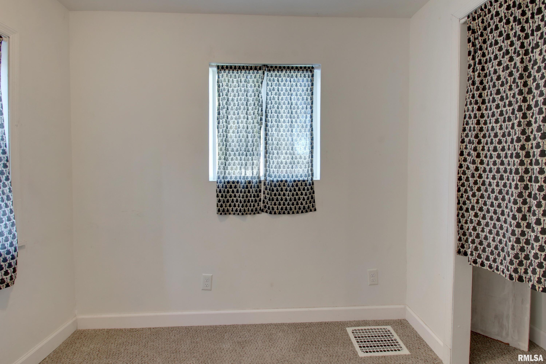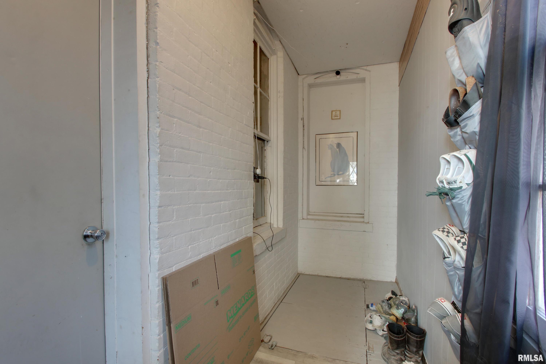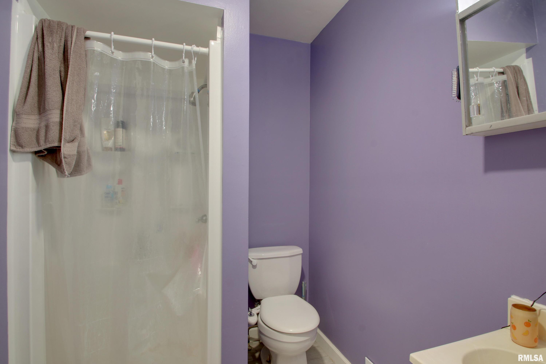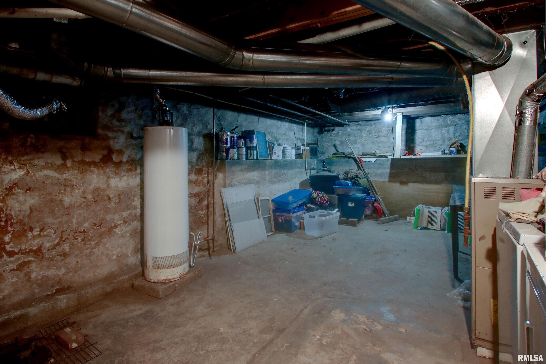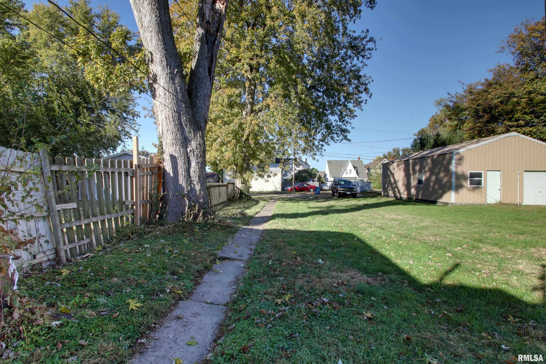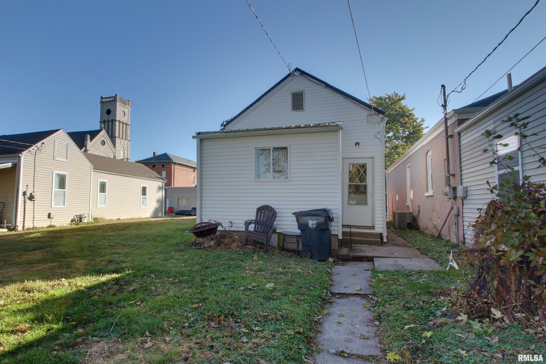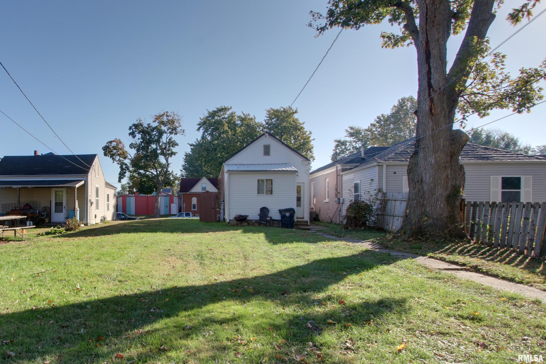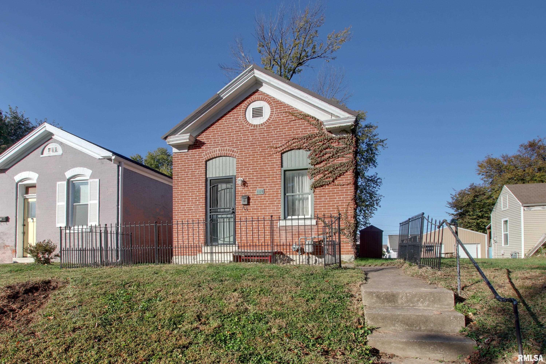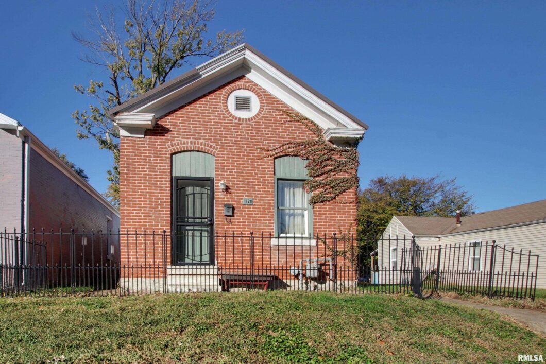
You won’t want to miss this move in ready one story shotgun style home with some wonderful improvements. Freshly painted with a nice sized living room and kitchen this home has so much to offer. A room off the bedroom could be used as an office, walk in closet or gaming room. The lot offers alley access and the current owners added gravel to create off street parking. A garage could even be added someday. The main part of the house had the shingles replaced in 2024 with high quality metal shingles and the back of the house (office) had a metal roof installed this year. The washer and dryer is currently located in the basement but could potentially be moved into the room at the back of the house that was used as a walk in closet and office in the past. Call to schedule your showing today!
 © Copyright 2026 RMLS Alliance. All rights reserved. This information is provided for the consumer's personal, non-commercial use and may not be used for any purpose other than to identify prospective properties in which they may be interested in purchasing. The data relating to real estate for sale on this web site comes in part from the Internet Data Exchange program of RMLS Alliance. Real estate listings held by brokerage firms other than Happel Inc., Realtors are marked with the RMLS logo and detailed information about them includes the name of the listing brokers.
The accuracy of all information, regardless of source, including but not limited to square footages and lot sizes, is deemed reliable but is not guaranteed and should be independently verified through personal inspection and/or with the appropriate professionals. The offer is made only to Participants of the MLS where the listing is filed.
The RMLS data on this page was last updated on Thursday, January 1st, 2026.
Listed by: Happel, Inc., REALTORS 217-841-0800
Data services provided by IDX Broker
View full listing details | Price: | 75,000 |
| Address: | 1129 N 10th Street |
| City: | Quincy |
| County: | Adams |
| State: | Illinois |
| Zip Code: | 62301 |
| Subdivision: | None |
| MLS: | CA1040382 |
| Year Built: | 1900 |
| Square Feet: | 710 |
| Acres: | 0.18 |
| Lot Square Feet: | 0.18 acres |
| Bedrooms: | 1 |
| Bathrooms: | 1 |
| relo: | no |
| roof: | Metal |
| heating: | Natural Gas, Forced Air, Gas Water Heater, Window Unit(s) |
| taxYear: | 2024 |
| basement: | Partial |
| garageYN: | no |
| mlsStatus: | Pending Continue to Show |
| agentOwned: | no |
| appliances: | Dryer, Range, Refrigerator, Washer |
| basementYN: | yes |
| directions: | Take 10th Street north to 1129 N 10th Street. |
| highSchool: | Quincy School District #172 |
| livingArea: | 710 |
| lvtDateMLS: | 2025-11-05 |
| lotFeatures: | Level |
| repossessed: | no |
| saleRentMLS: | For Sale |
| waterSource: | Public, Public Sewer |
| 100YearPlain: | No |
| mlsAreaMinor: | Quincy |
| parcelNumber: | 23-4-0973-000-00 |
| pricePerSqFt: | 105.63 |
| subjectToSale: | no |
| utilitiesOnYN: | yes |
| parkingFeatures: | Alley Access |
| statusDetailMLS: | 1 |
| taxAnnualAmount: | 593 |
| yearBuiltSource: | Owner |
| currentFinancing: | Cash, Conventional, FHA, VA |
| elementarySchool: | Iles |
| kitchenDiningMLS: | Eat-In Kitchen |
| listingAgreement: | Exclusive Right To Sell |
| taxExemptionsMLS: | Homestead/Owner Occupied |
| firstPhotoAddDate: | 2025-11-05T19:29:03.7 |
| foundationDetails: | Stone |
| lotSizeDimensions: | 41x189 |
| newConstructionYN: | no |
| seniorCommunityYN: | no |
| totalBasementSqFt: | 338 |
| architecturalStyle: | Ranch |
| attributionContact: | Office: 217-224-8383 |
| disclosedShortSale: | No |
| agentRelatedToOwner: | no |
| listingContractDate: | 2025-11-04T00:00:00+00:00 |
| taxLegalDescription: | LOT 6 BLK 12 TILLSON SURVEY LOT 6 |
| constructionMaterials: | Frame, Brick, Vinyl Siding |
| statusChangeTimestamp: | 2025-11-24T00:00:00+00:00 |
| addressSearchNumberMLS: | 1129 |
| interiorOrRoomFeatures: | Ceiling Fan(s) |
| propertyIsMobileHomeYN: | no |
| operatingRecordingDevice: | Audio & Video |
| propertyPackageOrBundleYN: | no |
| agentIsDesignatedManagingBroker: | no |