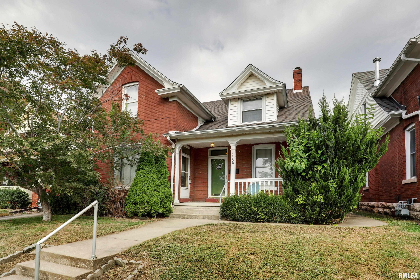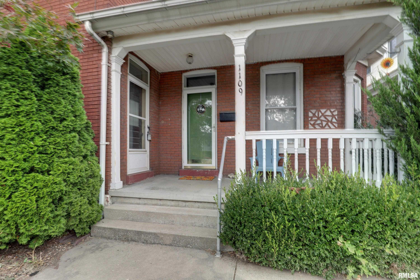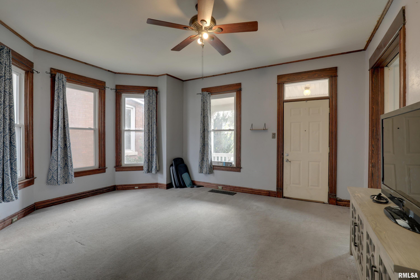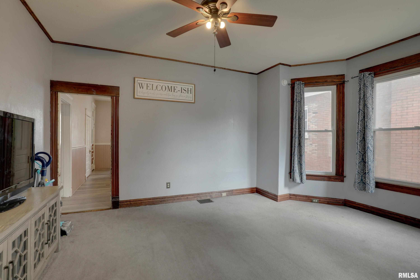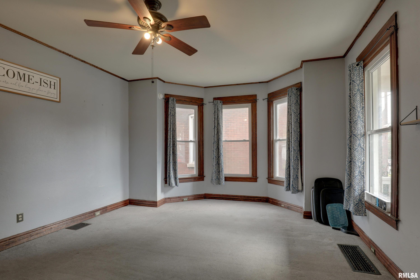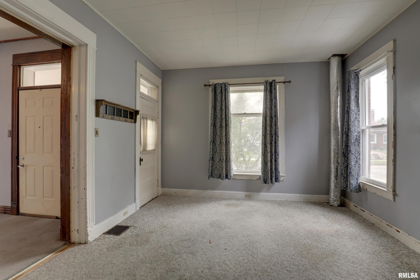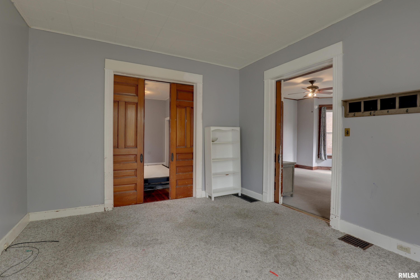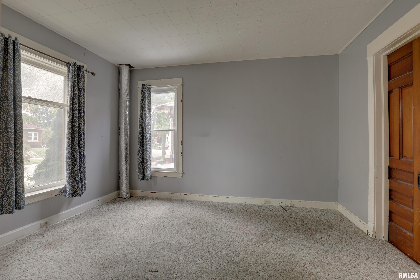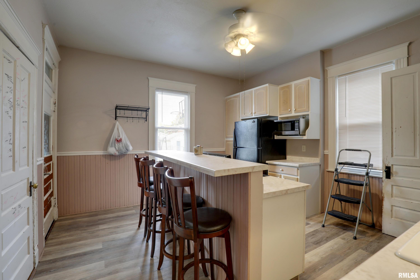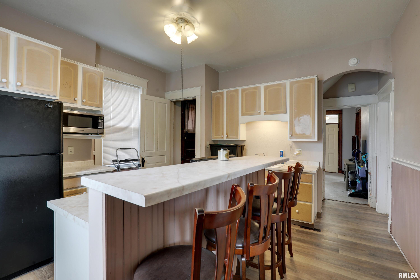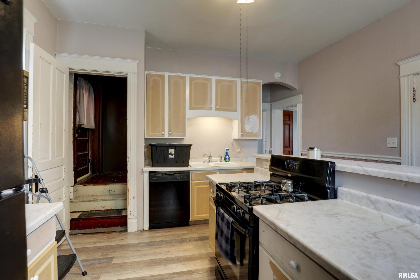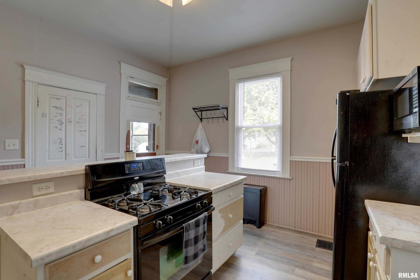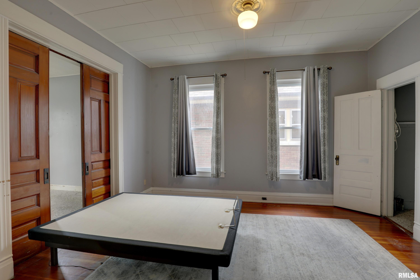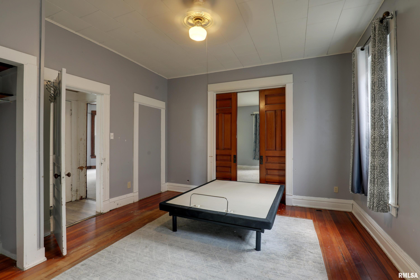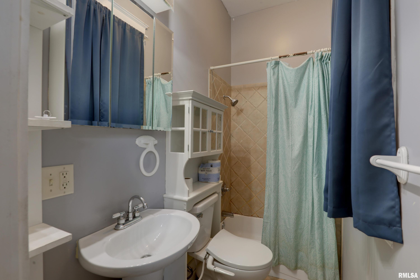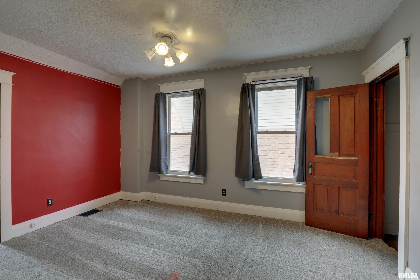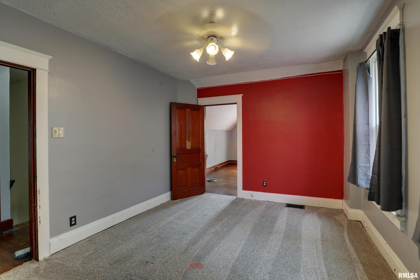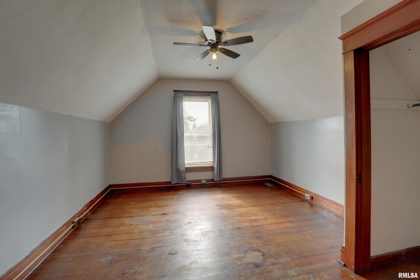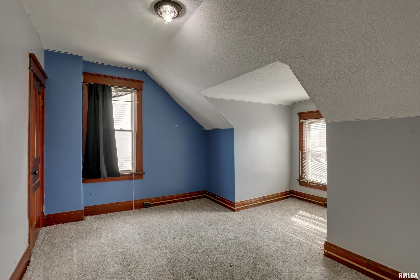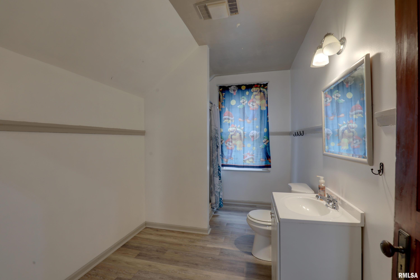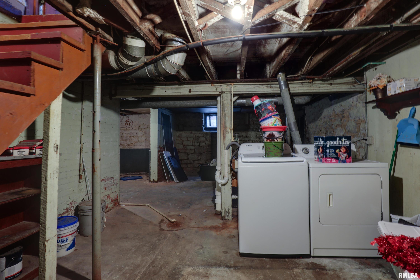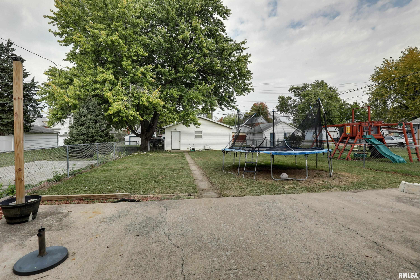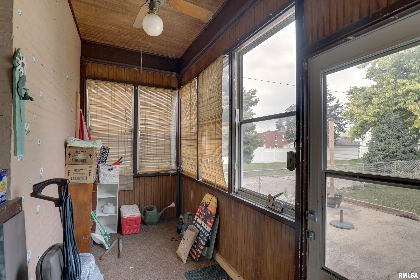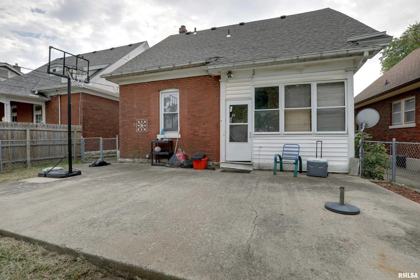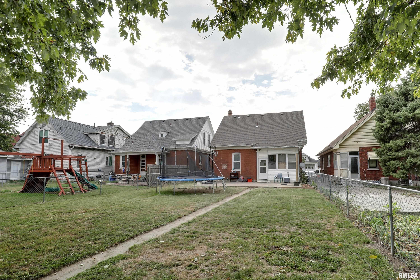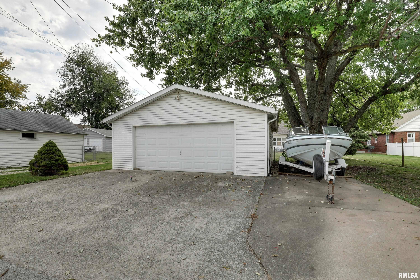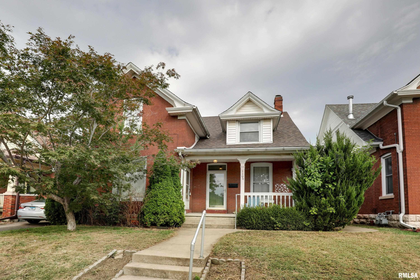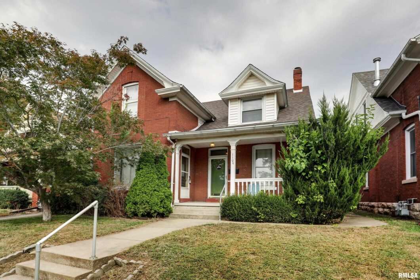
You won’t want to miss this charming 4 bedroom, 2 bathroom beauty nestled in a peaceful south side neighborhood, just minutes away from South Park, dining spots, and groceries. With spacious rooms, high ceilings, and exquisite original woodwork, this home exudes character and comfort. The main floor boasts spacious living and dining space, a roomy bedroom, and a functional kitchen while upstairs you’ll find three additional bedrooms and a second full bath. Stay cozy with energy-saving double pane vinyl replacement windows and a recently upgraded water heater. Hosting gatherings will be a breeze in the expansive fenced yard with a delightful patio, perfect for entertaining. Plus, say goodbye to worries with a new roof for both the house and garage installed just last October. Make this gem yours today and start living the life you’ve always envisioned!
 © Copyright 2025 RMLS Alliance. All rights reserved. This information is provided for the consumer's personal, non-commercial use and may not be used for any purpose other than to identify prospective properties in which they may be interested in purchasing. The data relating to real estate for sale on this web site comes in part from the Internet Data Exchange program of RMLS Alliance. Real estate listings held by brokerage firms other than Happel Inc., Realtors are marked with the RMLS logo and detailed information about them includes the name of the listing brokers.
The accuracy of all information, regardless of source, including but not limited to square footages and lot sizes, is deemed reliable but is not guaranteed and should be independently verified through personal inspection and/or with the appropriate professionals. The offer is made only to Participants of the MLS where the listing is filed.
The RMLS data on this page was last updated on Thursday, November 27th, 2025.
Listed by: Happel, Inc., REALTORS 217-242-3371
Data services provided by IDX Broker
View full listing details | Price: | $129,900 |
| Address: | 1109 Madison Street |
| City: | Quincy |
| County: | Adams |
| State: | Illinois |
| Subdivision: | None |
| MLS: | CA1039941 |
| Square Feet: | 1,854 |
| Acres: | 0.17 |
| Lot Square Feet: | 0.17 acres |
| Bedrooms: | 4 |
| Bathrooms: | 2 |
| levels: | Two |
| fencing: | Fenced |
| taxYear: | 2024 |
| garageYN: | yes |
| agentOwned: | no |
| basementYN: | yes |
| directions: | 12th St south to Madison. Head west and home is on the north side of the street between 11-12th. |
| highSchool: | Quincy School District #172 |
| lvtDateMLS: | 2025-10-17 |
| repossessed: | no |
| saleRentMLS: | For Sale |
| 100YearPlain: | No |
| parcelNumber: | 23-3-2073-000-00 |
| pricePerSqFt: | 70.06 |
| utilityCompany: | Ameren Electric, Ameren Gas |
| roadSurfaceType: | Alley Paved |
| taxAnnualAmount: | 2316 |
| yearBuiltSource: | Unable to Verify Actual Age |
| elementarySchool: | Denman |
| kitchenDiningMLS: | Breakfast Bar,Dining Formal,Eat-In Kitchen |
| listingAgreement: | Exclusive Right To Sell |
| taxExemptionsMLS: | Homestead/Owner Occupied |
| firstPhotoAddDate: | 2025-10-17T15:37:19.4 |
| lotSizeDimensions: | 40x188 |
| totalBasementSqFt: | 782 |
| attributionContact: | Office: 217-224-8383 |
| disclosedShortSale: | No |
| mandatoryAnnualFee: | No |
| agentRelatedToOwner: | no |
| mandatoryMonthlyFee: | No |
| taxLegalDescription: | Lot 16 Blk 11 Alstyne Survey N 25ft Lots 14 15 & 16 |
| patioAndPorchFeatures: | Patio, Screened |
| addressSearchNumberMLS: | 1109 |
| interiorOrRoomFeatures: | Ceiling Fan(s), High Speed Internet |
| propertyIsMobileHomeYN: | no |
| listingVisibilityTypeMLS: | MLS Listing |
| operatingRecordingDevice: | None |
| agentIsDesignatedManagingBroker: | no |