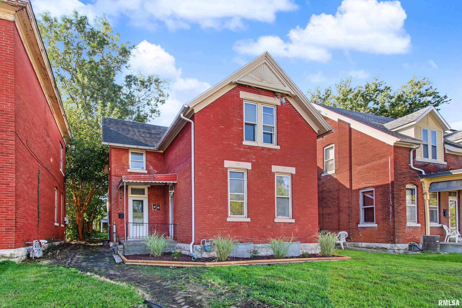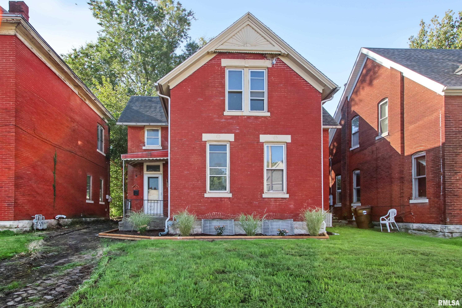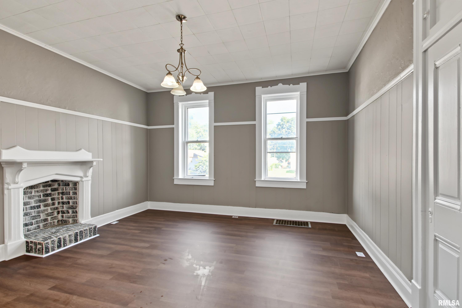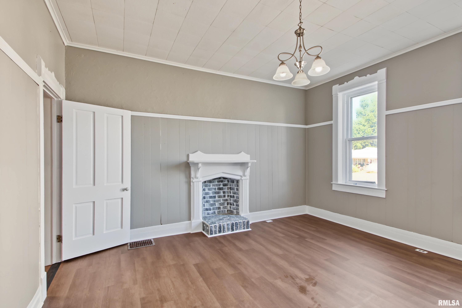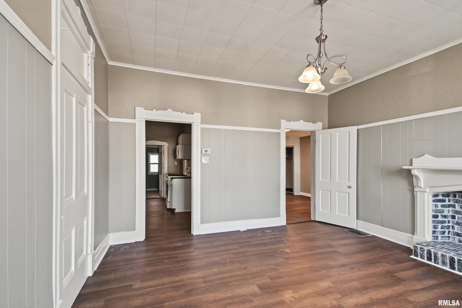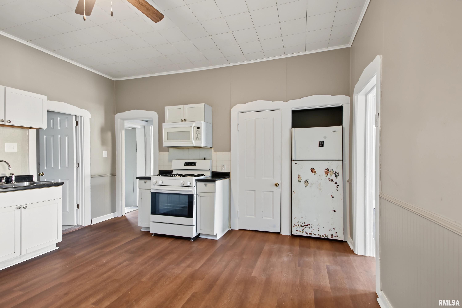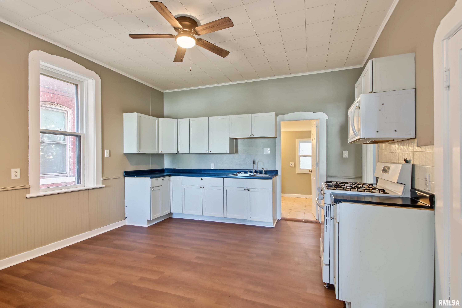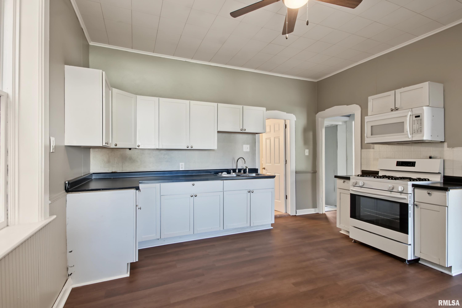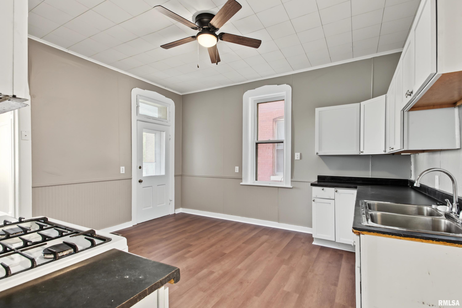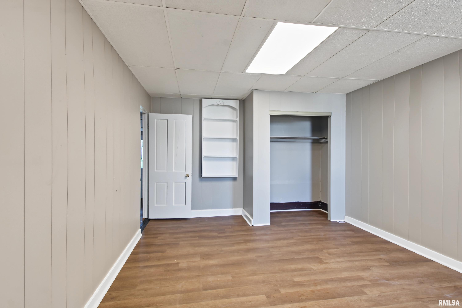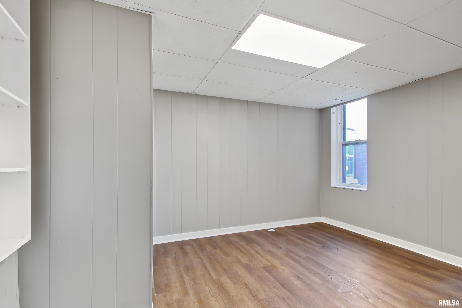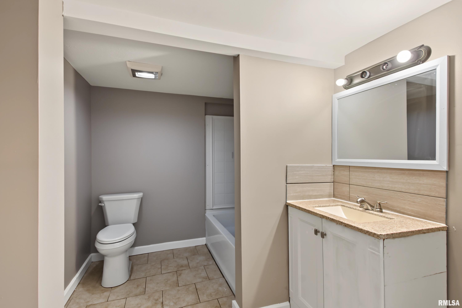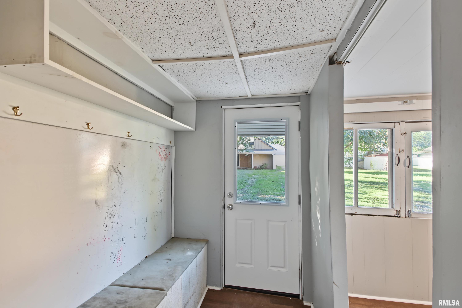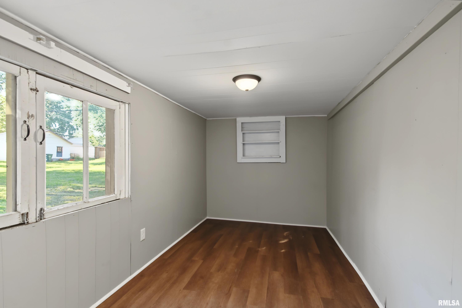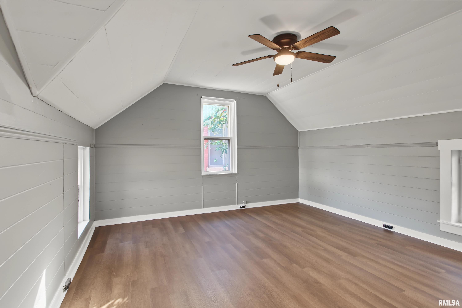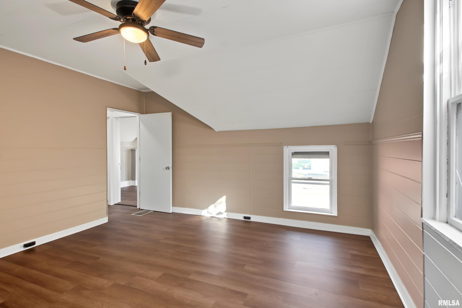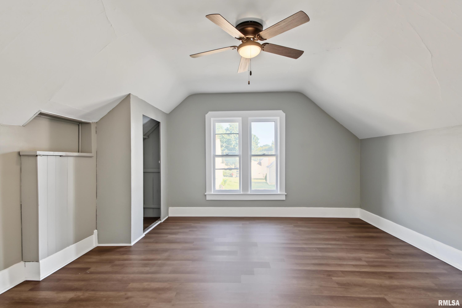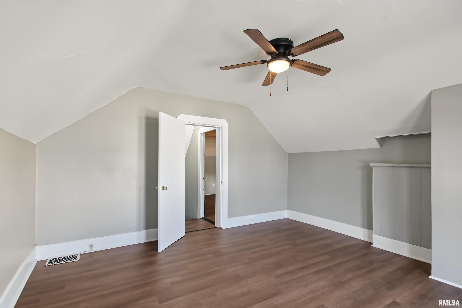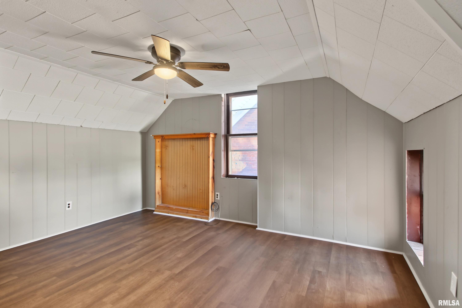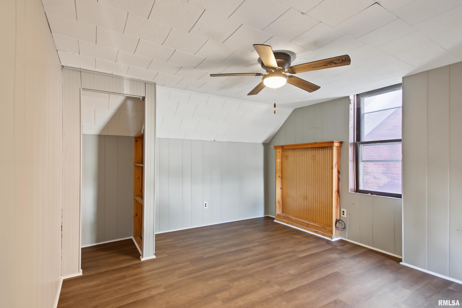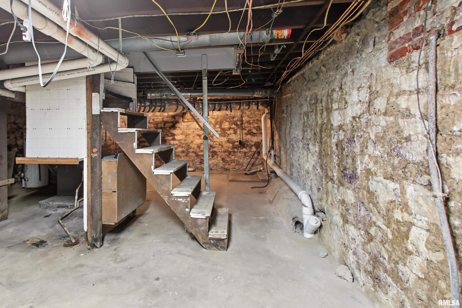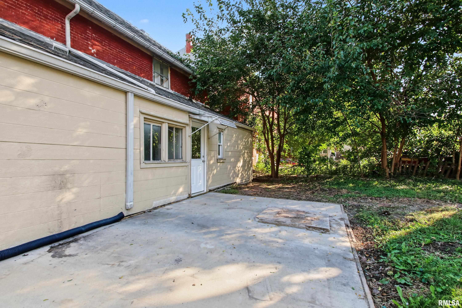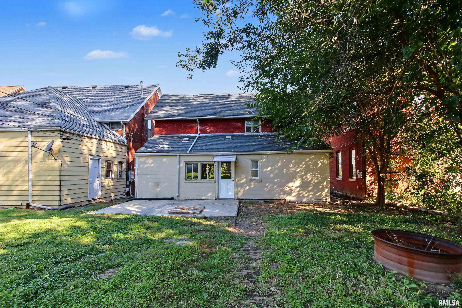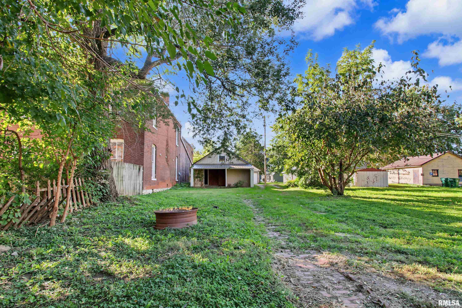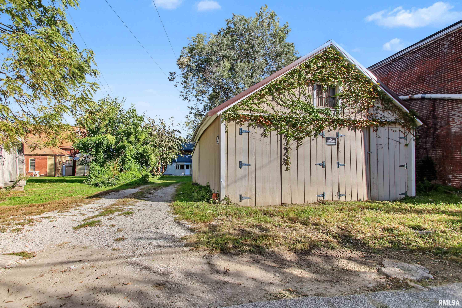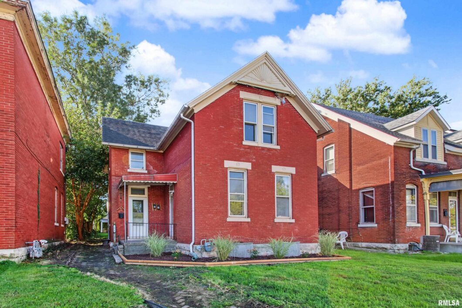
Space, character, and value, all wrapped up in solid brick story and a half home tucked into Quincy’s south side “Calf Town” neighborhood. This 4 bedroom, 1 bath home offers nearly 1,700 sq ft of living space with room for everyone to spread out. You’ll find oversized rooms with tall ceilings throughout, finished in newly installed luxury vinyl plank that looks great and takes almost no upkeep. The large kitchen has plenty of room to cook and gather, the bathroom has been updated, and a spacious mudroom keeps your hunting, camping, and outdoor gear organized and out of the way. A high efficiency furnace was installed within the last 5 years. Outside, a big yard and brick patio set the stage for cookouts and summer evenings, while the detached 2 car garage has room for vehicles, toys, and then some. A full unfinished basement adds even more storage. All of this sits close to some of Quincy’s most beautiful parks and just a short walk from shopping and restaurants.
 © Copyright 2026 RMLS Alliance. All rights reserved. This information is provided for the consumer's personal, non-commercial use and may not be used for any purpose other than to identify prospective properties in which they may be interested in purchasing. The data relating to real estate for sale on this web site comes in part from the Internet Data Exchange program of RMLS Alliance. Real estate listings held by brokerage firms other than Happel Inc., Realtors are marked with the RMLS logo and detailed information about them includes the name of the listing brokers.
The accuracy of all information, regardless of source, including but not limited to square footages and lot sizes, is deemed reliable but is not guaranteed and should be independently verified through personal inspection and/or with the appropriate professionals. The offer is made only to Participants of the MLS where the listing is filed.
The RMLS data on this page was last updated on Friday, November 6th, 2026.
Listed by: Happel, Inc., REALTORS 217-242-3371
Data services provided by IDX Broker
View full listing details | Price: | 99,900 |
| Address: | 1034 Jefferson Street |
| City: | Quincy |
| County: | Adams |
| State: | Illinois |
| Zip Code: | 62301 |
| Subdivision: | None |
| MLS: | CA1047014 |
| Year Built: | 1862 |
| Square Feet: | 1,655 |
| Acres: | 0.17 |
| Lot Square Feet: | 0.17 acres |
| Bedrooms: | 4 |
| Bathrooms: | 1 |
| roof: | Other, Shingle |
| levels: | One and One Half |
| cooling: | Central Air |
| heating: | Gas, Forced Air, Gas Water Heater |
| taxYear: | 2025 |
| basement: | Crawl Space, Partial, Unfinished |
| garageYN: | yes |
| mlsStatus: | Active |
| agentOwned: | no |
| appliances: | Microwave, Range, Refrigerator |
| basementYN: | yes |
| directions: | Jefferson between 10-11th. South side of street |
| highSchool: | Quincy School District #172 |
| livingArea: | 1655 |
| lvtDateMLS: | 2026-10-07 |
| lotFeatures: | Other |
| repossessed: | no |
| saleRentMLS: | For Sale |
| waterSource: | Public Sewer, Public |
| 100YearPlain: | No |
| garageSpaces: | 2 |
| mlsAreaMinor: | Quincy |
| parcelNumber: | 23-3-2016-000-00 |
| pricePerSqFt: | 60.36 |
| utilitiesOnYN: | yes |
| parkingFeatures: | Alley Access, Detached |
| taxAnnualAmount: | 1768.44 |
| elementarySchool: | Denman |
| kitchenDiningMLS: | Eat-In Kitchen |
| listingAgreement: | Exclusive Right To Sell |
| taxExemptionsMLS: | None |
| fireplaceFeatures: | Living Room |
| firstPhotoAddDate: | 2026-10-07T19:37:39.5 |
| lotSizeDimensions: | 40x188 |
| newConstructionYN: | no |
| seniorCommunityYN: | no |
| totalBasementSqFt: | 706 |
| attributionContact: | Office: 217-224-8383 |
| disclosedShortSale: | No |
| agentRelatedToOwner: | no |
| listingContractDate: | 2026-10-06T00:00:00+00:00 |
| taxLegalDescription: | LOT 2 BLK 24 BERRIAN SURVEY LOT 2 |
| middleOrJuniorSchool: | Quincy JR High |
| constructionMaterials: | Brick, Wood Siding |
| patioAndPorchFeatures: | Patio, Porch |
| statusChangeTimestamp: | 2026-10-07T00:00:00+00:00 |
| addressSearchNumberMLS: | 1034 |
| interiorOrRoomFeatures: | Ceiling Fan(s) |
| propertyIsMobileHomeYN: | no |
| listingVisibilityTypeMLS: | MLS Listing |
| operatingRecordingDevice: | None |
| additionalParcelsDescription: | LOT 2 BLK 24 BERRIAN SURVEY LOT 2 |
| agentIsDesignatedManagingBroker: | no |