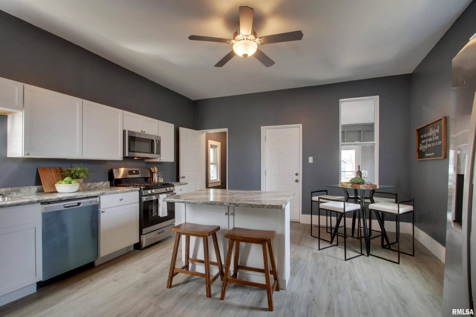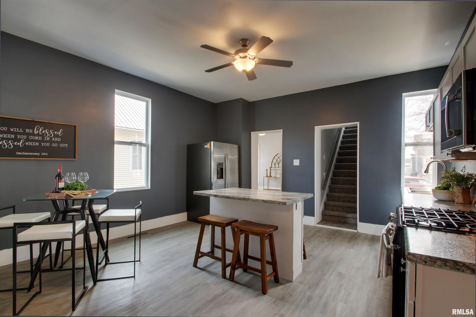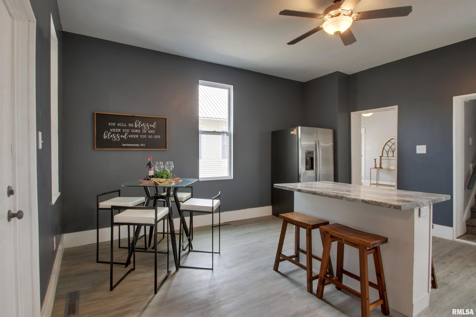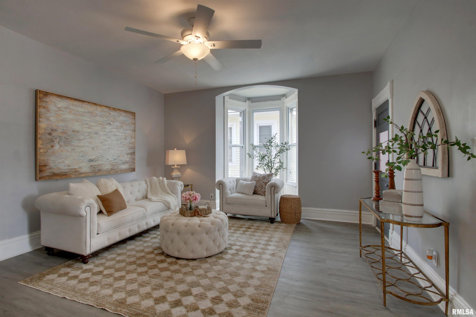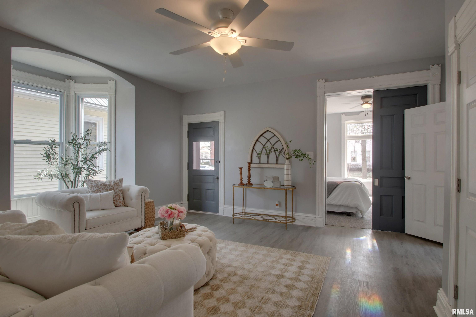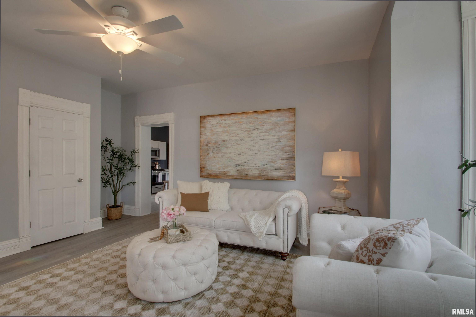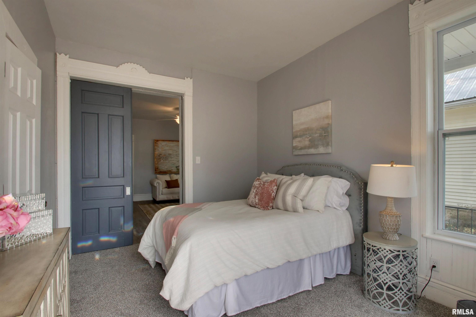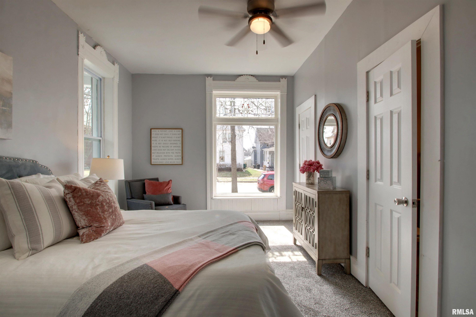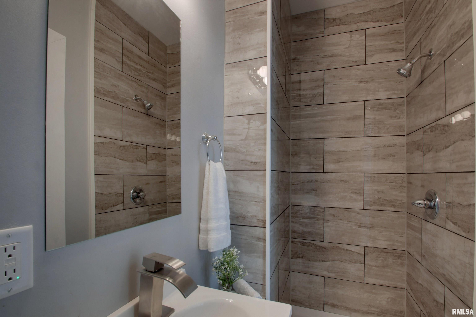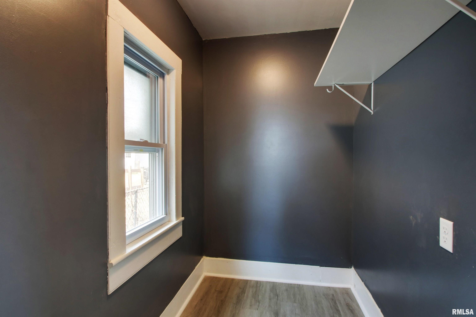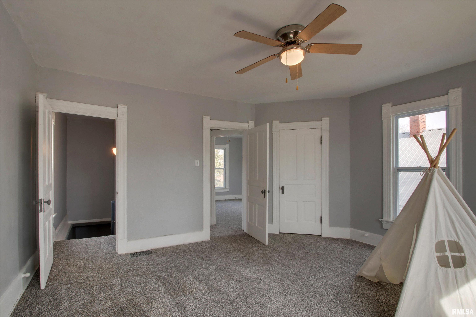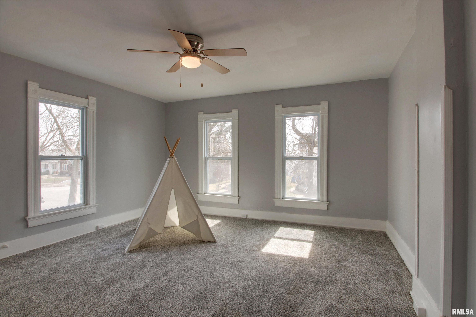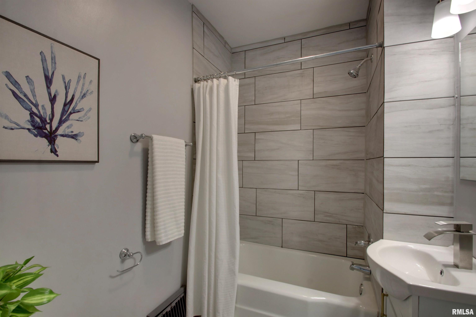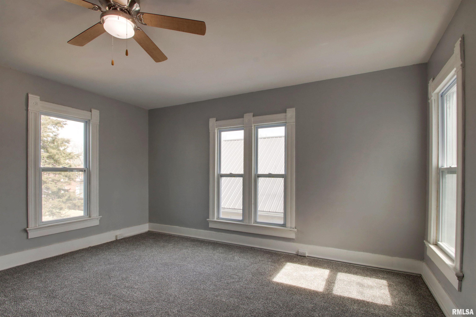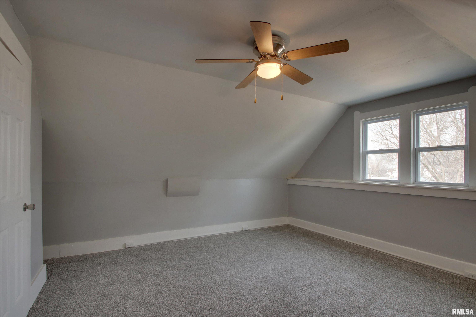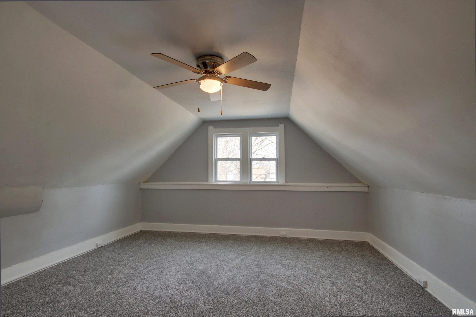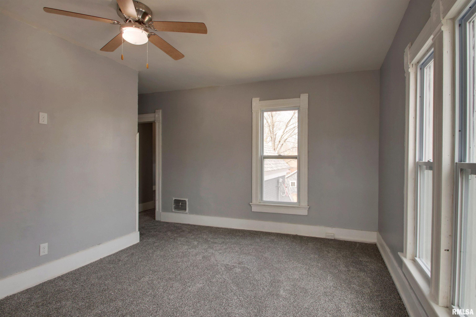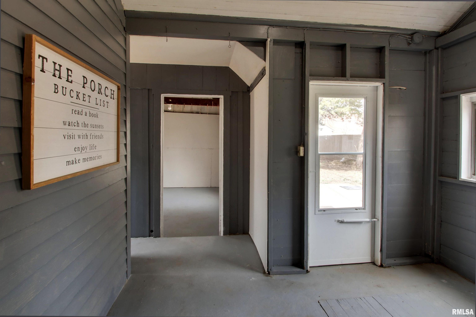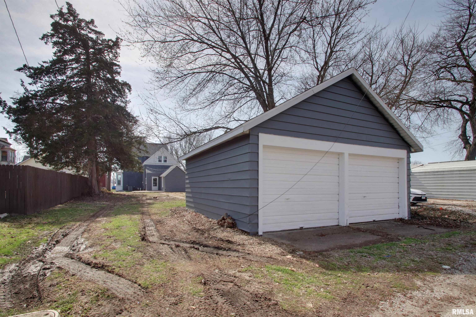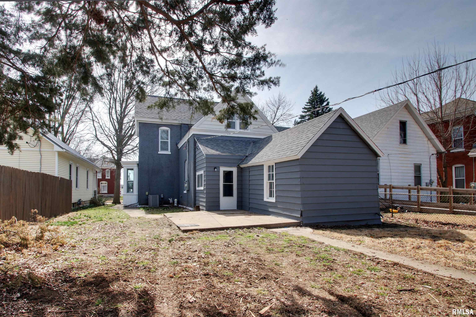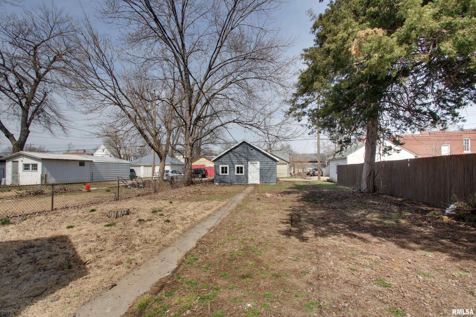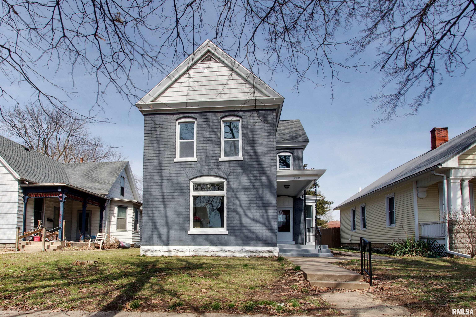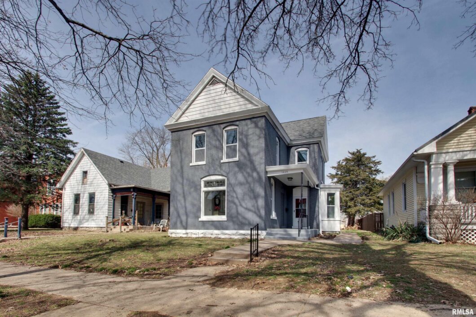
Completely remodeled from top to bottom in 2026, this stunning home offers modern comfort, style, and peace of mind. Every major update has already been taken care of—including a brand-new roof, windows, HVAC system, hot water heater, plumbing, and updated electrical fixtures. Step inside to find a beautifully refreshed interior featuring all-new kitchen cabinets, sleek appliances, updated doors, and fresh paint throughout. The thoughtful upgrades continue in every room, creating a clean, contemporary feel that’s truly move-in ready. With 4 spacious bedrooms and 2 full bathrooms, there’s plenty of room for family, guests, or a home office setup. Whether you’re entertaining or enjoying a quiet night in, this home offers the perfect blend of function and comfort. Simply unpack, settle in, and relax—there’s absolutely nothing left to do but enjoy your new home. There is also an old summer kitchen that is not included in sq ft that could be finished off to add a 5th bedroom or main floor office.
 © Copyright 2026 RMLS Alliance. All rights reserved. This information is provided for the consumer's personal, non-commercial use and may not be used for any purpose other than to identify prospective properties in which they may be interested in purchasing. The data relating to real estate for sale on this web site comes in part from the Internet Data Exchange program of RMLS Alliance. Real estate listings held by brokerage firms other than Happel Inc., Realtors are marked with the RMLS logo and detailed information about them includes the name of the listing brokers.
The accuracy of all information, regardless of source, including but not limited to square footages and lot sizes, is deemed reliable but is not guaranteed and should be independently verified through personal inspection and/or with the appropriate professionals. The offer is made only to Participants of the MLS where the listing is filed.
The RMLS data on this page was last updated on Tuesday, June 9th, 2026.
Listed by: Happel, Inc., REALTORS 217-740-6820
Data services provided by IDX Broker
View full listing details | Price: | 190,000 |
| Address: | 1029 Madison Street |
| City: | Quincy |
| County: | Adams |
| State: | Illinois |
| Zip Code: | 62301 |
| Subdivision: | None |
| MLS: | CA1042493 |
| Year Built: | 1929 |
| Square Feet: | 2,082 |
| Bedrooms: | 4 |
| Bathrooms: | 3 |
| Half Bathrooms: | 1 |
| roof: | Shingle |
| levels: | Two |
| cooling: | Central Air |
| heating: | Natural Gas, Gas Water Heater |
| taxYear: | 2024 |
| basement: | Cellar, Partial, Unfinished |
| garageYN: | yes |
| mlsStatus: | Pending Continue to Show |
| agentOwned: | no |
| appliances: | Dishwasher, Microwave, Range, Refrigerator |
| basementYN: | yes |
| directions: | between 10th and 11th street on Madison on the north side of the street |
| highSchool: | Quincy School District #172 |
| livingArea: | 2082 |
| lvtDateMLS: | 2026-03-23 |
| lotFeatures: | Level |
| repossessed: | no |
| saleRentMLS: | For Sale |
| waterSource: | Public Sewer, Public |
| 100YearPlain: | No |
| garageSpaces: | 2 |
| mlsAreaMinor: | Quincy |
| parcelNumber: | 23-3-2032-000-00 |
| pricePerSqFt: | 91.26 |
| parkingFeatures: | Detached, On Street, Alley Access, Parking Garage |
| roadSurfaceType: | Alley Paved, Paved |
| statusDetailMLS: | 1 |
| taxAnnualAmount: | 1792 |
| currentFinancing: | Cash, Conventional, FHA, VA |
| exteriorFeatures: | Replacement Windows |
| kitchenDiningMLS: | Eat-In Kitchen,Island |
| listingAgreement: | Exclusive Right To Sell |
| taxExemptionsMLS: | None |
| firstPhotoAddDate: | 2026-03-23T16:27:11.6 |
| foundationDetails: | Stone |
| lotSizeDimensions: | 40 x 188 |
| newConstructionYN: | no |
| seniorCommunityYN: | no |
| totalBasementSqFt: | 495 |
| attributionContact: | Office: 217-224-8383 |
| disclosedShortSale: | No |
| agentRelatedToOwner: | no |
| listingContractDate: | 2026-03-23T00:00:00+00:00 |
| taxLegalDescription: | LOT 18 BLK 24 BERRIAN SURVEY LOT 18 |
| greenEnergyEfficient: | High Efficiency Heating, High Efficiency Air Cond |
| constructionMaterials: | Frame, Brick |
| patioAndPorchFeatures: | Porch |
| statusChangeTimestamp: | 2026-05-01T00:00:00+00:00 |
| addressSearchNumberMLS: | 1029 |
| interiorOrRoomFeatures: | Ceiling Fan(s), High Speed Internet |
| propertyIsMobileHomeYN: | no |
| operatingRecordingDevice: | None |
| agentIsDesignatedManagingBroker: | no |