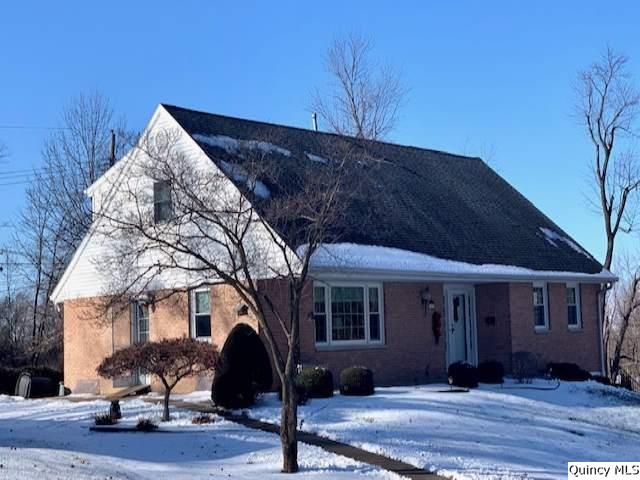
Close to everything but tucked away on a quiet cul-de-sac sits this 4 bed, 2 bath home with 3,200+ sq ft of living space. The main floor offers an open concept with tons of natural light, a large kitchen island, and plenty of space for a big dining room table. The spacious bedrooms upstairs offer tons of storage and the office is currently used as a 5th bedroom. The basement is perfect for relaxing and leads out to the oversized 20×30 2-car attached garage. Outside is a covered porch, patio, and plenty of space to kick a ball or shoot some hoops. Take a look at this awesome property today!
View full listing details| Price: | $254,900 |
| Address: | 1021 Christopher Ct |
| City: | Quincy |
| County: | Adams |
| State: | Illinois |
| Zip Code: | 62305 |
| MLS: | 201569 |
| Square Feet: | 2,375 |
| Acres: | 0.290 |
| Lot Square Feet: | 0.290 acres |
| Bedrooms: | 4 |
| Bathrooms: | 2 |
| 1Flooring: | Laminate |
| 1Level: | 1 |
| 1Room: | Kit/Dine Area |
| 1RoomDimensionsML: | 13x33 |
| 2Flooring: | Carpet |
| 2Level: | 1 |
| 2Room: | Living |
| 2RoomDimensionsML: | 13x21 |
| 3Flooring: | Carpet |
| 3Level: | 1 |
| 3Room: | Bedroom |
| 3RoomDimensionsML: | 12x15 |
| 4Flooring: | Carpet |
| 4Level: | 1 |
| 4Room: | Bedroom |
| 4RoomDimensionsML: | 12x13 |
| 5Flooring: | Hardwood |
| 5Level: | 2 |
| 5Room: | Bedroom |
| 5RoomDimensionsML: | 14x17 |
| 6Flooring: | Hardwood |
| 6Level: | 2 |
| 6Room: | Bedroom |
| 6RoomDimensionsML: | 11x17 |
| 7Flooring: | Carpet |
| 7Level: | 2 |
| 7Room: | Office |
| 7RoomDimensionsML: | 13x16 |
| 8Flooring: | Carpet |
| 8Level: | L |
| 8Room: | Recreation |
| 8RoomDimensionsML: | 14x21 |
| 9Flooring: | Carpet |
| 9Level: | L |
| 9Room: | Family |
| 9RoomDimensionsML: | 13x16 |
| addressSearchNumber: | 1021 |
| appliancesConvey: | Dishwasher, Microwave, Range/Stove, Refrigerator |
| avm: | No |
| basement: | Finished, Full |
| basementFinishSqftML: | 850 |
| class: | RESIDENTIAL |
| cooling: | Central |
| disclosures: | yes |
| elementarySchool: | Rooney |
| exterior: | Aluminum, Brick |
| featuresExterior: | Landscaped, Patio, Porch Covered |
| featuresInterior: | Breakfast Nook, Cathedral Ceiling, Central Vacuum, Sump Pump |
| garageCapacity: | 2 Car |
| garageType: | Basement Drive-In |
| gasElectricAverage: | 186 |
| gridNum: | 52 |
| heat: | Forced Air Gas |
| highSchool: | Quincy |
| lotSizeML: | 111x110x115x118 |
| mainBathsFull: | 1 |
| mainBedrooms: | 2 |
| managingBroker: | No |
| parcelNum: | 23-6-1123-000-00 |
| possession: | At Close |
| reo: | no |
| roof: | Asphalt/Fiberglass |
| saleRent: | For Sale |
| sewer: | City |
| statusCatID: | Active |
| style: | 1-1/2 Story |
| taxYear: | 2020 |
| taxes: | 1828 |
| totalBasementSqftML: | 877 |
| upperBathsFull: | 1 |
| upperBedrooms: | 2 |
| utilitySupplier: | Ameren Electric, Ameren Gas |
| water: | City |
| waterHeater: | Natural Gas |


Please sign up for a Listing Manager account below to inquire about this listing